7701 Badger Road
About This Home
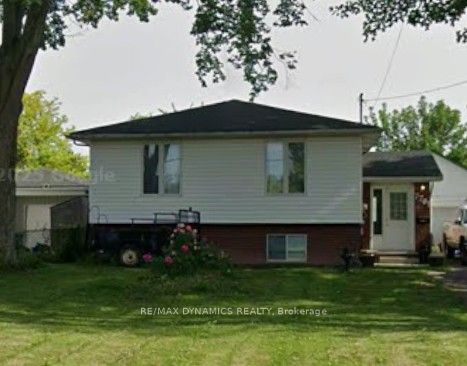
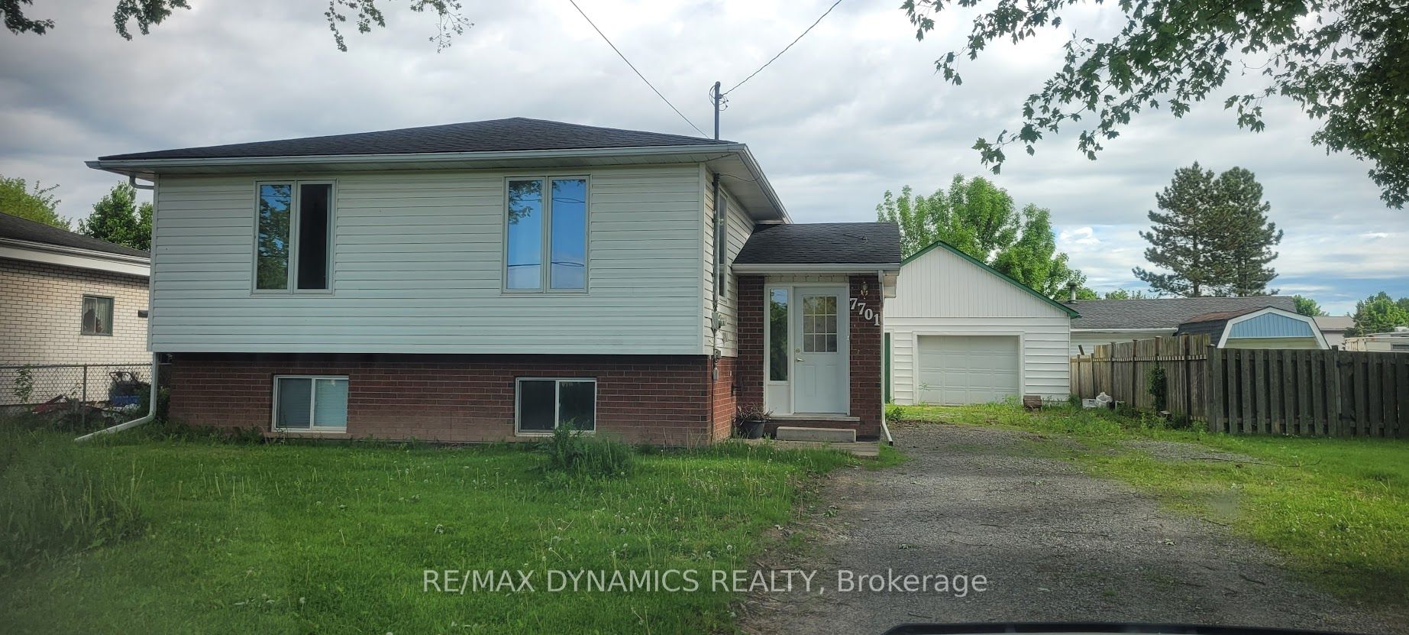
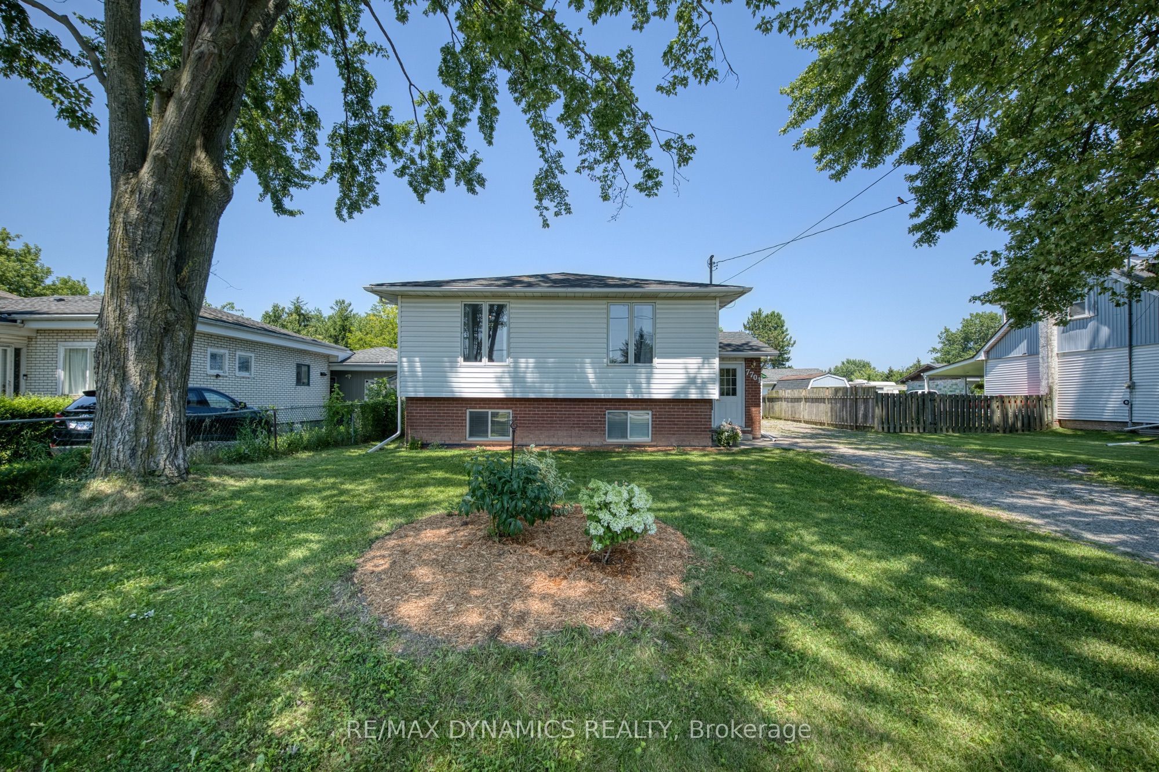
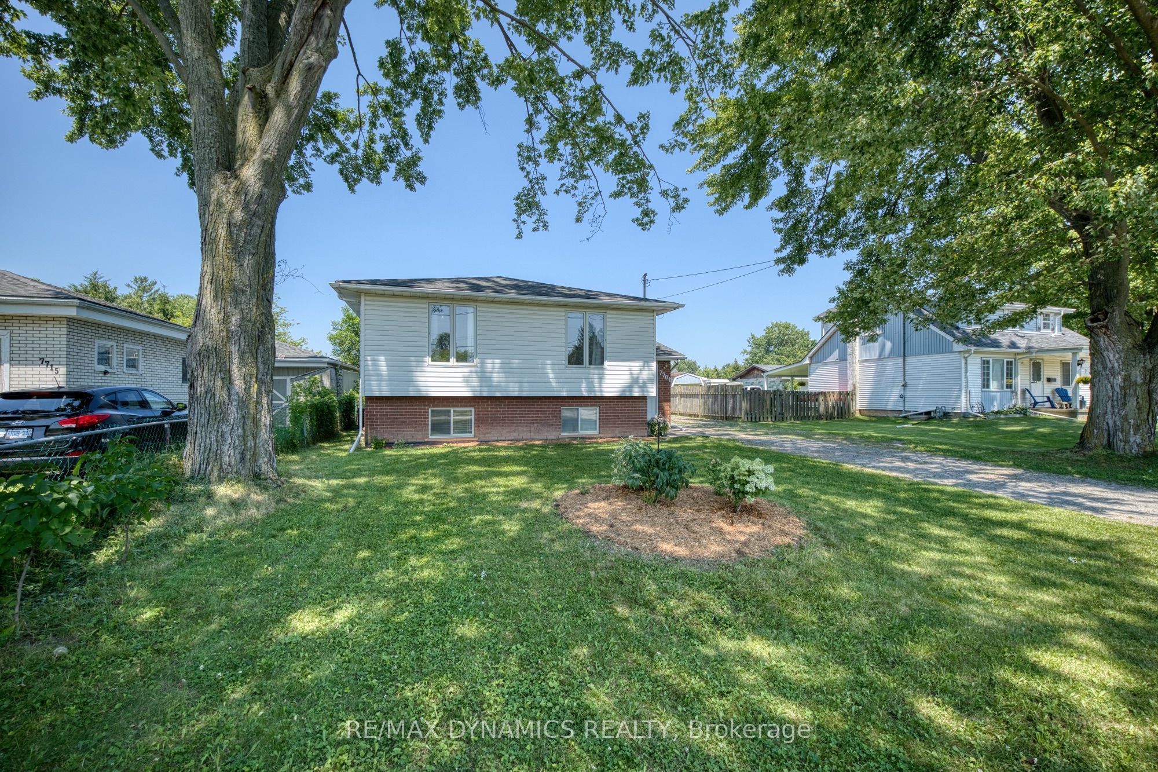
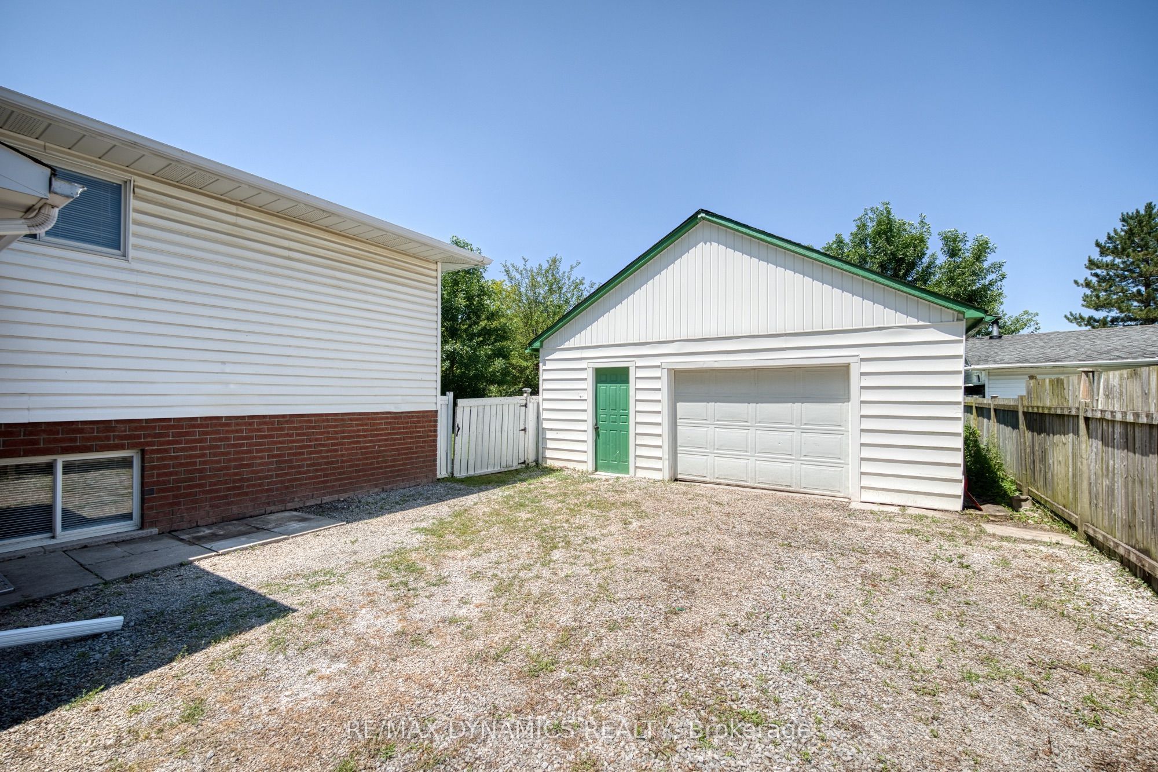
Welcome to 7701 Badger Rd, a spacious over 1,300 sq ft home located in one of south Niagara Falls' most sought-after neighbourhoods. This well-designed property offers generous living spaces and feels even larger than its footprint, making it an excellent choice for growing families or anyone seeking comfort and flexibility. The bright main level features a welcoming living and dining area, perfect for both everyday living and entertaining guests. The large eat in kitchen is filled with natural light and offers ample cabinetry to keep everything neatly organized. You'll also find generously sized bedrooms (3) on the main floor, along with a full bathroom, providing convenience and functionality for family living. The lower level expands your living space with a spacious family room-ideal for movie nights or relaxing-as well as two additional bedrooms and abundant built-in storage throughout. Step outside and enjoy the perfect setting for summer entertaining or relaxing weekends with family and friends. Plus enjoy the convenience of a detached garage to tinker in! Ideally located close to schools, parks, shopping, and everyday amenities, this home combines comfort, space, and convenience in a prime Niagara Falls location. Don't miss your opportunity to own this solid, well-appointed home in a fantastic neighbourhood!
Property Information
Building Details
Features & Amenities
Financials & Fees
Inclusions & Exclusions
Stove, fridge, microwave, fridge in basement
none
Location
Similar Properties
View More
Source: Toronto Regional Real Estate Board (TRREB), via PropTx Innovations Inc.
The data relating to real estate on this website comes in part from the MLS® data feed of PropTx Innovations Inc. The information is deemed reliable but is not guaranteed accurate by PropTx.
The information provided herein must only be used by consumers that have a bona fide interest in the purchase, sale or lease of real estate and may not be used for any commercial purpose or any other purpose.
© 2026 PropTx Innovations Inc. All rights reserved. MLS®, REALTOR® and the associated logos are owned or controlled by The Canadian Real Estate Association (CREA).