310 Esther Street
About This Home
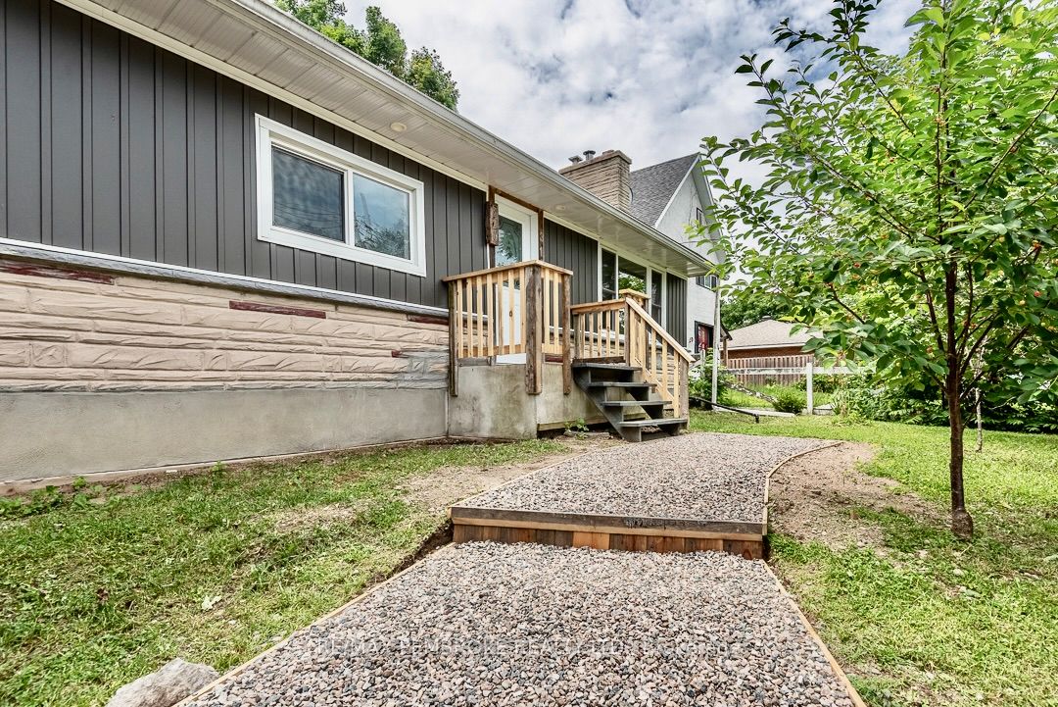
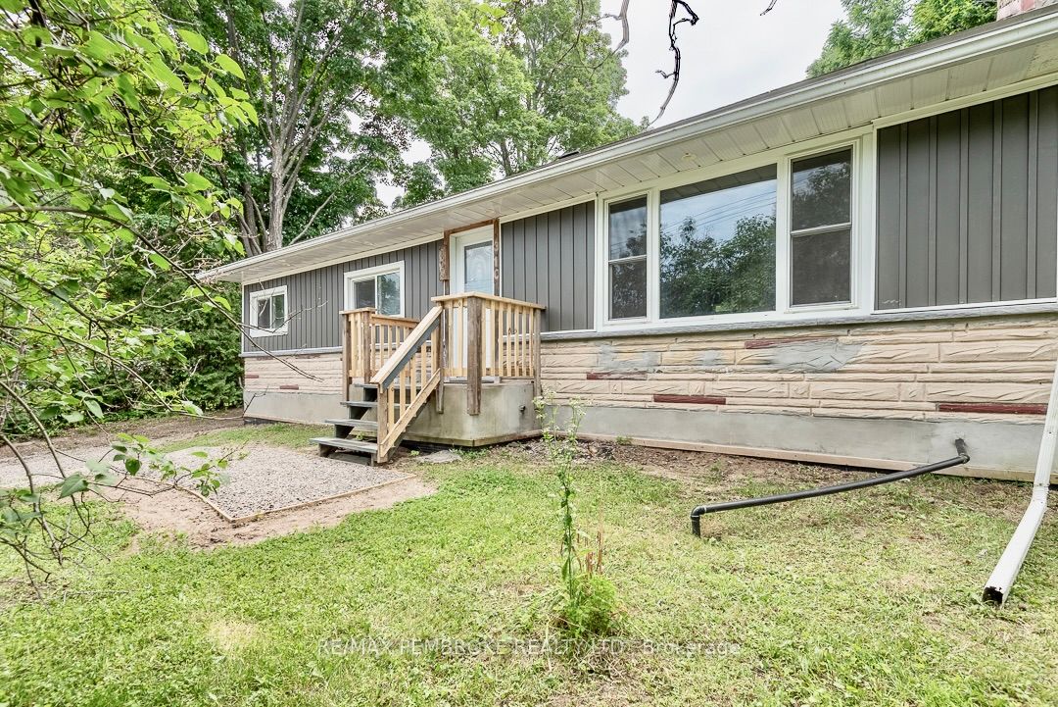
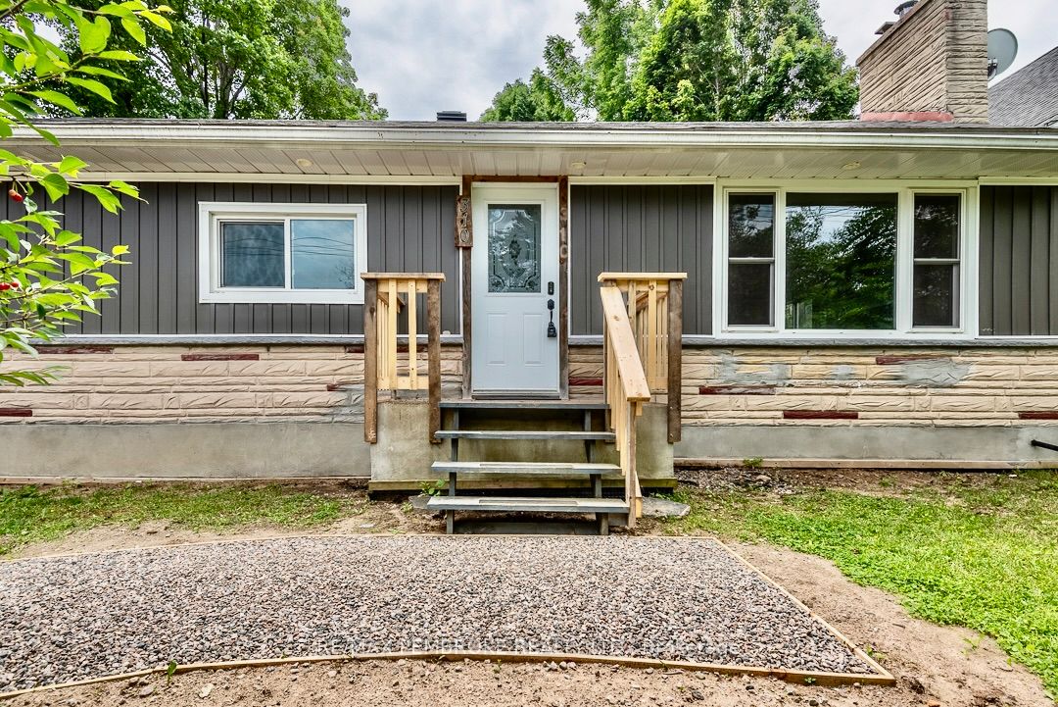
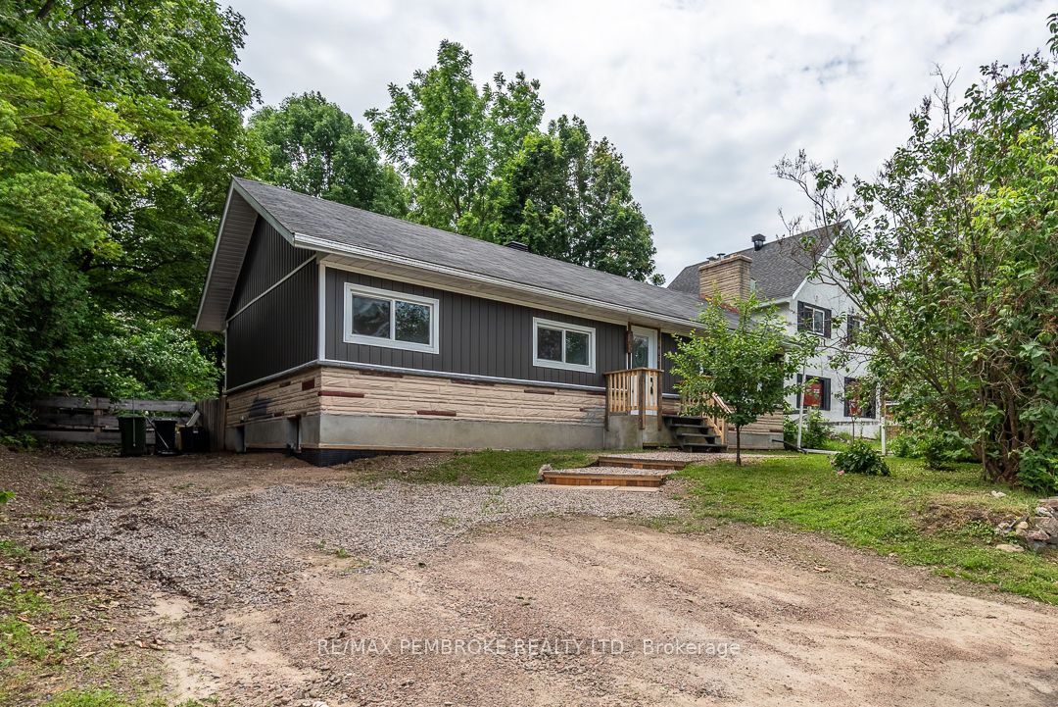
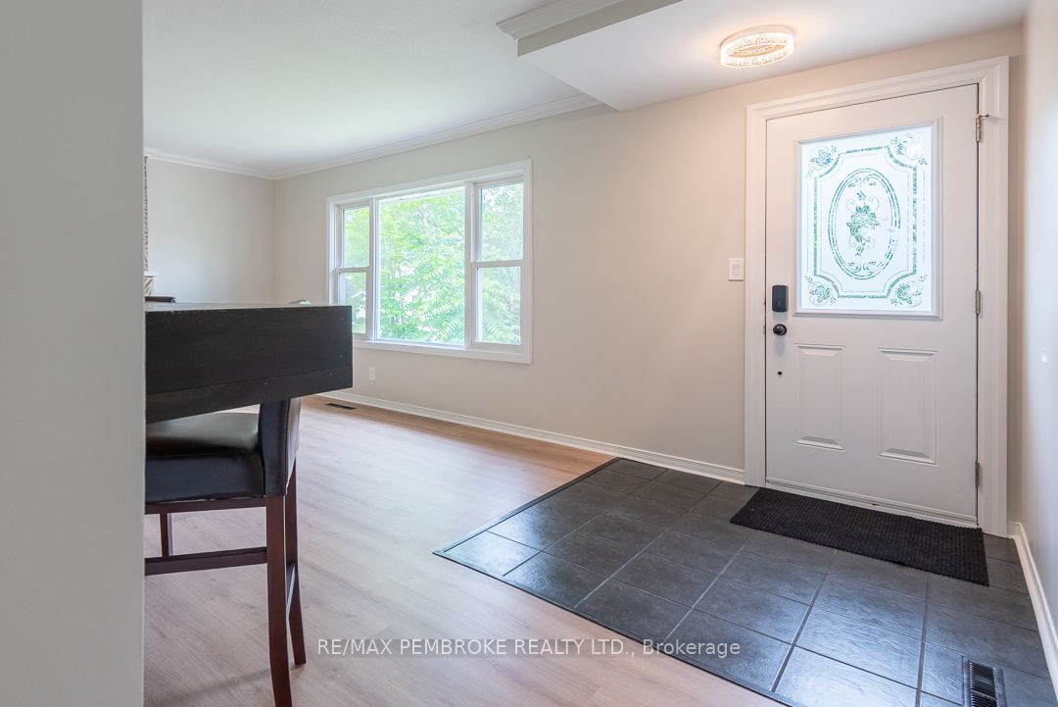
Welcome to 310 Esther St - This beautifully maintained bungalow is ideally situated in a sought-after, family-friendly neighbourhood, just steps from schools, churches, parks, Kinsman Pool, hospital and Algonquin College, and many other everyday amenities. The main floor offers a bright, open-concept living and dining area with tons of natural light and a cozy fireplace. The functional galley kitchen includes a charming breakfast bar, perfect for morning coffee. Off the kitchen and down the hall, are three bright bedrooms, and a four piece bathroom. The finished lower level adds excellent living space with a comfortable family room, modern fourth bedroom/office, 2-piece bathroom, laundry room and ample storage throughout. Other features include: roof (2016), Gas Furnace (2018) AC (2018), windows (2013) and a fully fenced back yard surrounded by mature trees. Freshly painted throughout. Foundation re-sealed 2015. Affordable utilities average approximately $100/month for hydro and $100/month for gas. Fireplace will be WETT certified prior to closing. A fantastic opportunity to own a move-in-ready home in a prime location!
Property Information
Building Details
Features & Amenities
Financials & Fees
Inclusions & Exclusions
Fridge, Stove, Dishwasher, Washer, Dryer
Location
Similar Properties
View More
Source: Toronto Regional Real Estate Board (TRREB), via PropTx Innovations Inc.
The data relating to real estate on this website comes in part from the MLS® data feed of PropTx Innovations Inc. The information is deemed reliable but is not guaranteed accurate by PropTx.
The information provided herein must only be used by consumers that have a bona fide interest in the purchase, sale or lease of real estate and may not be used for any commercial purpose or any other purpose.
© 2026 PropTx Innovations Inc. All rights reserved. MLS®, REALTOR® and the associated logos are owned or controlled by The Canadian Real Estate Association (CREA).