410 Kingsway Road
About This Home
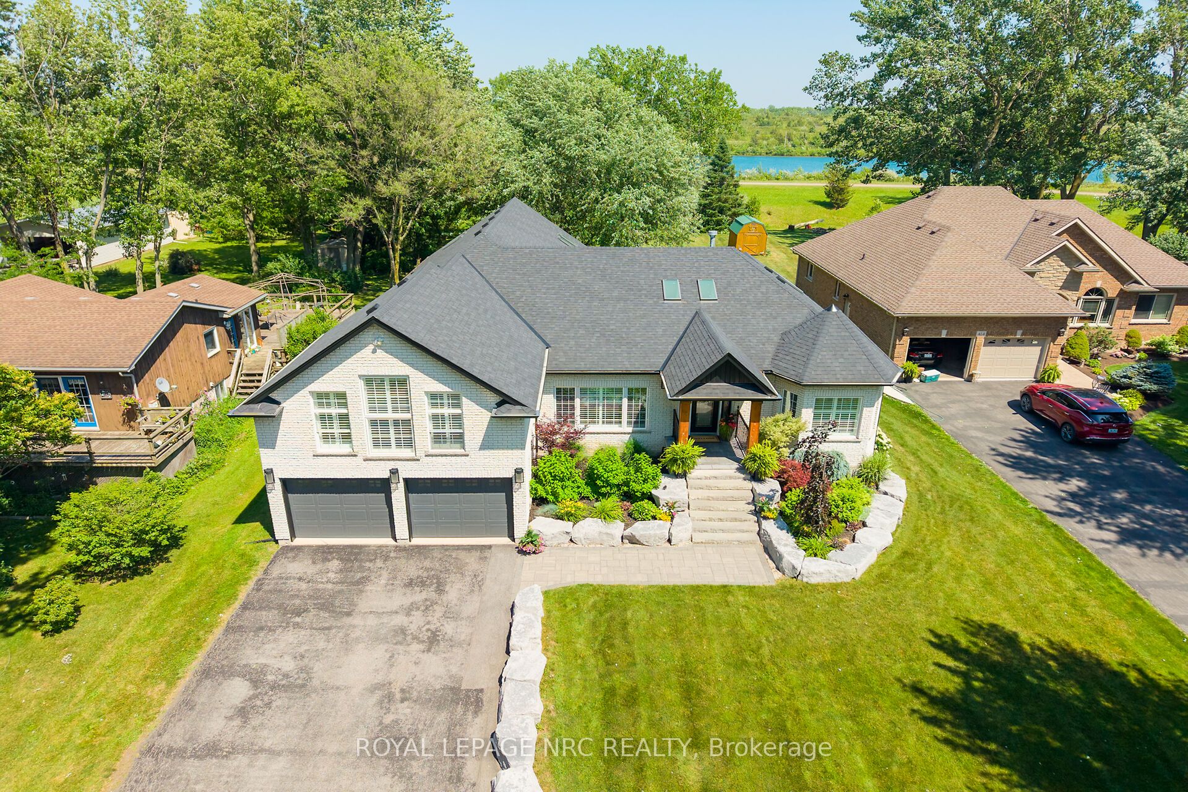
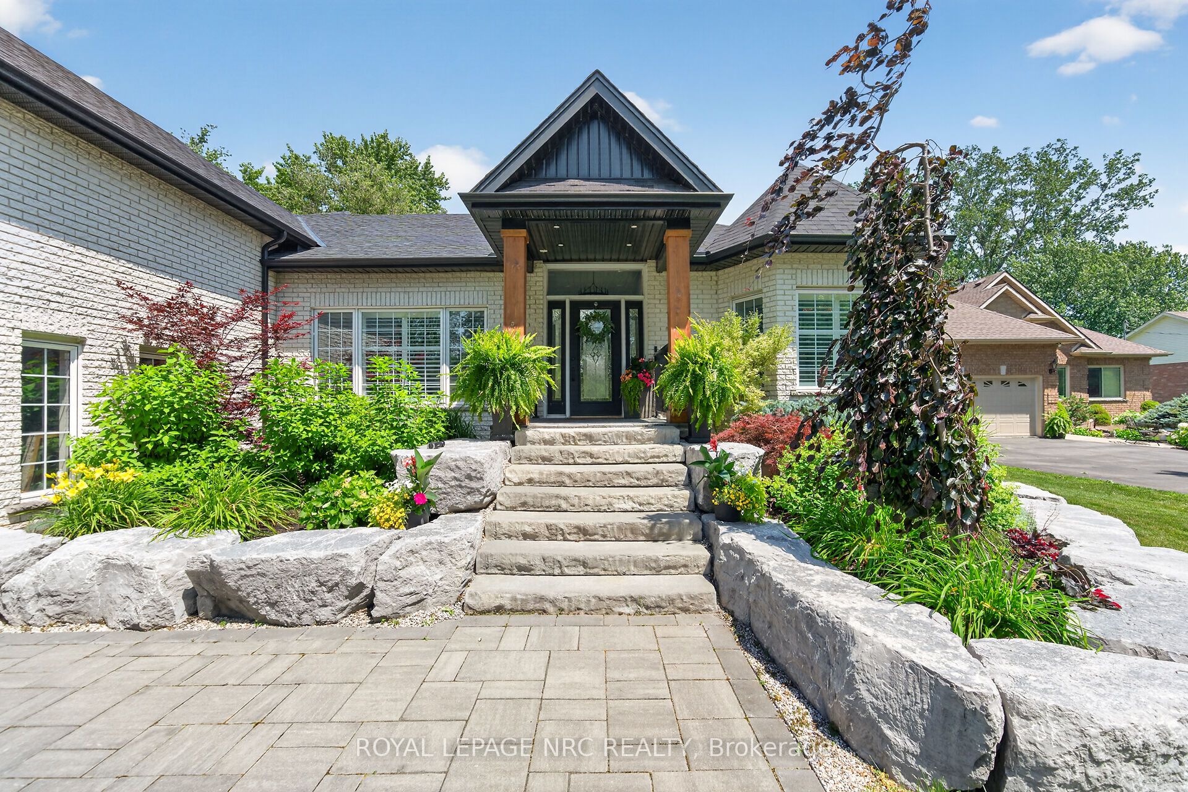
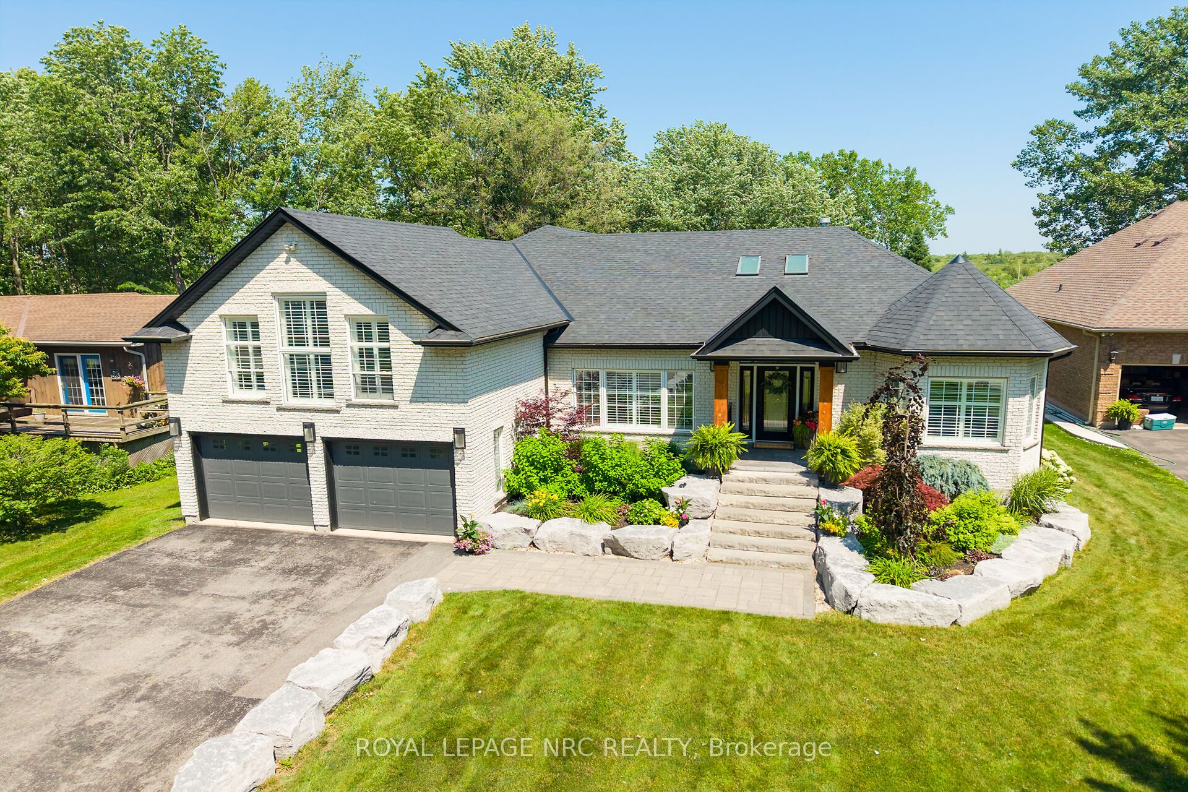
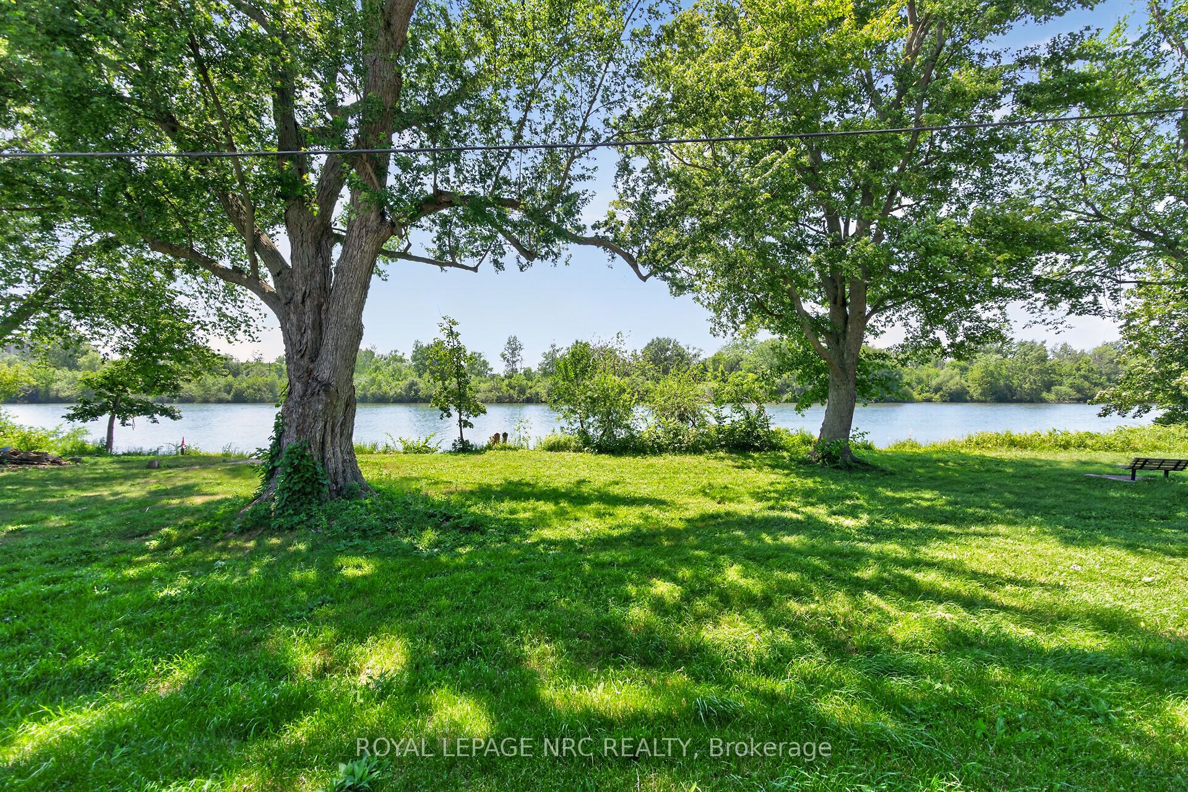
Where luxury meets lifestyle, every day feels like a retreat. Nestled on a premium 70' x 240.41' waterfront lot between the Leisure Canal and the Welland Canal, this exceptional bungaloft offers an extraordinary blend of sophisticated design, premium finishes, and breathtaking surroundings.Inside, the heart of the home is the stunning open-concept kitchen, dining, and living area, where soaring vaulted ceilings and skylights create an airy, light-filled atmosphere ideal for entertaining. A second living room offers a more intimate space to relax, while the exclusive loft provides a private retreat perfect as a luxurious primary suite, home office, or peaceful escape.The second and third bedrooms are connected by a convenient Jack-and-Jill bathroom, offering both comfort and privacy for family or guests.Outside, embrace a lifestyle that few properties can offer. Whether you're enjoying your morning coffee overlooking the water, entertaining family and friends, or simply taking in the peaceful canal views, every day feels like a getaway.A rare opportunity to own a luxury waterfront home where timeless elegance, thoughtful design, and an unmatched lifestyle come together.
Property Information
Building Details
Features & Amenities
Financials & Fees
Inclusions & Exclusions
Fridge, stove top, built in double oven, built in dishwasher, bar fridge, washer, dryer, window coverings, light fixtures, gazebo
Location
Similar Properties
View More
Source: Toronto Regional Real Estate Board (TRREB), via PropTx Innovations Inc.
The data relating to real estate on this website comes in part from the MLS® data feed of PropTx Innovations Inc. The information is deemed reliable but is not guaranteed accurate by PropTx.
The information provided herein must only be used by consumers that have a bona fide interest in the purchase, sale or lease of real estate and may not be used for any commercial purpose or any other purpose.
© 2026 PropTx Innovations Inc. All rights reserved. MLS®, REALTOR® and the associated logos are owned or controlled by The Canadian Real Estate Association (CREA).