110 Merritt Street
About This Home
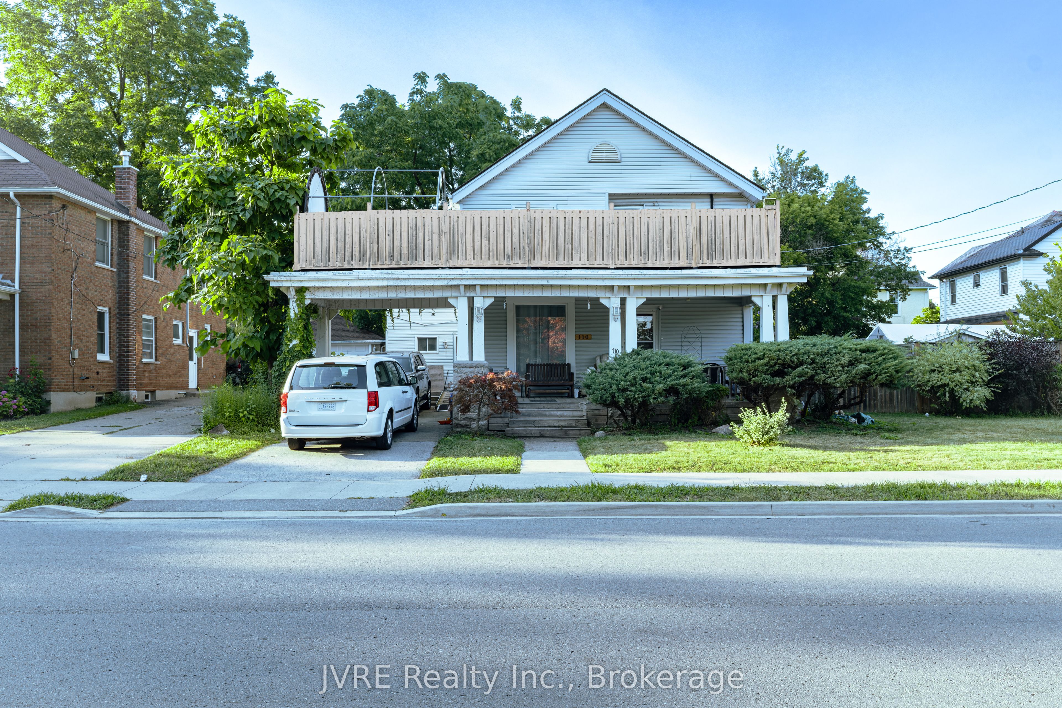
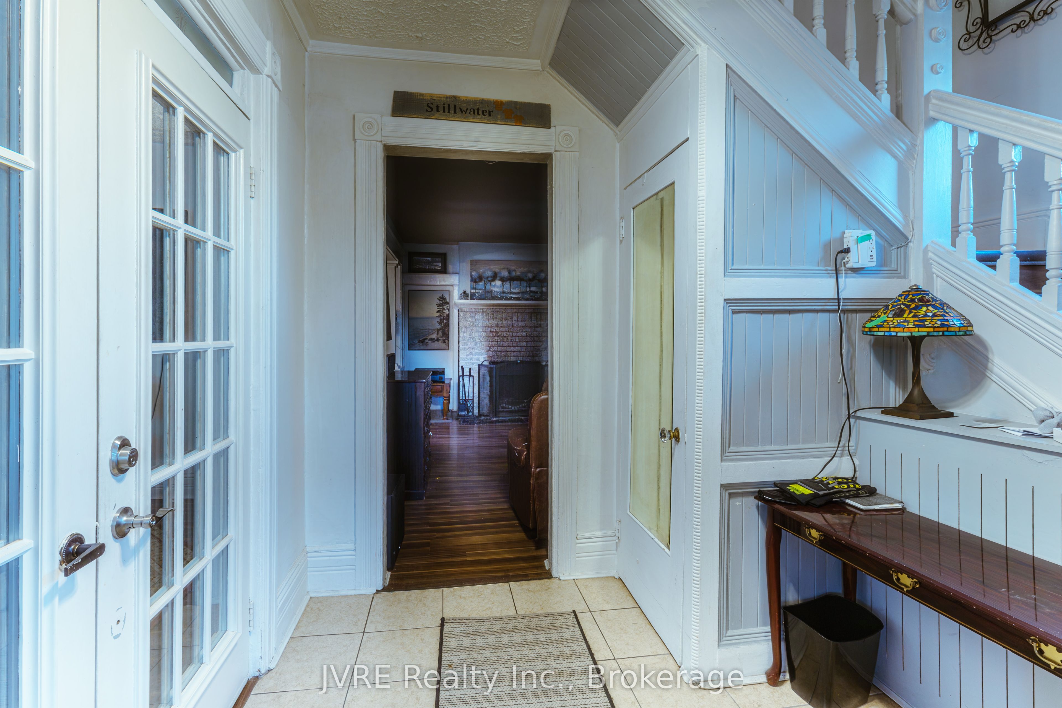
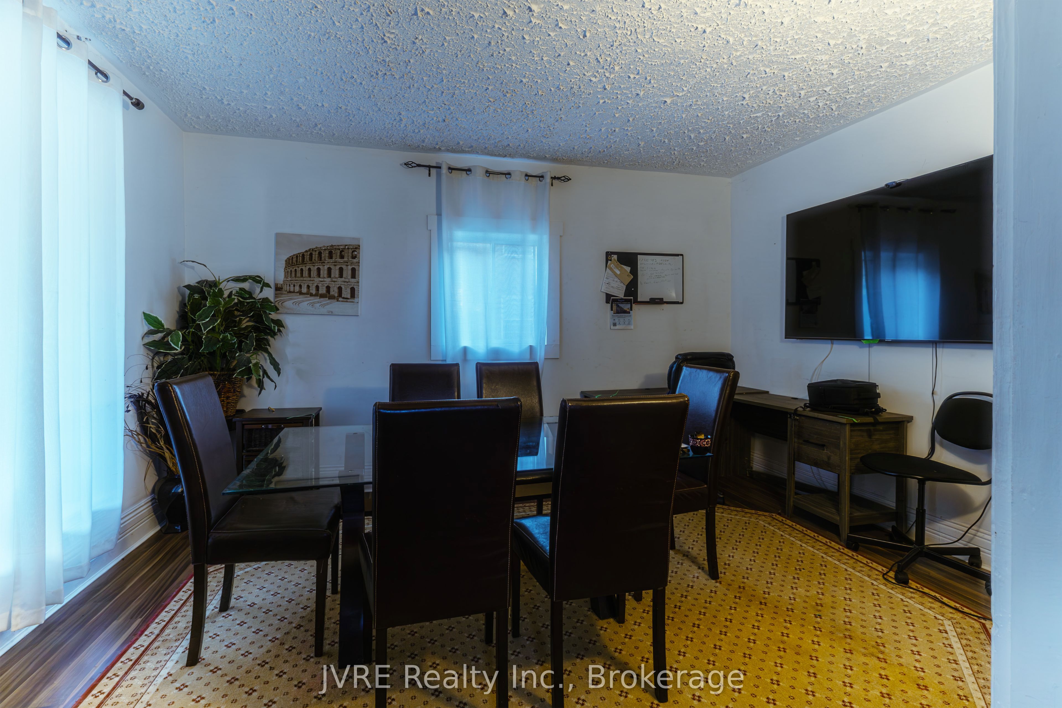
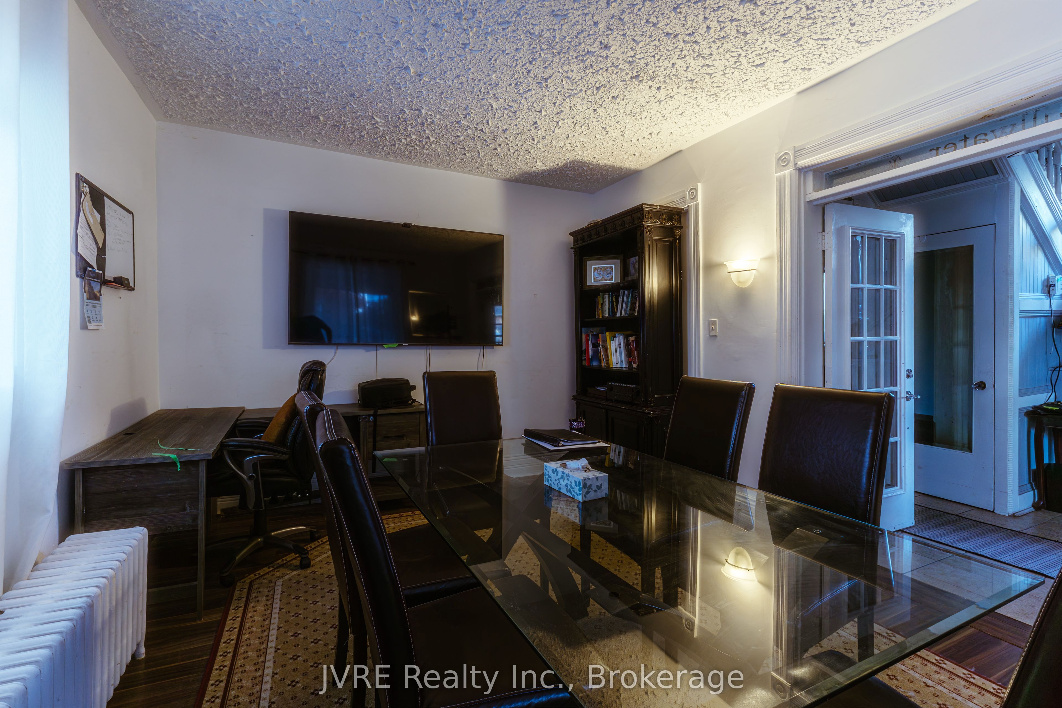
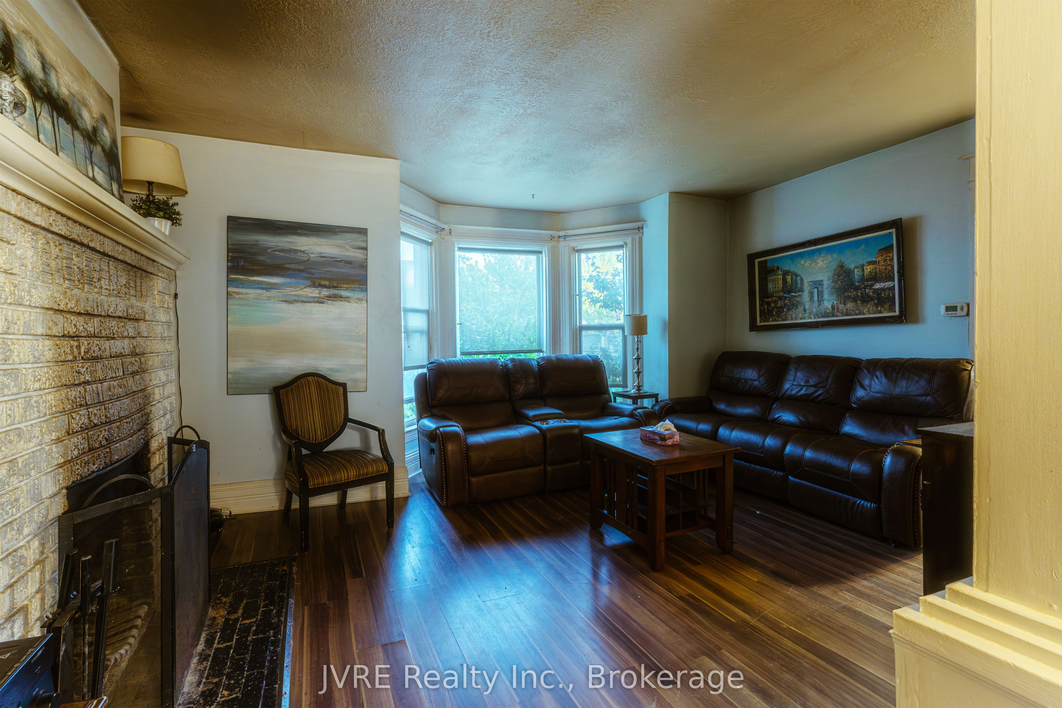
ATTENTION INVESTORS! EXCELLENT INCOME POTENTIAL! Prime opportunity to own a large, versatile property in an excellent location with RL2 and RM zoning and a wide range of permitted uses. The home features 12 bedrooms plus a spacious attic that could potentially be converted into a primary suite, along with 5 bathrooms, two kitchens, two staircases, two living rooms, ceramic and laminate flooring, living room with a fireplace and ample space for a variety of uses. RL2 and RM zoning permits several uses, including group home, boarding or lodging house, bed and breakfast, multi-unit residential or single detached dwelling. Upgrades include second floor deck and back deck both in 2020 and roof was done 2024. Some uses may require minor variance. The property is in move-in condition, with immediate possession available. Conveniently located just 7 minutes from the hospital and Niagara College, making this an attractive location for both investors and end users.
Property Information
Building Details
Features & Amenities
Financials & Fees
Inclusions & Exclusions
house is to sell fully furnished with beds, tvs and workout equipments, fridge x2, stove x2, washer x2, dryer x2 (all inclusions "as is")
motorcycle and ATV
Location
Similar Properties
View More
Source: Toronto Regional Real Estate Board (TRREB), via PropTx Innovations Inc.
The data relating to real estate on this website comes in part from the MLS® data feed of PropTx Innovations Inc. The information is deemed reliable but is not guaranteed accurate by PropTx.
The information provided herein must only be used by consumers that have a bona fide interest in the purchase, sale or lease of real estate and may not be used for any commercial purpose or any other purpose.
© 2026 PropTx Innovations Inc. All rights reserved. MLS®, REALTOR® and the associated logos are owned or controlled by The Canadian Real Estate Association (CREA).