246 Yonge Street
About This Home
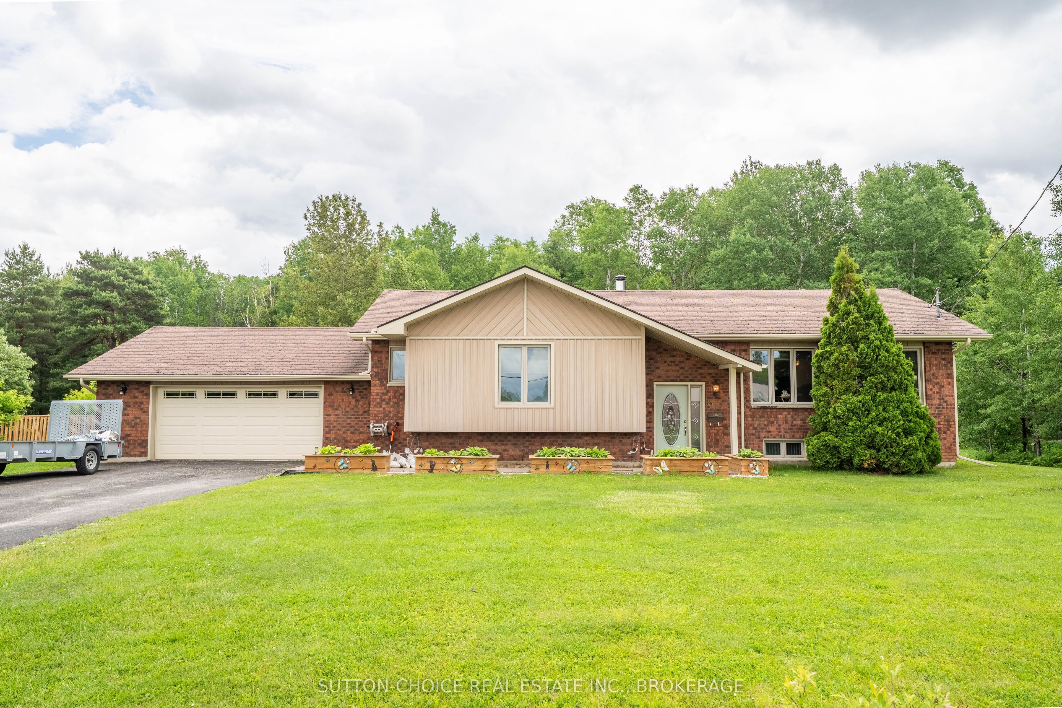
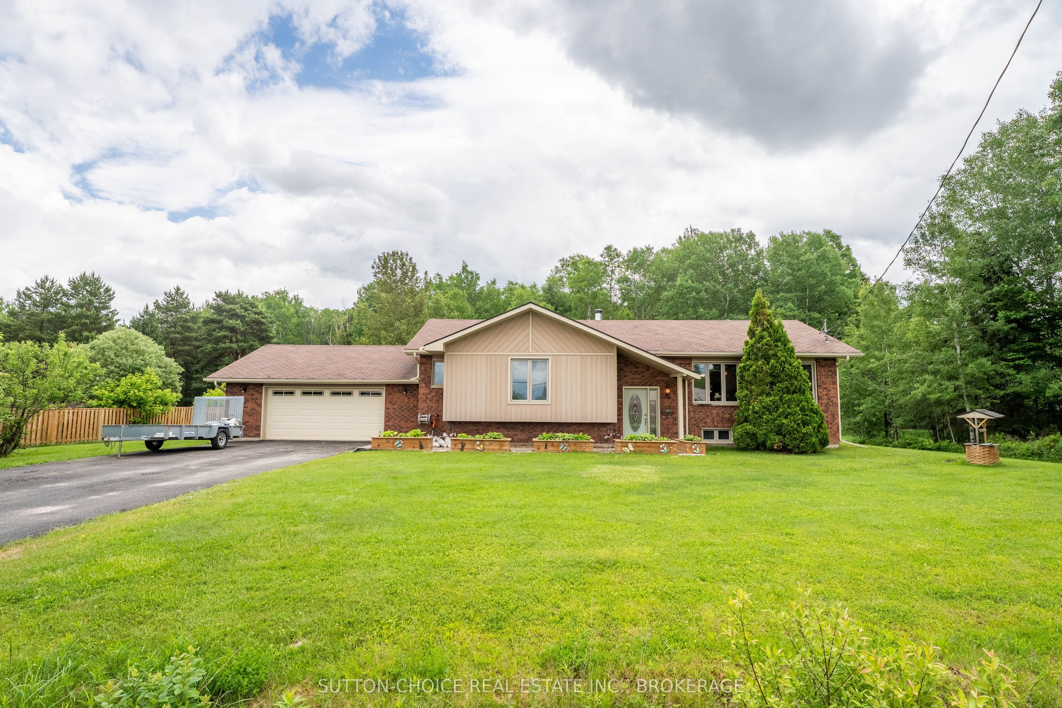
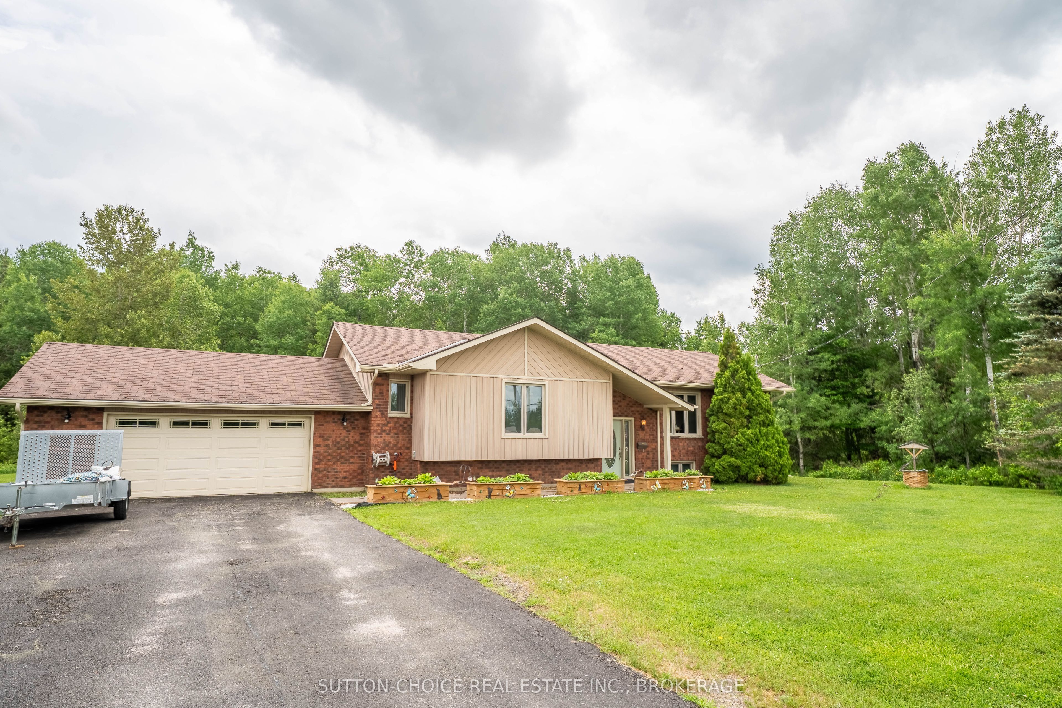
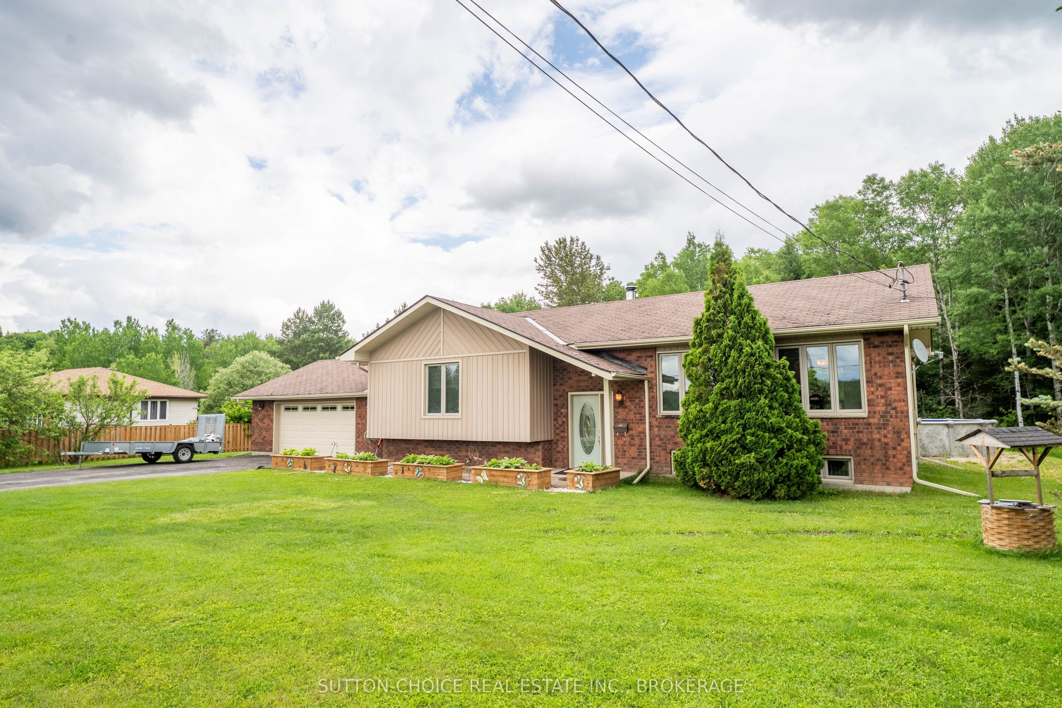
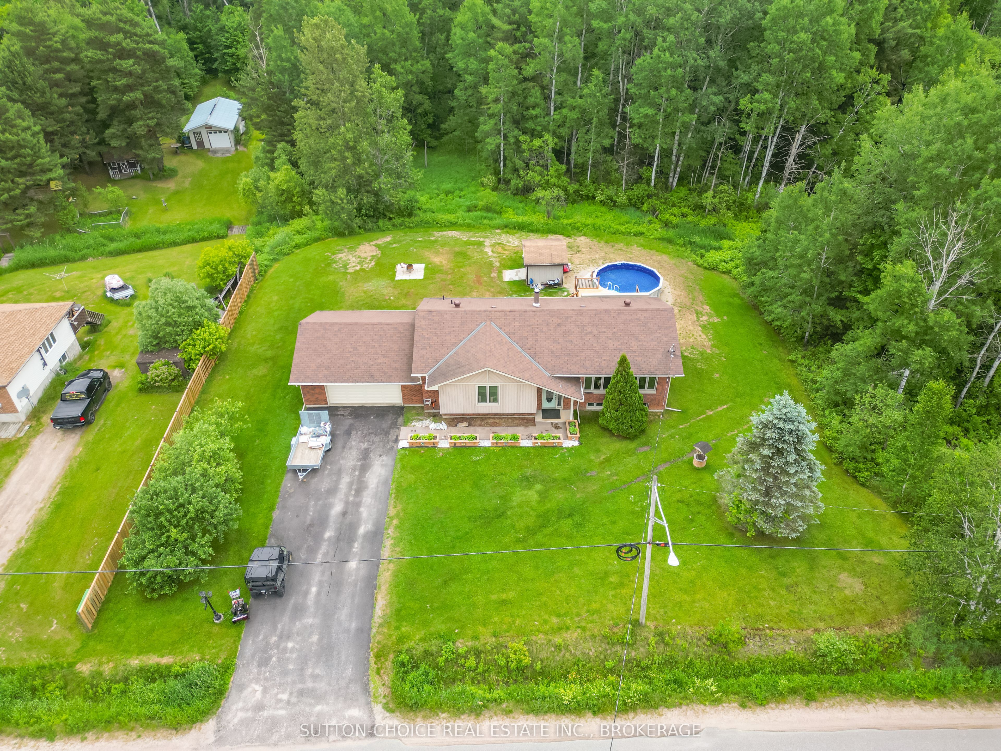
Welcome to 246 Yonge Street, a beautifully maintained detached bungalow offering peaceful rural living in the charming community of Bonfield. Situated on a spacious, level, over half-acre lot surrounded by mature trees, forest, and serene greenery, this home perfectly balances privacy with community convenience. The property boasts quick lake access to Lake Nosbonsing and a waterfront influence, allowing you to enjoy the best of the local waterways. The main floor features a bright, open living room, a formal dining room, and a functional kitchen layout. It offers 3 comfortable bedrooms, including a generous primary bedroom with a full 4-piece ensuite bathroom with a built-in spa-style tub. Experience extra comfort with a generous 3-piece bathroom on the main level as well. The fully finished lower level adds an impressive cozy space, highlighted by an expansive recreation room complete with an operational electric fireplace-perfect for family gatherings. A lower-level 2-piece bathroom, laundry room, dedicated utility room, and an extra multi-purpose room complete the layout. Outdoor living is exceptional, featuring a lovely deck, patio, an above-ground pool, a storage shed, and an attached wood holder. Parking is abundant with a detached 2-car garage equipped with automatic remotes, plus a private double driveway that easily accommodates 6 vehicles. Get access to your attached garage from the inside of your home through the basement with a walk-up staircase. Equipped with central air conditioning, this home ensures year-round comfort. Look no further, 246 Yonge Street in Bonfield, your dream home awaits.
Property Information
Building Details
Features & Amenities
Financials & Fees
Inclusions & Exclusions
Upstairs refrigerator, dishwasher, downstairs refrigerator, single-door wine fridge, washer, dryer, shed, wood holder beside shed
Drapes in bedrooms, stand-up washer
Location
Similar Properties
View More
Source: Toronto Regional Real Estate Board (TRREB), via PropTx Innovations Inc.
The data relating to real estate on this website comes in part from the MLS® data feed of PropTx Innovations Inc. The information is deemed reliable but is not guaranteed accurate by PropTx.
The information provided herein must only be used by consumers that have a bona fide interest in the purchase, sale or lease of real estate and may not be used for any commercial purpose or any other purpose.
© 2026 PropTx Innovations Inc. All rights reserved. MLS®, REALTOR® and the associated logos are owned or controlled by The Canadian Real Estate Association (CREA).