87 Lakeport Road
About This Home
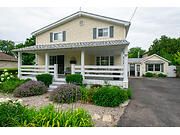
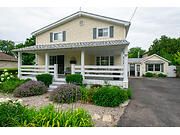
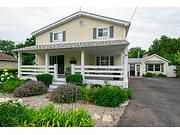
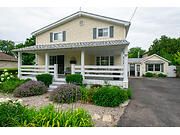
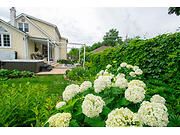
From the moment you arrive at 87 Lakeport Road, you are welcomed by a striking Flag stone walkway winding through lush perennial gardens to an impressive 280 sq. ft. wraparound front porch-an elevated outdoor living space designed for quiet mornings and evening unwinding. Nestled in the heart of the coveted North End, this beautifully maintained residence is just a five-minute stroll to Port Dalhousie, where beaches, marina, dining, cafés, and unforgettable sunsets define an exceptional lakeside lifestyle.Thoughtfully updated throughout, this refined three-bedroom home blends timeless neutral finishes with California shutters, Glass doors, Expansive windows, Two fireplaces, and Vaulted Beamed Ceilings, creating warmth, volume, and architectural character. The chef-inspired kitchen flows seamlessly into the dining area and out to a private side porch, supporting effortless indoor-outdoor living. Outdoors, a private sanctuary unfolds with a tranquil pond, cascading pond, colourful koi, and a relaxing hot tub, all surrounded by mature, thoughtfully designed gardens for year-round enjoyment.A separate front and rear entrance Mudroom with many windows, built in window seats, connects to a flexible wing designed for work or extended living, offering rare versatility for a studio, home-based business use The main level is further enhanced by laundry, extensive built-in storage, and a discreet built in office nook.Upstairs, one of the spacious bedrooms is complemented by an adjoining flex room featuring a light filtering window and walk-in closet, ideal as a dressing room, nursery, office, or studio. The spa-inspired bathroom features slate flooring and a glass-enclosed steam shower.A rare offering of character, flexibility, and waterfront lifestyle-just moments from the shoreline of Lake Ontario.
Property Information
Building Details
Features & Amenities
Financials & Fees
Inclusions & Exclusions
Fridge, Stove , Dishwasher, Washer, Dryer, Wine Fridge
Location
Similar Properties
View More
Source: Toronto Regional Real Estate Board (TRREB), via PropTx Innovations Inc.
The data relating to real estate on this website comes in part from the MLS® data feed of PropTx Innovations Inc. The information is deemed reliable but is not guaranteed accurate by PropTx.
The information provided herein must only be used by consumers that have a bona fide interest in the purchase, sale or lease of real estate and may not be used for any commercial purpose or any other purpose.
© 2026 PropTx Innovations Inc. All rights reserved. MLS®, REALTOR® and the associated logos are owned or controlled by The Canadian Real Estate Association (CREA).