208 Carlton Street
About This Home
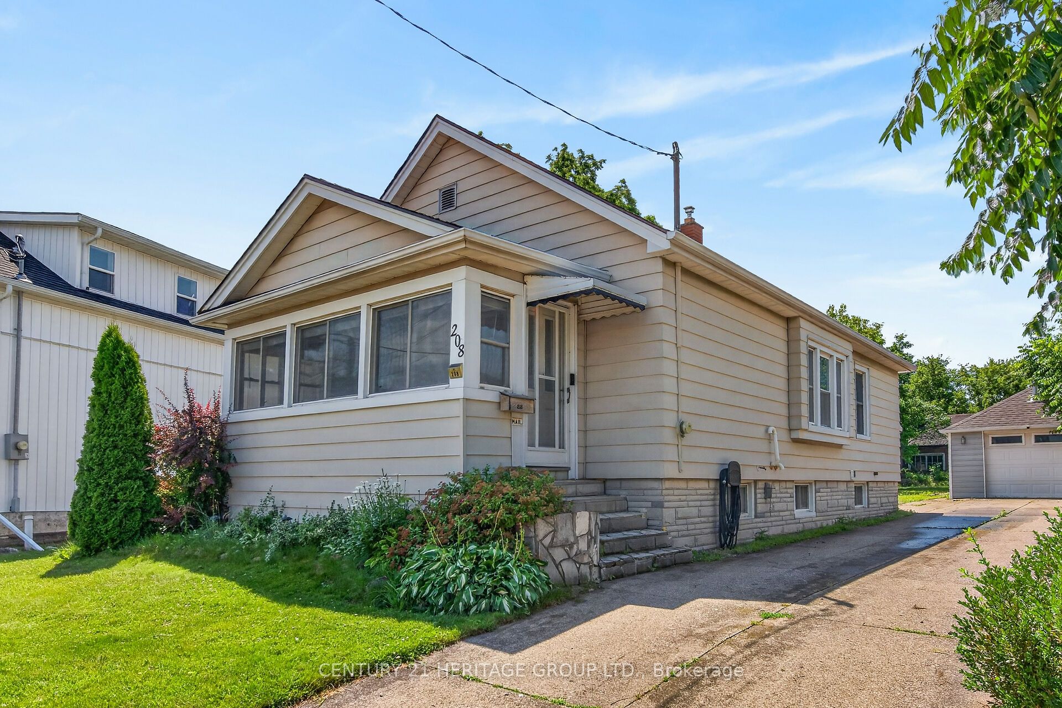
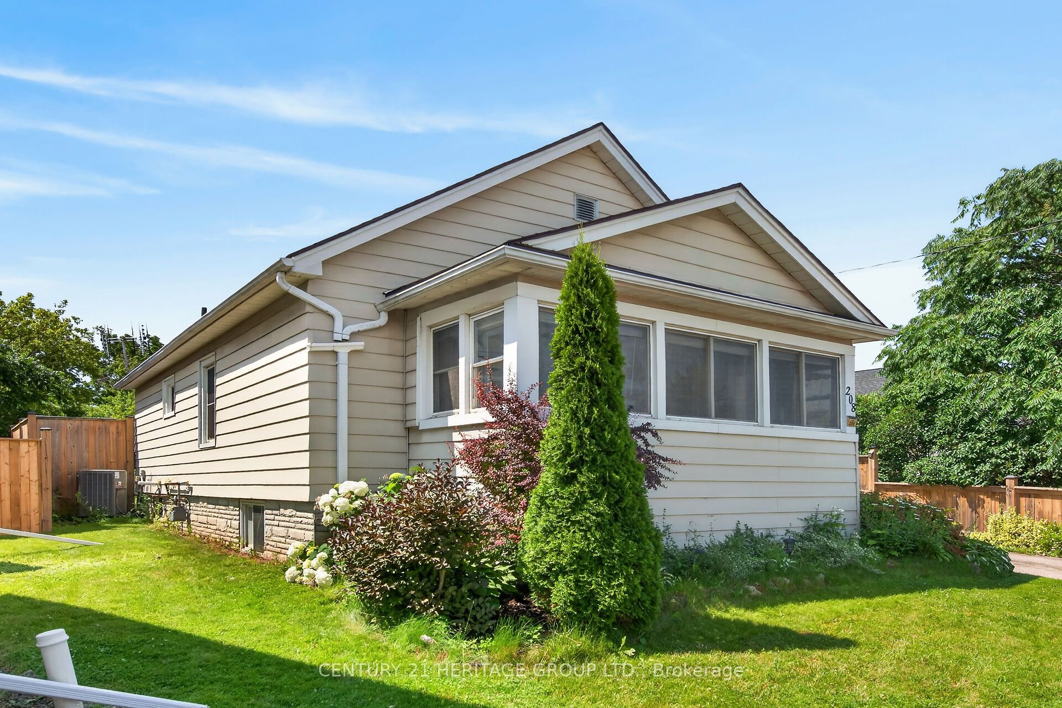
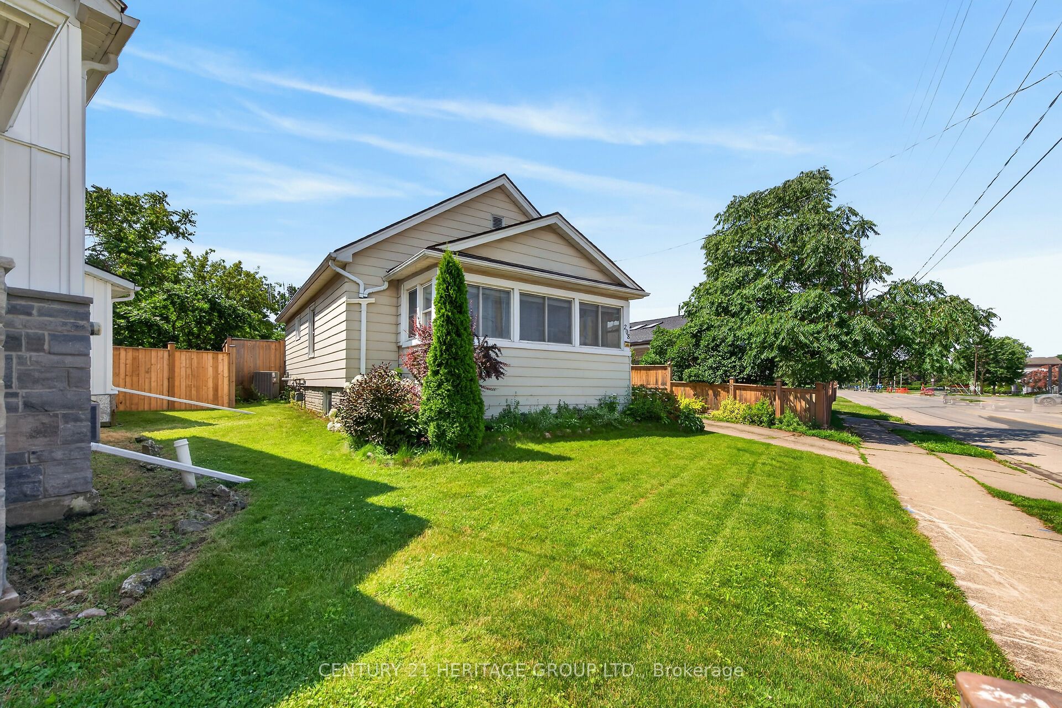
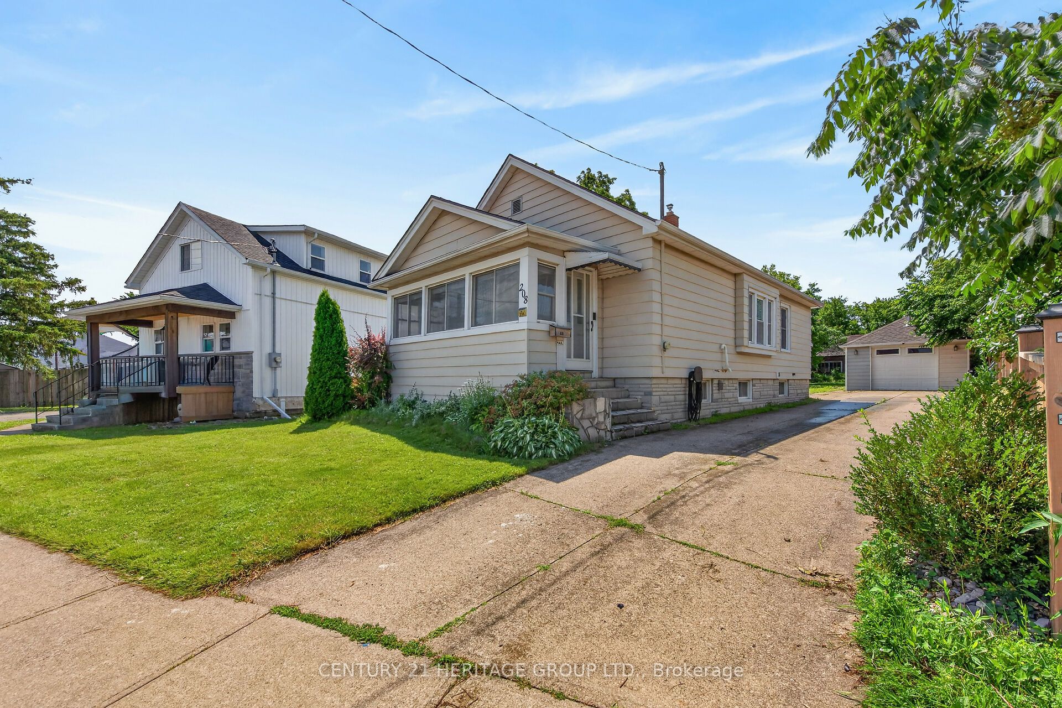
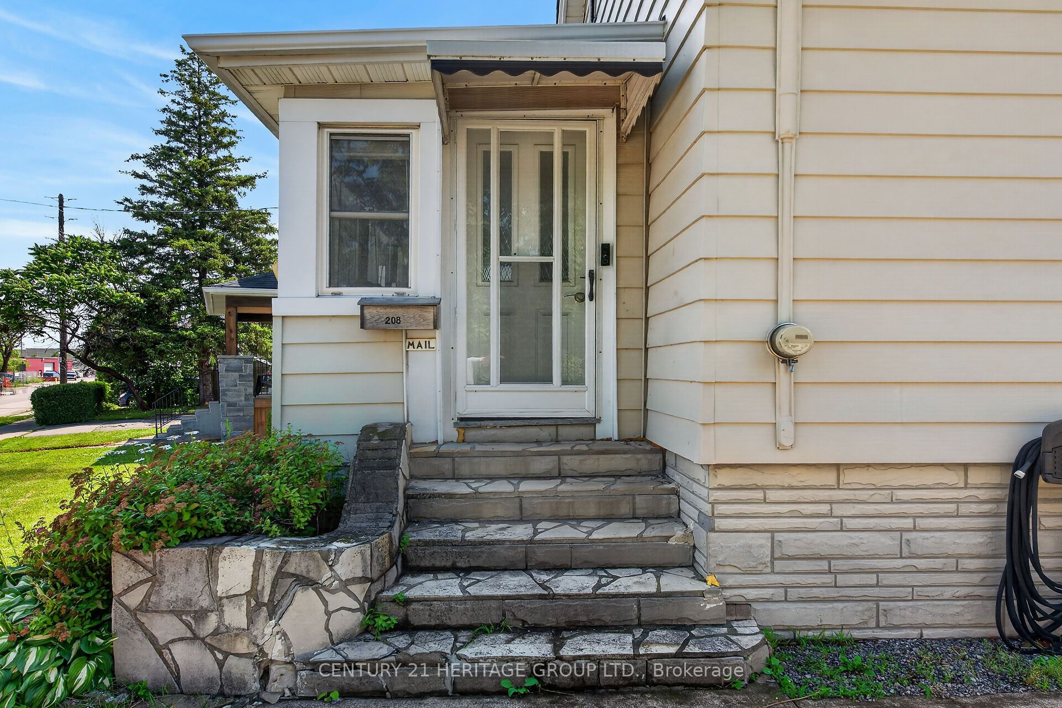
Welcome to 208 Carlton Street, a spacious 2 bedroom, 2 bathroom bungalow on a larger lot (45x188) in a convenient central location. This home offers an updated kitchen with a pass-through to the dining room. The living room leads to an enclosed front porch, the Primary bedroom is ample sized - a 3 PC bathroom with updated shower and a guest bedroom complete the main floor with updated windows and hardwood flooring throughout. The lower level has a 2 PC bathroom that can easily be updated to a 3 PC bath. The huge dream garage (41x14) is excellent for home based business, hobbyists, handyman and comes with a 75000 BTU furnance! 82 Foot driveway with parking space in the rear. Upgrades to this home throughout the years: Roof (2014), Furnance/Water-heater/AC (2019), Main floor bath (2025), windows (approx 2016), garage roof(2018), updated basement bathroom (2024), breaker electrical panel with surge protection (2020).
Property Information
Building Details
Features & Amenities
Financials & Fees
Inclusions & Exclusions
Built-in dishwasher, fridge, gas stove, microwave, washer, gas dryer
Garage and Doorbell cameras
Location
Similar Properties
View More
Source: Toronto Regional Real Estate Board (TRREB), via PropTx Innovations Inc.
The data relating to real estate on this website comes in part from the MLS® data feed of PropTx Innovations Inc. The information is deemed reliable but is not guaranteed accurate by PropTx.
The information provided herein must only be used by consumers that have a bona fide interest in the purchase, sale or lease of real estate and may not be used for any commercial purpose or any other purpose.
© 2026 PropTx Innovations Inc. All rights reserved. MLS®, REALTOR® and the associated logos are owned or controlled by The Canadian Real Estate Association (CREA).