272 Carlton Street
About This Home
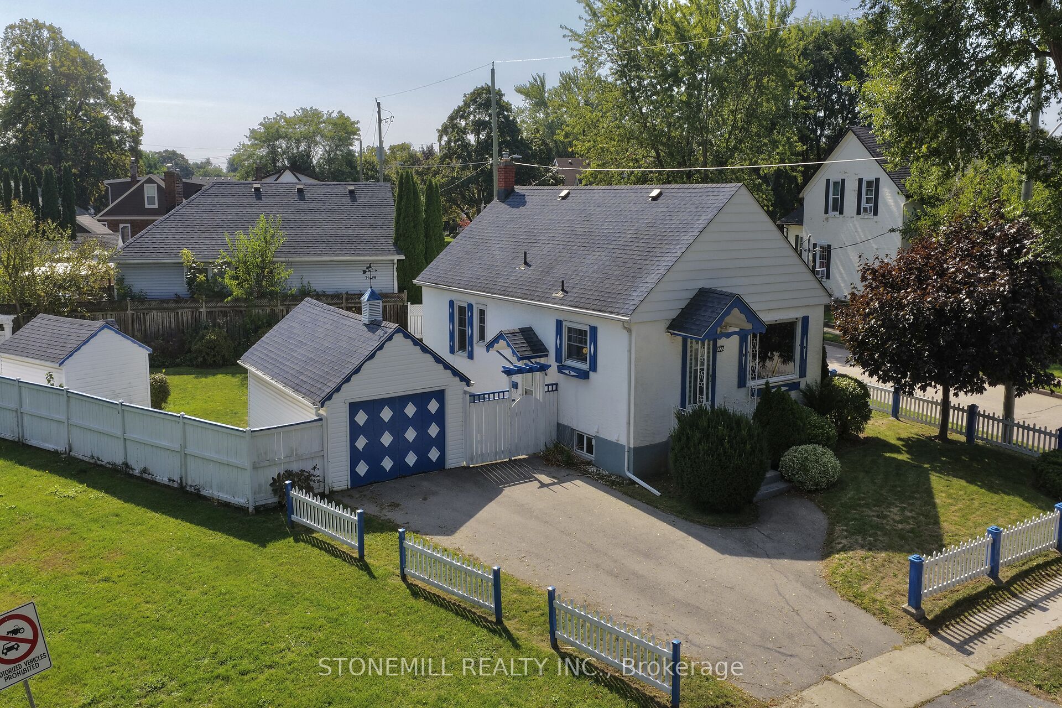
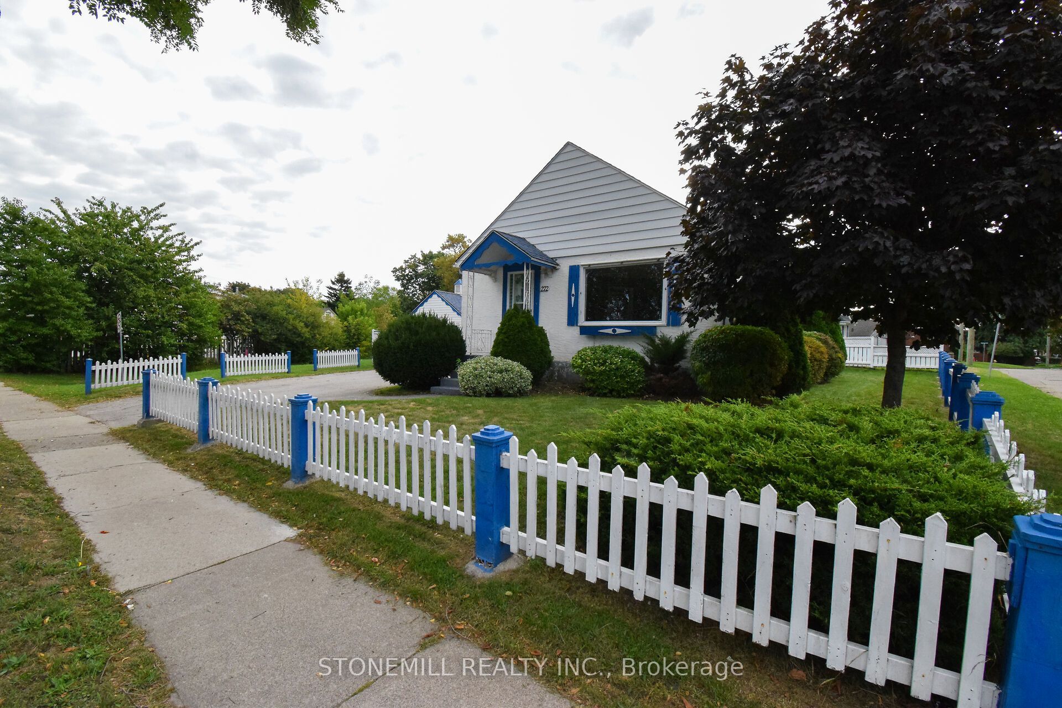
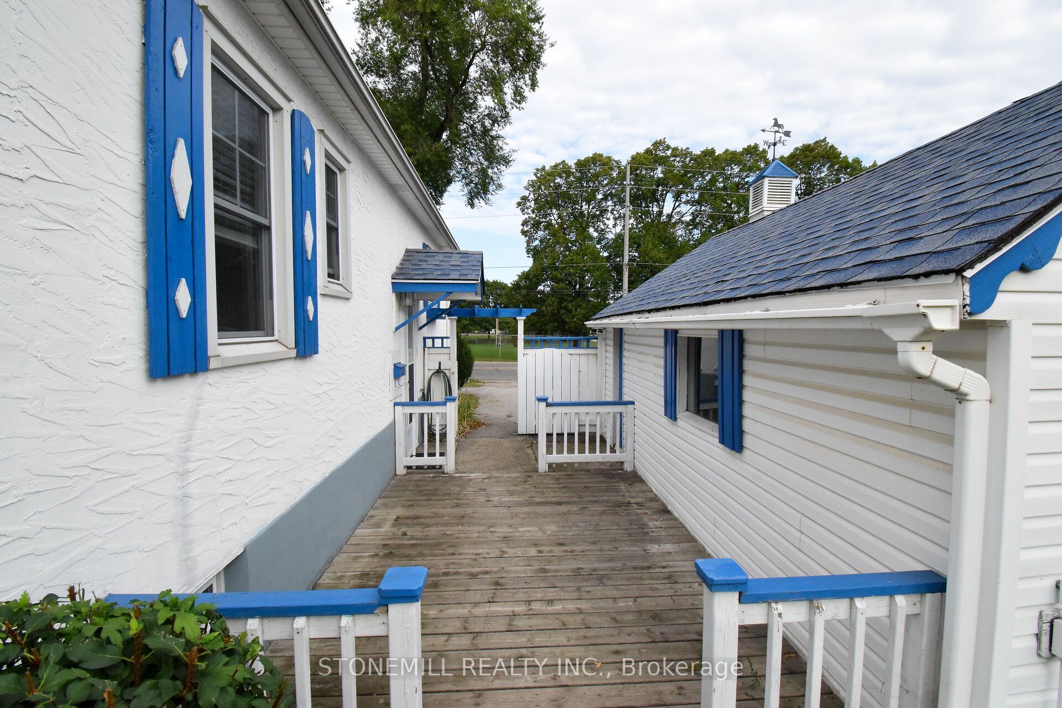
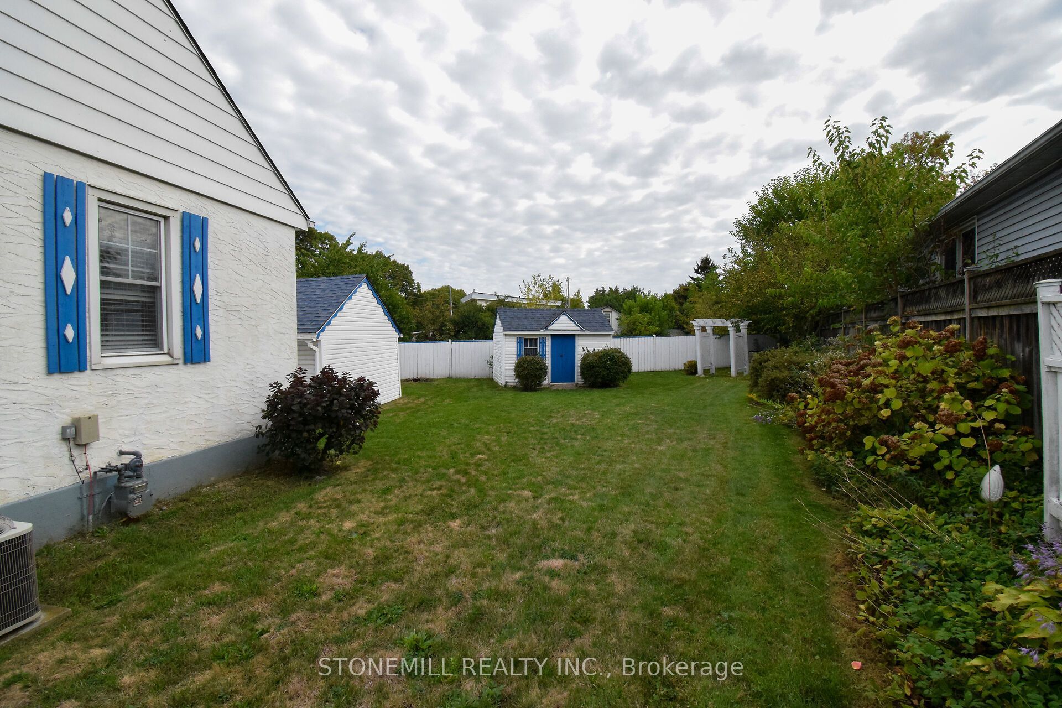
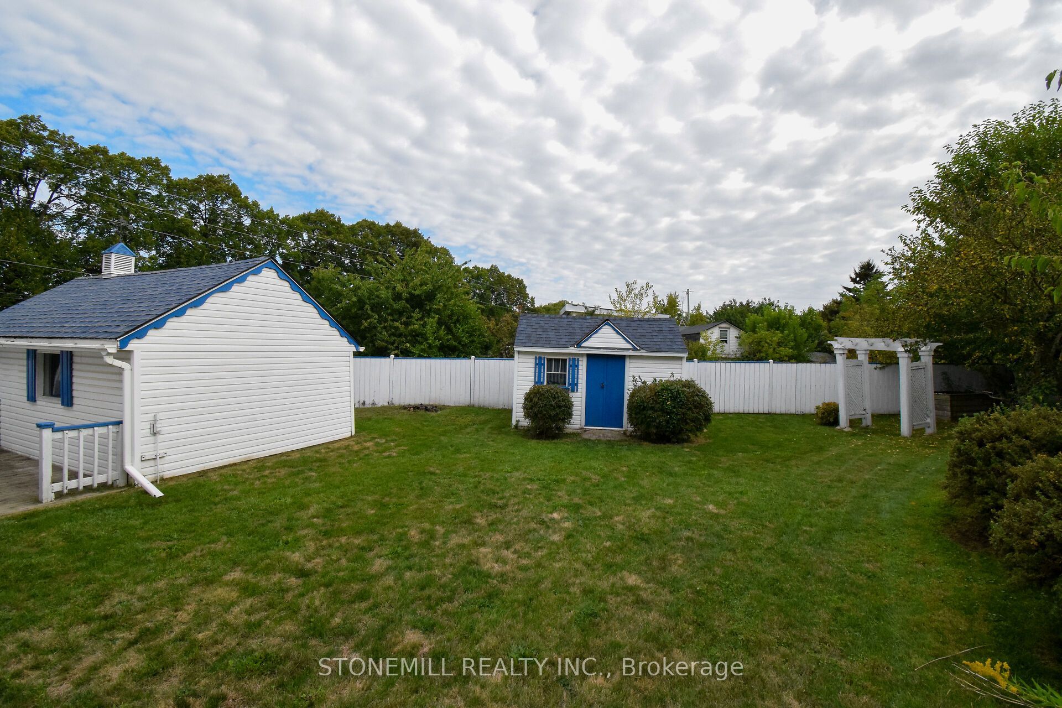
CONVENIENCE IS KEY. Charming stucco bungalow in North St. Catharines Fairview neighborhood. Enjoy a beautiful view of Lancaster Park, a detached garage, shed, and excellent privacy on a 50 ft x 117.90 ft corner lot. Zoned R2. Inside, the main floor offers 2 bedrooms and a full bath. The lower level features a separate entrance, 3-piece bath, laundry, workbench, and a cozy rec room with a free-standing gas fireplace - perfect for downsizers, first-time buyers, or Investors. LOCATION! LOCATION! Located in a family-friendly area with school bus service and walkable access to St. Denis Elementary. Minutes to the QEW, steps to NRT transit, and walking distance to Fairview Mall, Grantham Plaza, restaurants, groceries and parks. Everything you need is right here. Add your finishing touches and make this your Home Sweet Home. Home sold "As Is.". Measurements approximate.
Property Information
Building Details
Features & Amenities
Financials & Fees
Inclusions & Exclusions
Hot water tank owned, washer, dryer, freezer, refrigerator, stove, window coverings, workshop bench with stool, laundry room white storage drawer.
Location
Similar Properties
View More
Source: Toronto Regional Real Estate Board (TRREB), via PropTx Innovations Inc.
The data relating to real estate on this website comes in part from the MLS® data feed of PropTx Innovations Inc. The information is deemed reliable but is not guaranteed accurate by PropTx.
The information provided herein must only be used by consumers that have a bona fide interest in the purchase, sale or lease of real estate and may not be used for any commercial purpose or any other purpose.
© 2026 PropTx Innovations Inc. All rights reserved. MLS®, REALTOR® and the associated logos are owned or controlled by The Canadian Real Estate Association (CREA).