314 CARTIER Street
About This Home
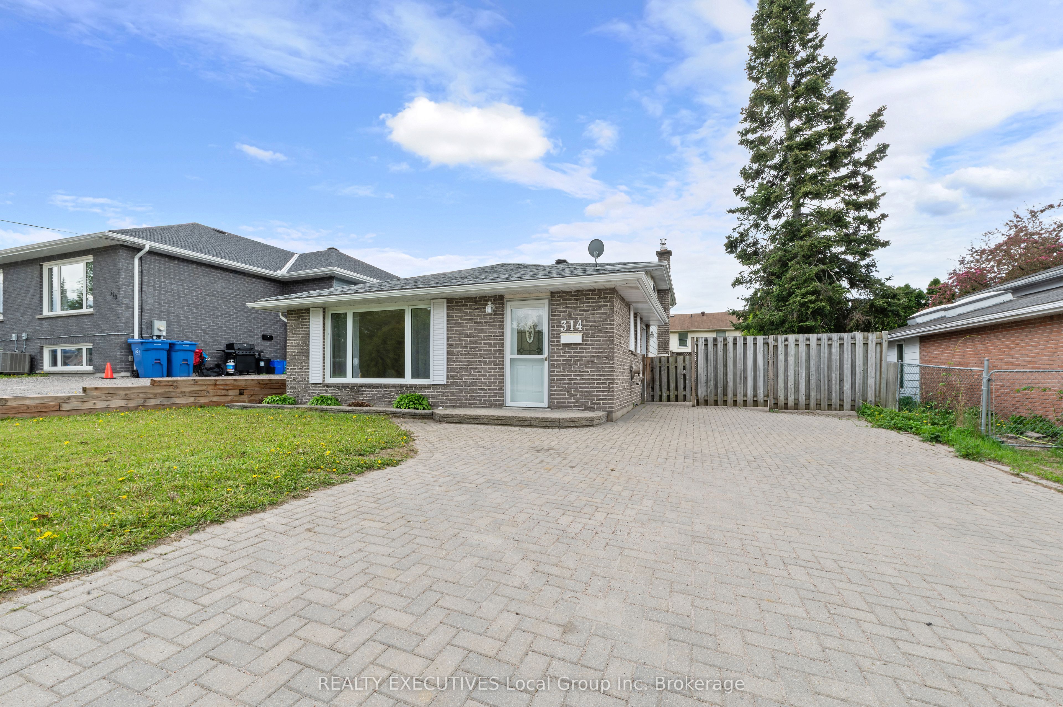
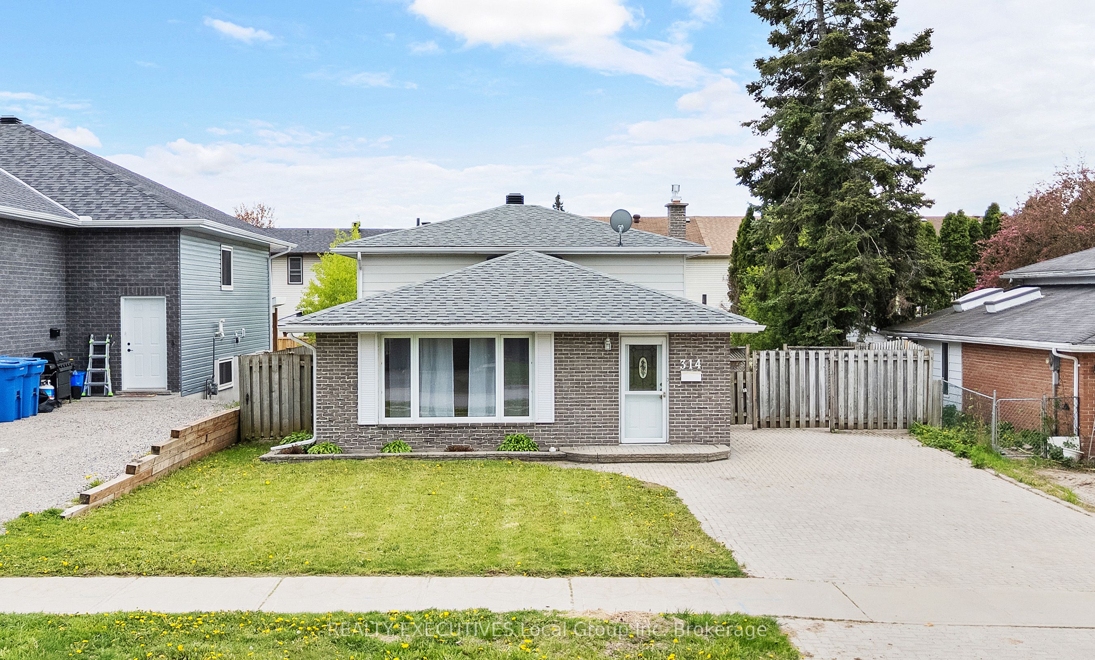
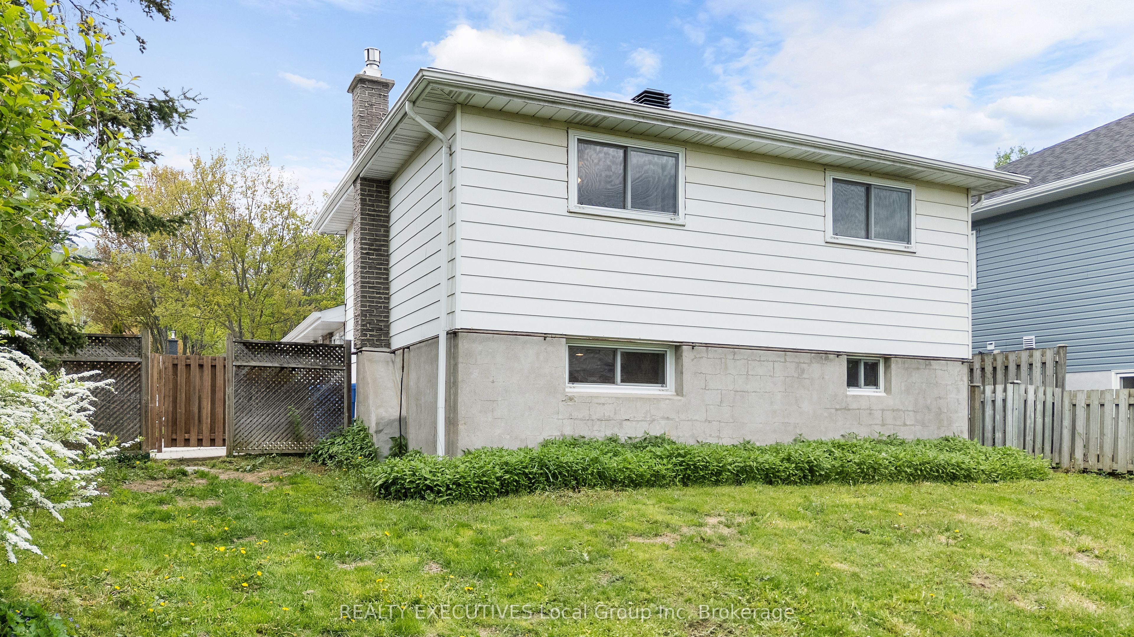
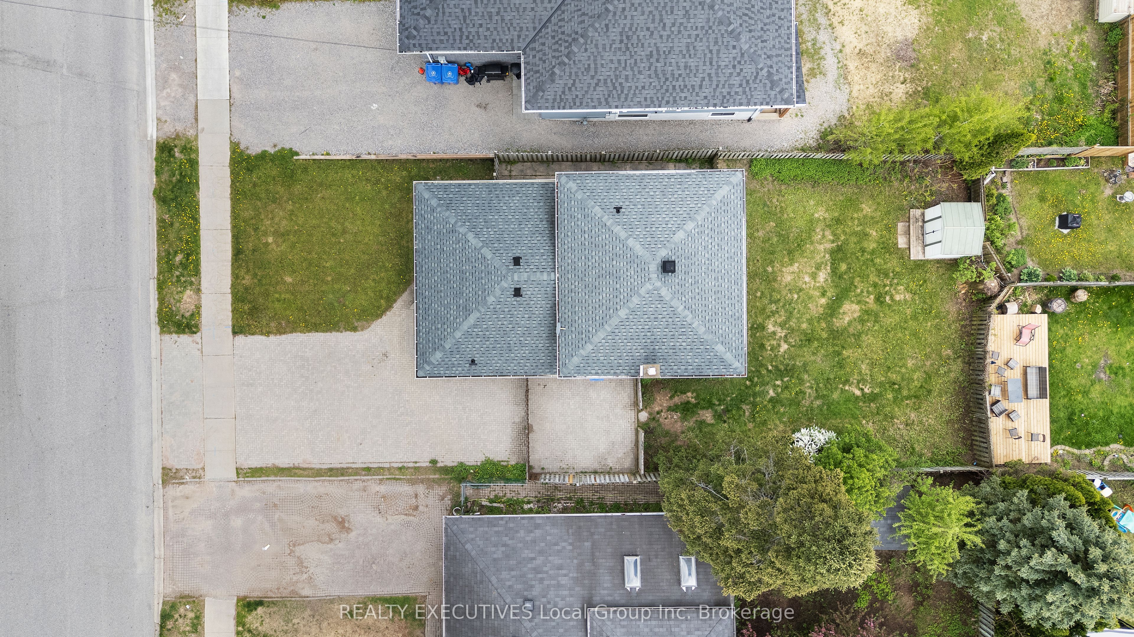
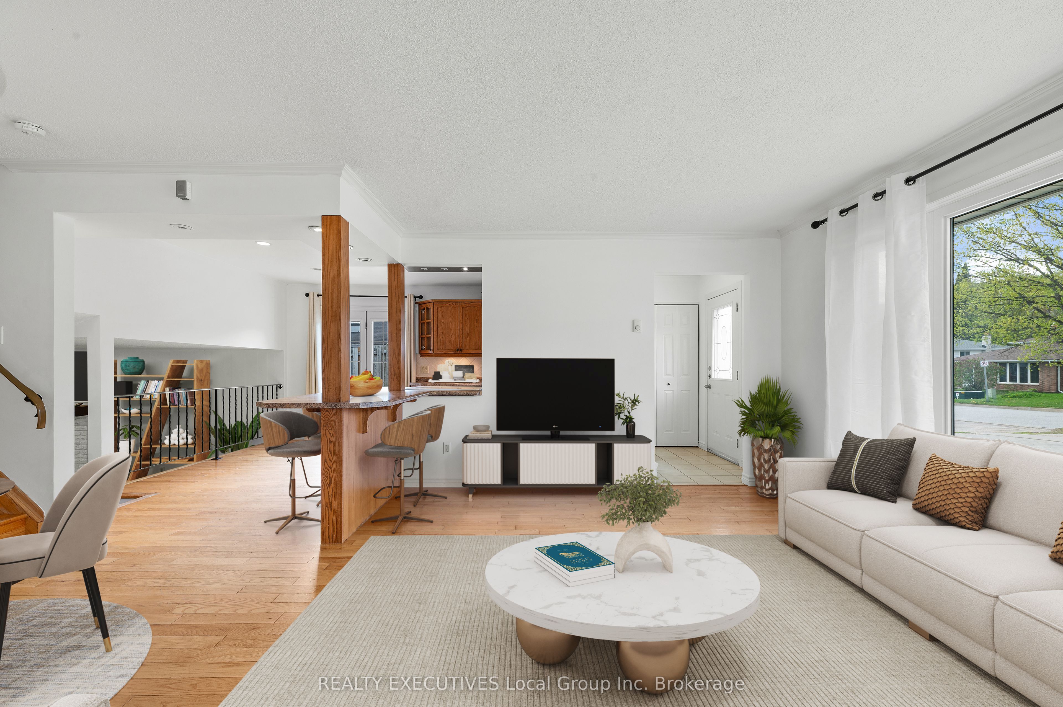
3 bedrooms, 2 bathrooms, backsplit, gas fireplace, double interlock driveway, fully fenced yard, separate lower-level entrance, College Heights neighbourhood. Bright, open, and ready for its next chapter, this is a home where you can picture yourself settling in from the moment you walk through the door. Welcome to 314 Cartier Street in North Bay's College Heights neighbourhood. The double-interlock driveway offers plenty of parking and leads to a private patio and a fully fenced backyard. Inside, the main floor feels bright and connected. Hardwood floors run throughout the living and dining areas, while the kitchen's breakfast bar naturally brings everyone together, whether you're serving dinner, helping with homework, or catching up over coffee. Large windows fill the space with natural light, creating a warm and inviting atmosphere throughout the day. Upstairs, you'll find three comfortable bedrooms and the main four-piece bathroom. The lower level expands your living space with a rec room centred around a gas fireplace, along with a three-piece bathroom, a laundry area, and a separate entrance, adding flexibility to the home's layout. When you live here, you're minutes from Nipissing University, Canadore College, North Bay Regional Health Centre, shopping, restaurants, public transit, and more. With bright living spaces, a fully fenced backyard, plenty of parking, and a location that keeps everything close at hand, this home is ready for its next owners to move in and start enjoying. Some photos have been virtually staged.
Property Information
Building Details
Features & Amenities
Financials & Fees
Inclusions & Exclusions
Refrigerator, Stove, Dishwasher - All appliances are 'AS IS', Shed
Location
Similar Properties
View More
Source: Toronto Regional Real Estate Board (TRREB), via PropTx Innovations Inc.
The data relating to real estate on this website comes in part from the MLS® data feed of PropTx Innovations Inc. The information is deemed reliable but is not guaranteed accurate by PropTx.
The information provided herein must only be used by consumers that have a bona fide interest in the purchase, sale or lease of real estate and may not be used for any commercial purpose or any other purpose.
© 2026 PropTx Innovations Inc. All rights reserved. MLS®, REALTOR® and the associated logos are owned or controlled by The Canadian Real Estate Association (CREA).