1890 Queensline Road
About This Home
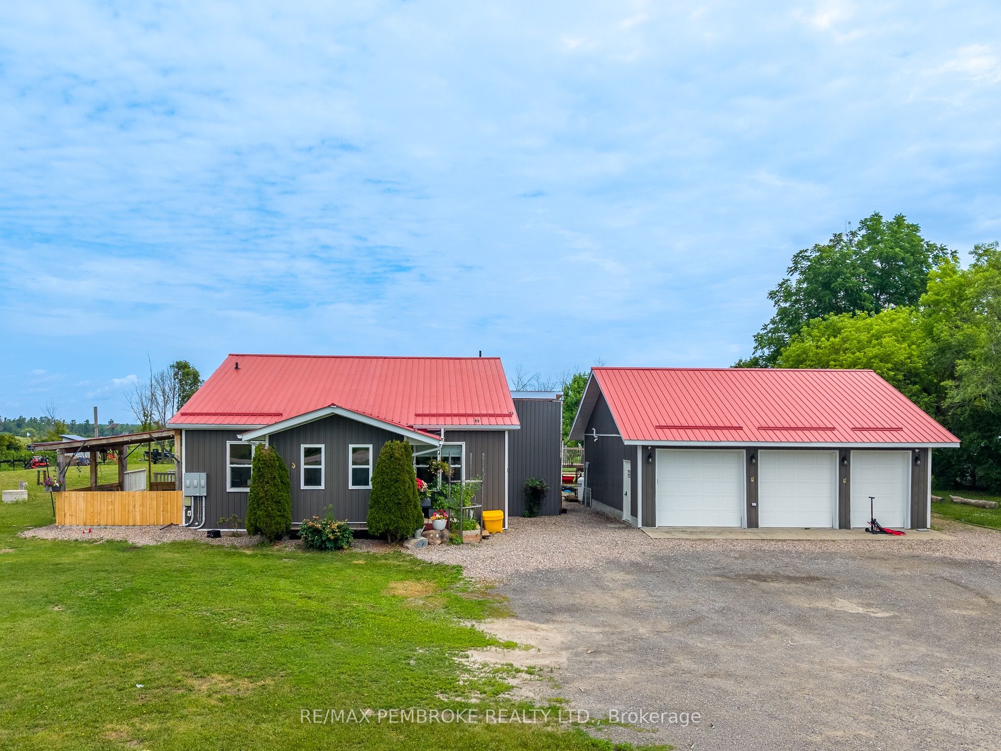
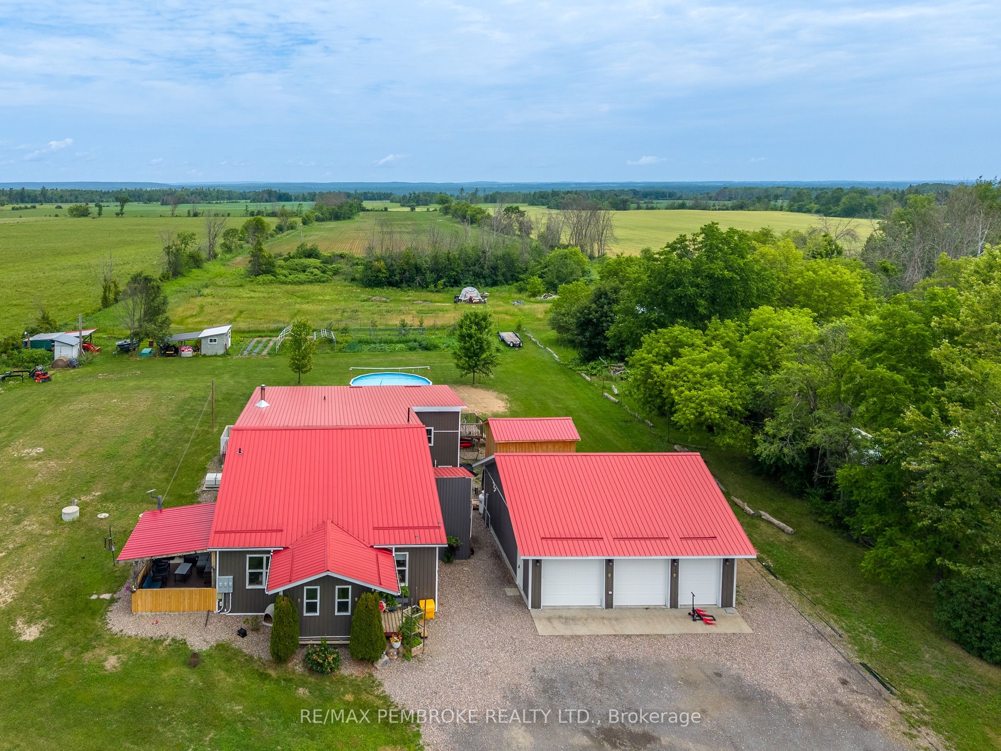
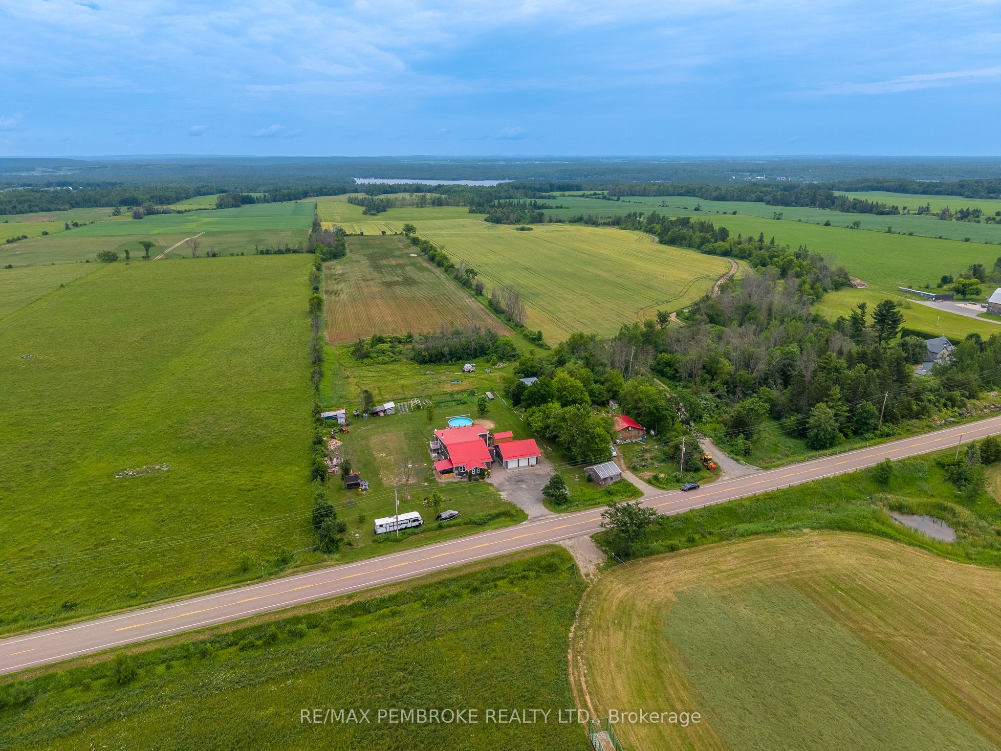
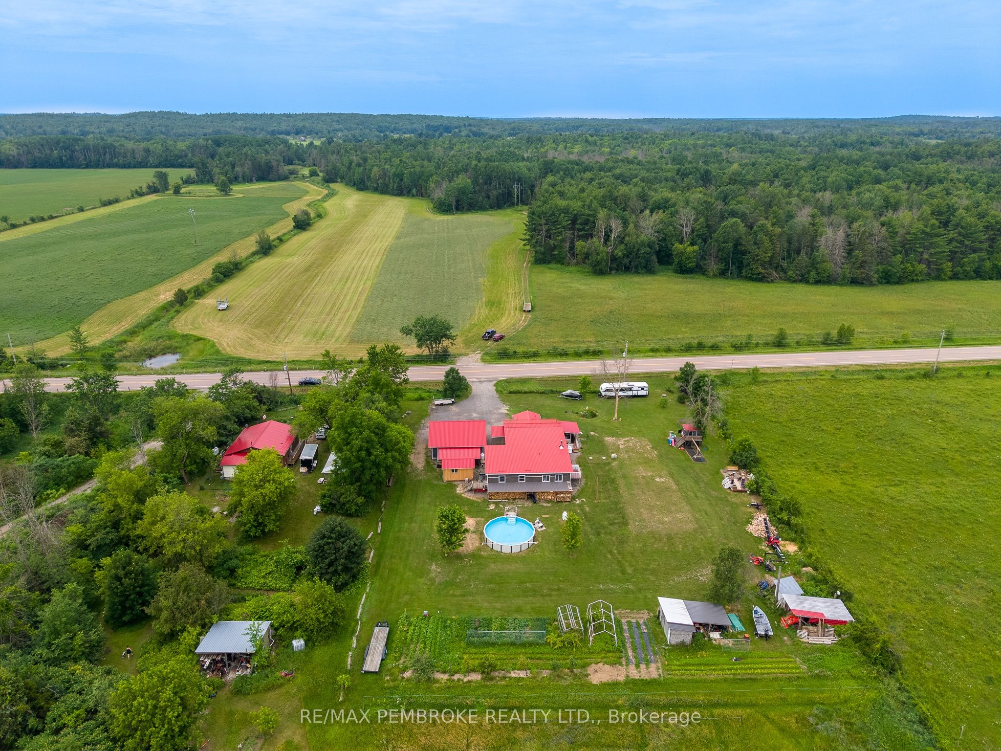
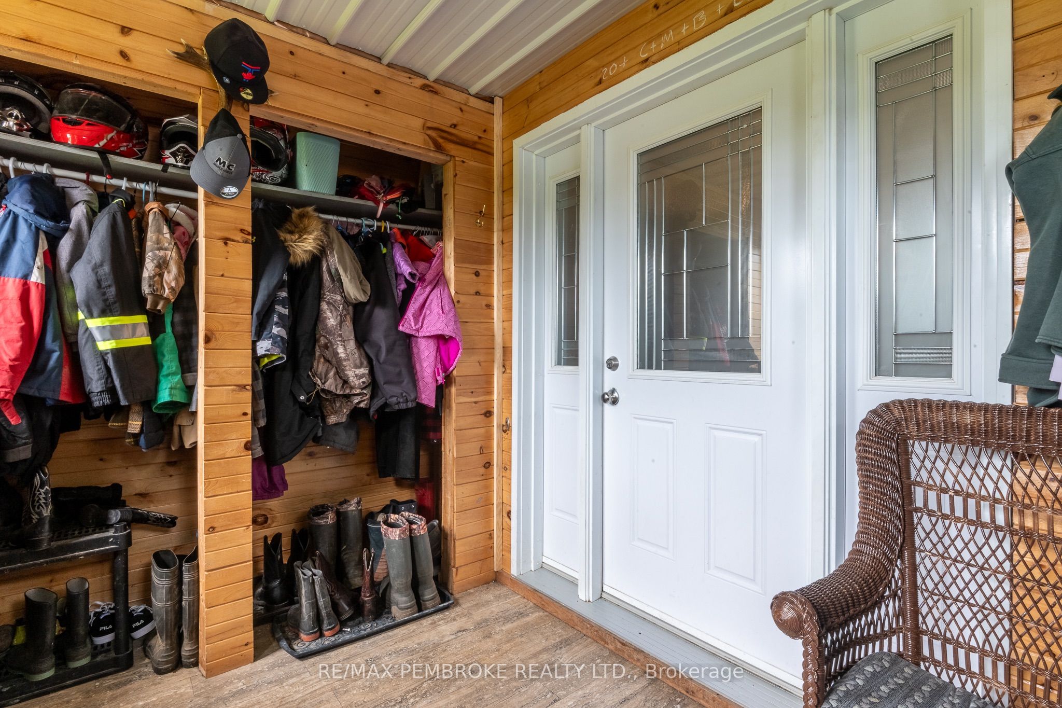
Exceptional multi-generational living opportunity with a spacious main home and an attached in-law suite with its own private entrance. The main home offers a warm and functional layout with three bedrooms and two bathrooms, including a primary bedroom with its own ensuite. One of the bedrooms features a versatile loft area, ideal for extra sleeping space, a kids' reading nook, or a play area. The maple and granite kitchen offers timeless appeal, with vaulted ceilings adding an open and airy feel. Enjoy the added conveniences of main-floor laundry, a pantry behind the kitchen, a covered porch, and a BBQ deck off the dining area. The connected in-law suite is beautifully appointed, offering one bedroom, bathroom, kitchen, dining area, family room, private entrance, access to the main house, and its own basement area. A large sun porch currently serves as an additional pantry/storage space, adding even more flexibility. Major updates and infrastructure provide outstanding peace of mind: newer AC, pounded well (2017), new raised septic system, steel roof (2017), vinyl siding, many newer vinyl windows, 2" Durafoam exterior insulation, new 200-amp breaker panel for the home, plus a 100-amp panel for the addition, whole-home standby generator, and central vacuum. Outside, the property continues to impress with a saltwater pool with propane heater, extensive vegetable gardens, fruit trees and bushes and a garden shed with water, as well as an additional powered shed with roll-up door. The detached 30' x 30' 3-bay garage stands out, featuring a propane heater, cold room, storage loft above, separate electrical panel, and two automatic openers. Permanent Gemstone LED lighting and security cameras add comfort and convenience. With abundant storage, flexible living spaces, excellent outbuildings, and thoughtful upgrades throughout, this property is a rare package for extended families, guests, hobbyists, gardeners, and anyone seeking space, function, and long-term value.
Property Information
Building Details
Features & Amenities
Financials & Fees
Inclusions & Exclusions
Dishwasher, garage openers w/ remotes, security cameras, permanent LED lighting,
Propane stove, electric stove, washer, dryer, fridges, freezers, washer, dryer, pull systems in garage,
Location
Similar Properties
View More
Source: Toronto Regional Real Estate Board (TRREB), via PropTx Innovations Inc.
The data relating to real estate on this website comes in part from the MLS® data feed of PropTx Innovations Inc. The information is deemed reliable but is not guaranteed accurate by PropTx.
The information provided herein must only be used by consumers that have a bona fide interest in the purchase, sale or lease of real estate and may not be used for any commercial purpose or any other purpose.
© 2026 PropTx Innovations Inc. All rights reserved. MLS®, REALTOR® and the associated logos are owned or controlled by The Canadian Real Estate Association (CREA).