LOT 31 PIONEER Road
About This Home
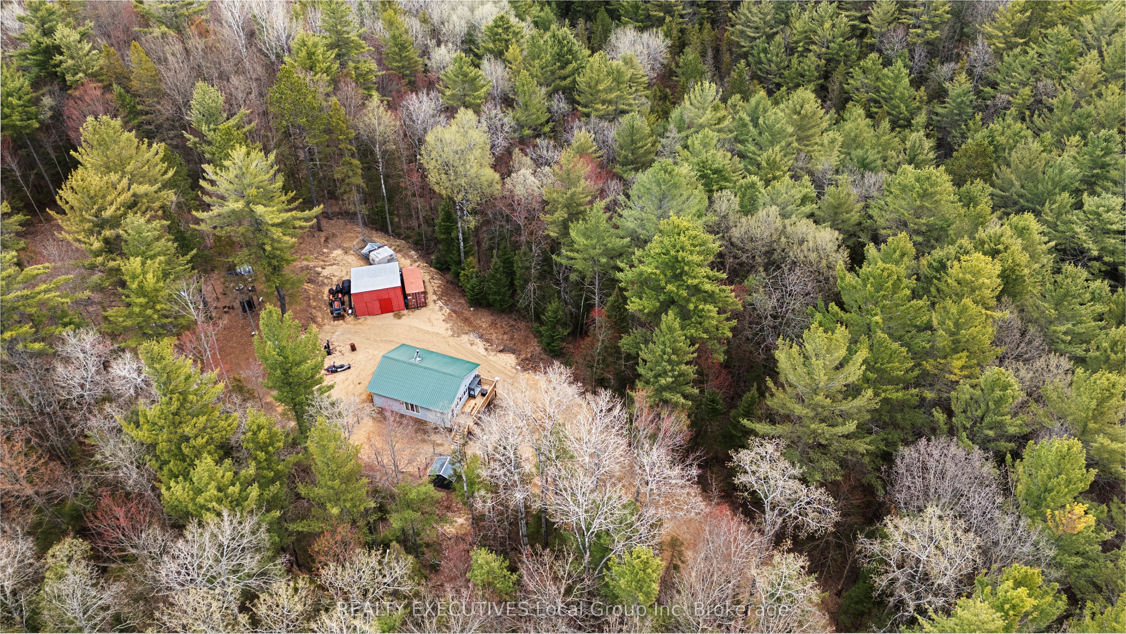
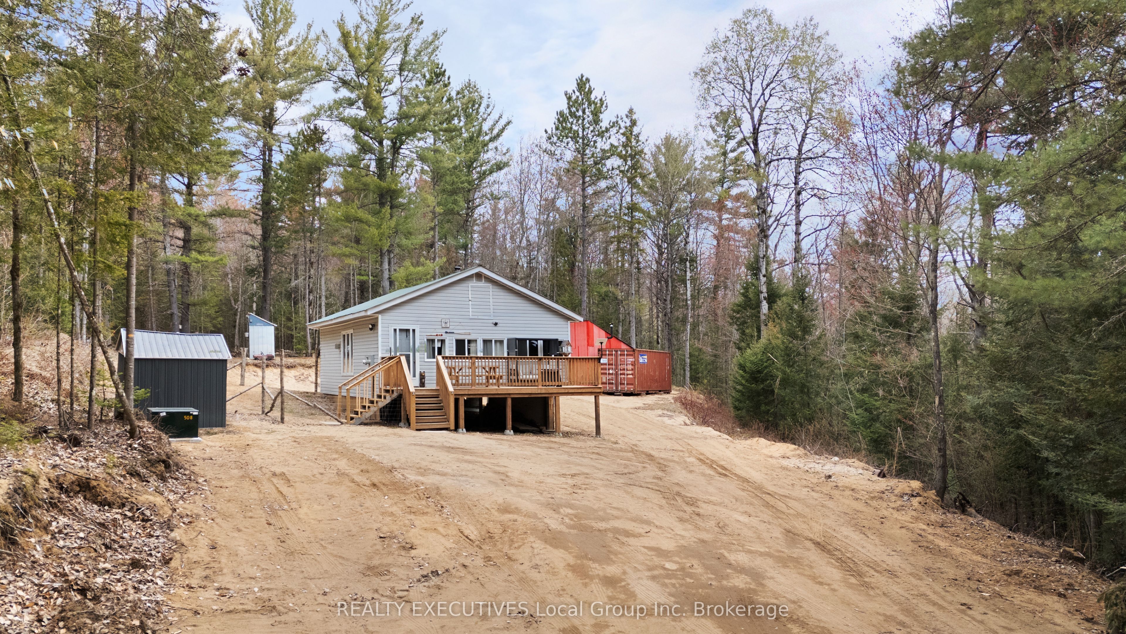
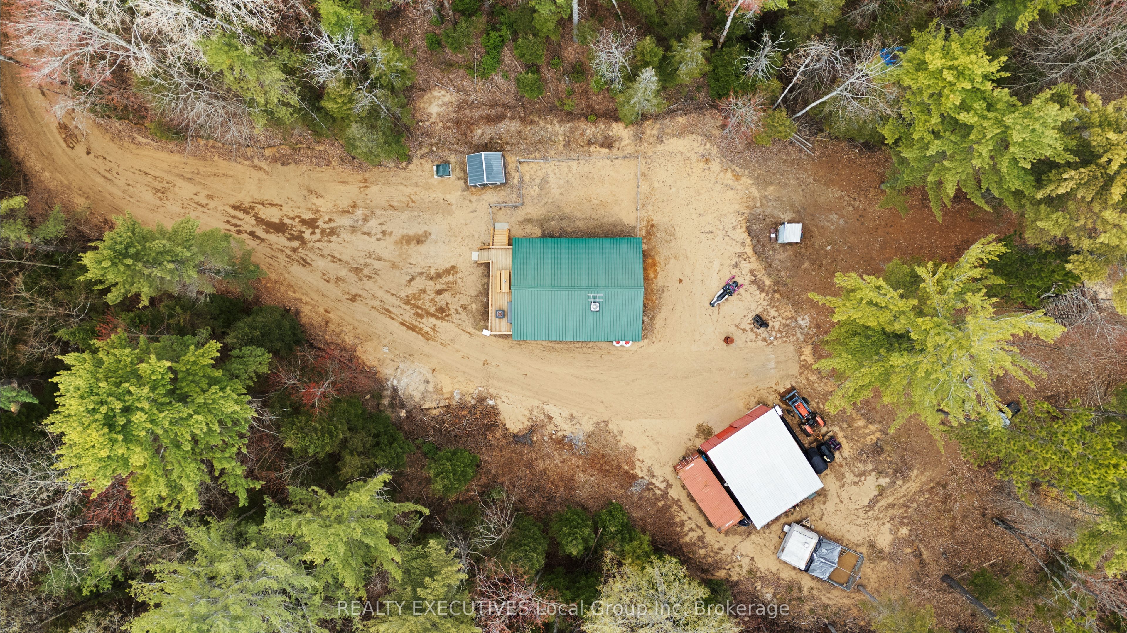
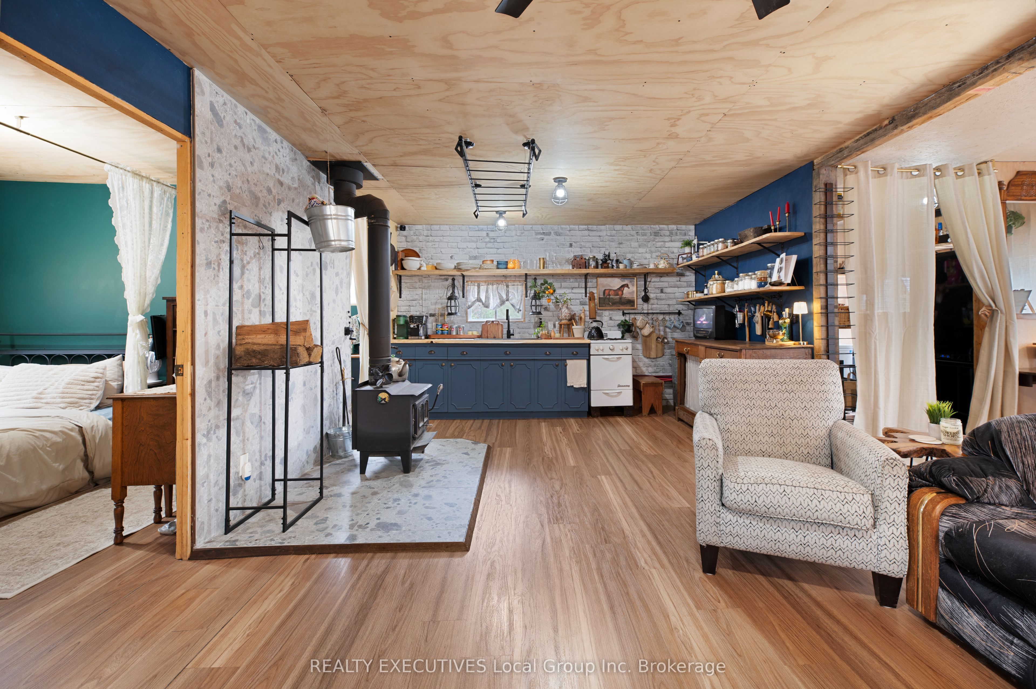
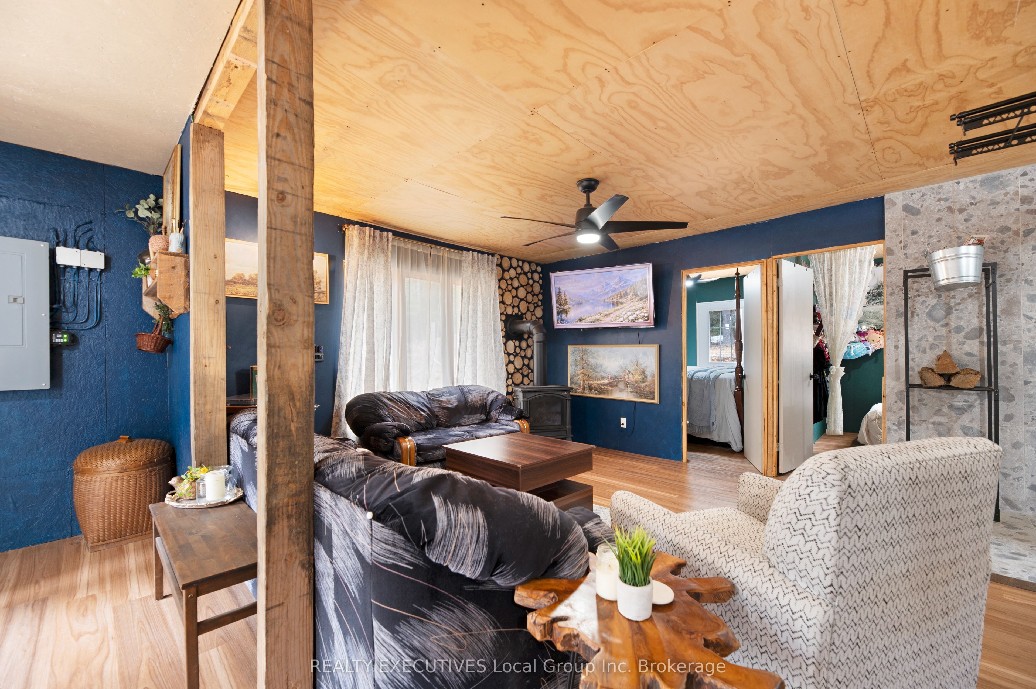
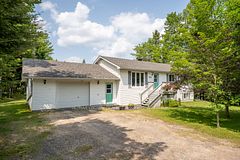
A Northern retreat that feels tucked away from it all in the township of Boulter, offering the comforts that make everyday living easy. Set on approximately 2.3 acres in an unorganized township, this property offers extra freedom, privacy, and space to enjoy the outdoors your way. Inside, the home has a warm, rustic-modern feel with an open-concept kitchen, dining, and living area. Live-edge wood countertops and shelving, wood accents, updated flooring, and the wood stove create a cozy atmosphere that feels instantly welcoming. Large windows bring in natural light and views of the surrounding property. The home has seen numerous updates including hydro brought into the property, ESA-inspected electrical work, updated plumbing and insulation, drilled well, propane heat, propane tanks, GenerLink hookup, backup water shut-off system, and Starlink internet availability. Two bedrooms and a full bathroom provide comfortable living space, while the large deck extends your living area outdoors and creates the perfect place to relax after a day on the trails or at the lake. Outside, the detached shop/garage offers flexible space for storage, hobbies, recreational equipment, or workshop use. A deer blind/treehouse adds even more character to the property for outdoor enthusiasts. Located near OFSC snowmobile trails, Crown land, hiking areas, and freshwater lakes within walking distance, this property is built around Northern Ontario adventure and lifestyle. School bus pickup is available nearby, Amazon delivers to the property, and Starlink helps keep you connected while enjoying the privacy and peace of this unique setting.
Property Information
Building Details
Features & Amenities
Financials & Fees
Inclusions & Exclusions
Refrigerator, Stove, Freezer, Washing Machine, Bar Fridge, Seacan & Sheds, Tractor, Couches, Tables, Kitchen island cabinet, Desk, Double bed, Dresser. Lots of extras in the house & workshop, additional hot water tank. All inclusions in "AS IS" condition.
Queen 4-post bed, decor wall hangings, fixed lamps, lanterns, living room live-edge wood end table, accent mirror. Outdoor patio set, fire pit ring
Location
Similar Properties
View More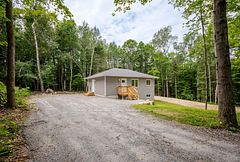
Source: Toronto Regional Real Estate Board (TRREB), via PropTx Innovations Inc.
The data relating to real estate on this website comes in part from the MLS® data feed of PropTx Innovations Inc. The information is deemed reliable but is not guaranteed accurate by PropTx.
The information provided herein must only be used by consumers that have a bona fide interest in the purchase, sale or lease of real estate and may not be used for any commercial purpose or any other purpose.
© 2026 PropTx Innovations Inc. All rights reserved. MLS®, REALTOR® and the associated logos are owned or controlled by The Canadian Real Estate Association (CREA).