516 Hunter Street
About This Home
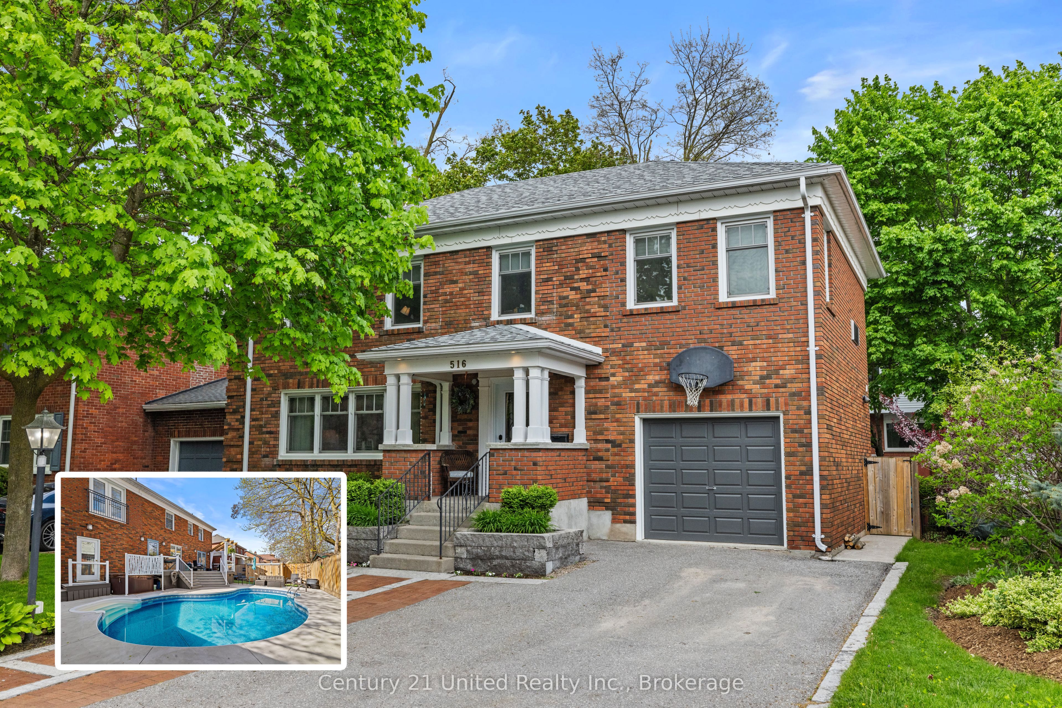
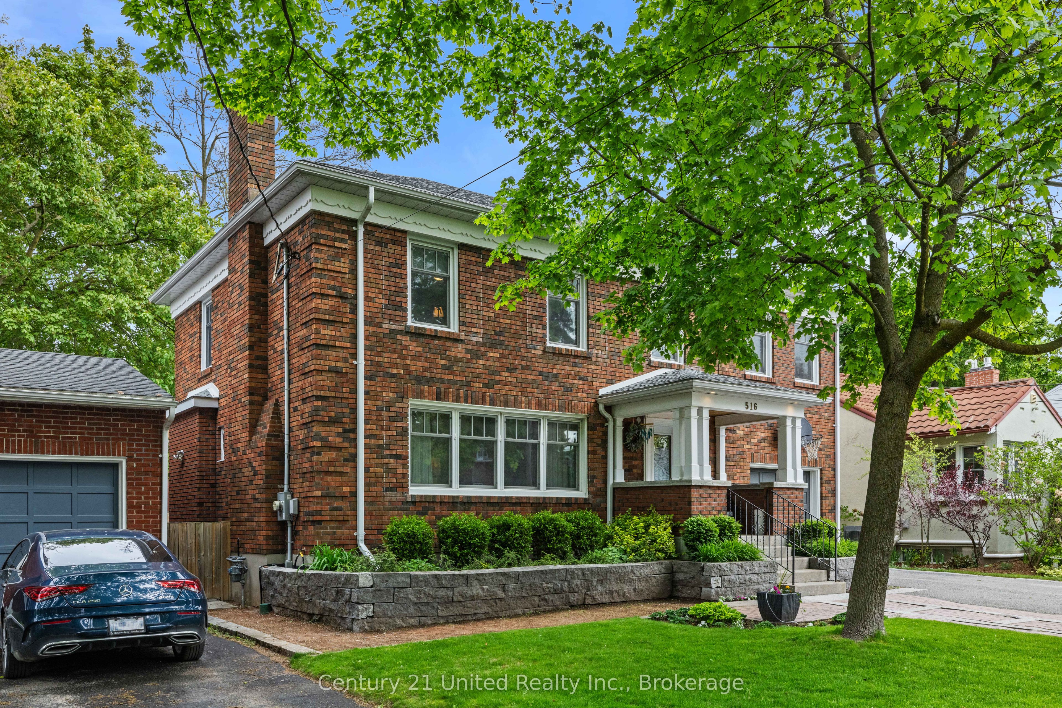
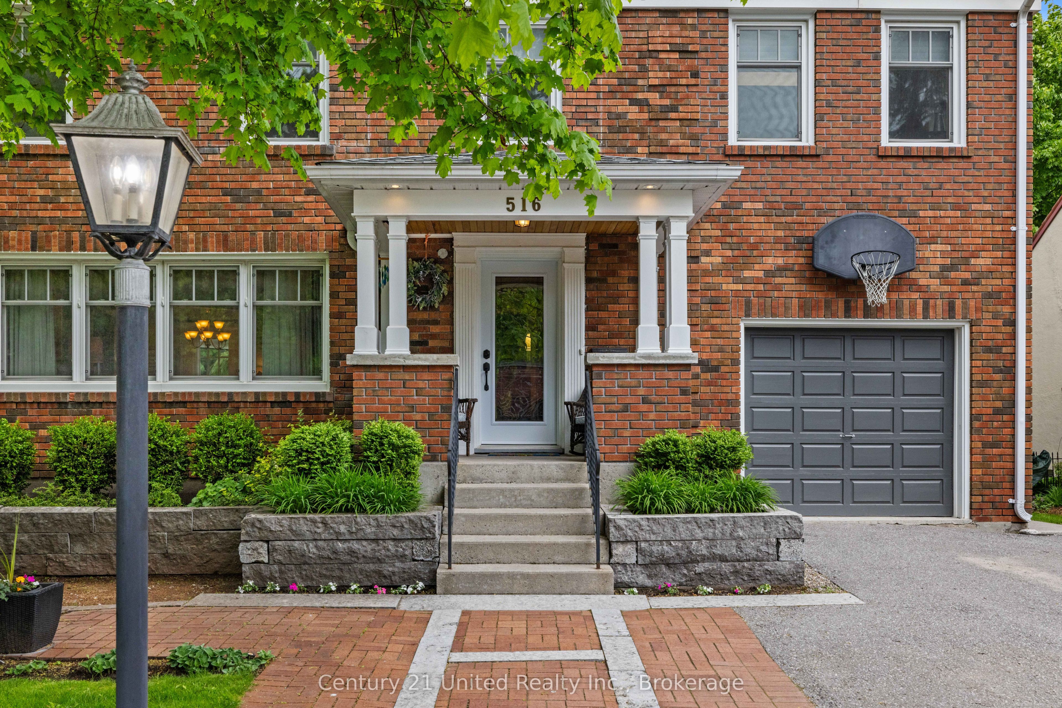
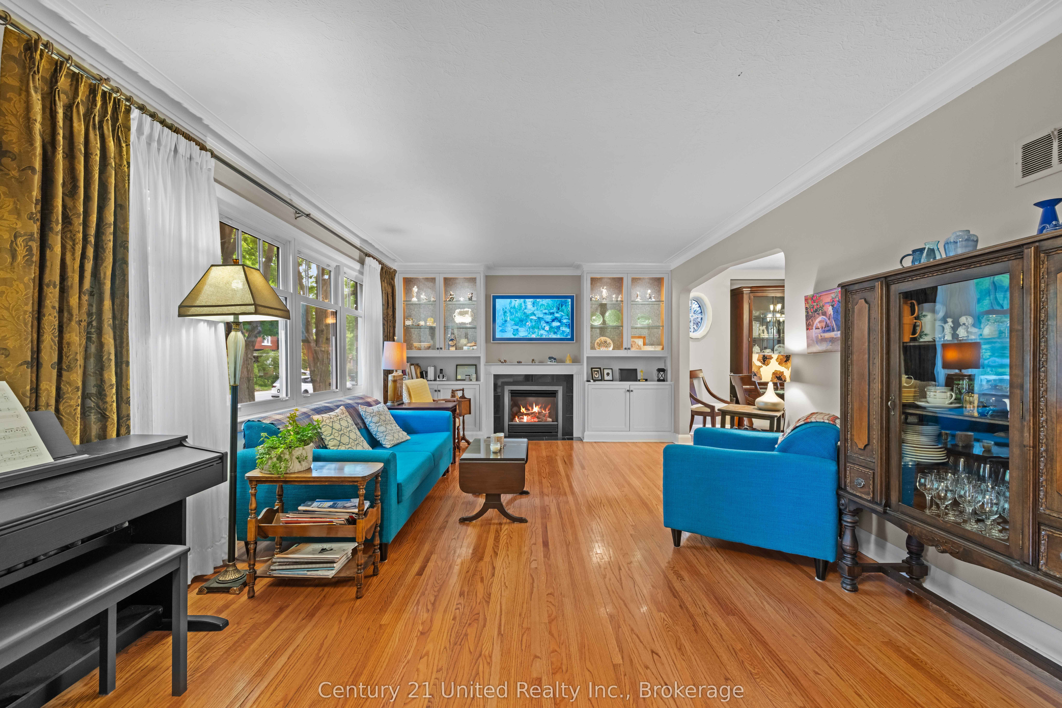
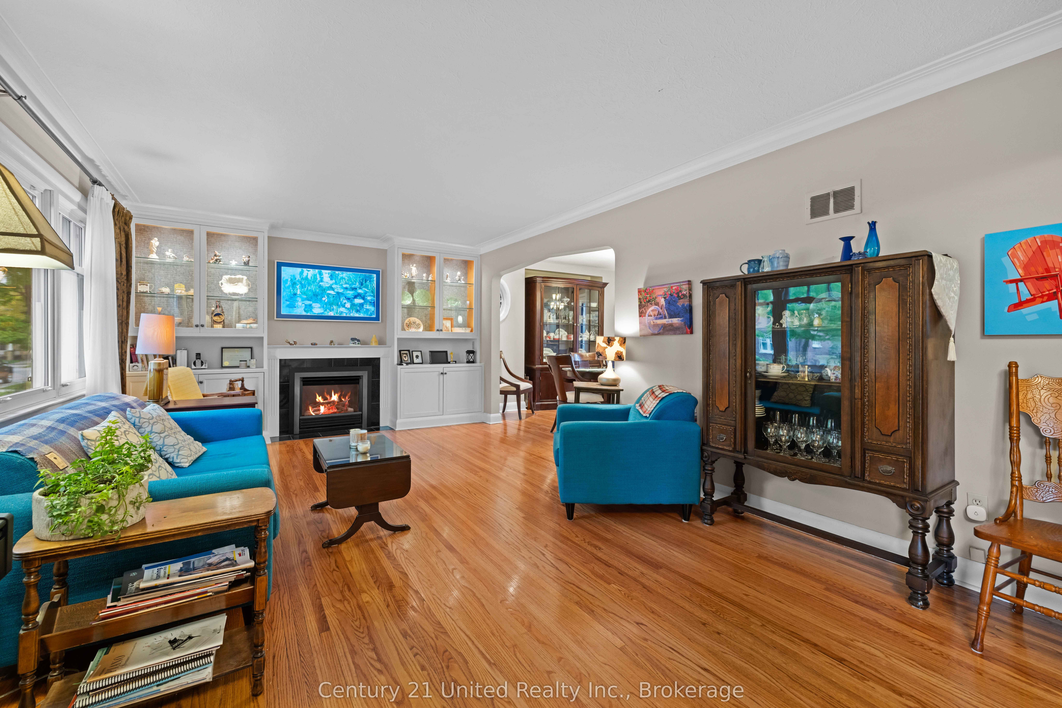
Welcome to this stunning 5-bedroom, 2.5-bathroom two-storey home nestled in Peterborough's sought-after Old West End. Thoughtfully designed for comfortable everyday living and effortless entertaining, this charming property offers a functional layout with generous principal rooms and abundant natural light throughout. The home features a lovely kitchen with plenty of space for cooking and gathering. Step outside to heart of the home in your own private backyard oasis complete with a beautiful inground pool and relaxing hot tub-perfect for entertaining or unwinding. The front yard has been fully refreshed with new landscaping, making you feel right at home from the moment you arrive! Located just minutes to downtown, you'll enjoy easy access to local cafes, restaurants, shops, schools, and scenic Jackson Park. This home is a perfect blend of comfort, style, and convenience in a prime location making this home truly a must see!
Property Information
Building Details
Features & Amenities
Financials & Fees
Inclusions & Exclusions
Built in Oven, Dishwasher, Fridge, Hood Vent, Built in Stovetop Built in Microwave, Fridge/Freezer Combo, Washer, Dryer, Hot tub, Hot tub Equipment, Pool Equipment, Dining Room Table & Chairs, Window Coverings, Natural gas BBQ (As-is)
All personal belongings, TV & wall mount in livingroom
Location
Similar Properties
View More
Source: Toronto Regional Real Estate Board (TRREB), via PropTx Innovations Inc.
The data relating to real estate on this website comes in part from the MLS® data feed of PropTx Innovations Inc. The information is deemed reliable but is not guaranteed accurate by PropTx.
The information provided herein must only be used by consumers that have a bona fide interest in the purchase, sale or lease of real estate and may not be used for any commercial purpose or any other purpose.
© 2026 PropTx Innovations Inc. All rights reserved. MLS®, REALTOR® and the associated logos are owned or controlled by The Canadian Real Estate Association (CREA).