551 Weller Street
About This Home
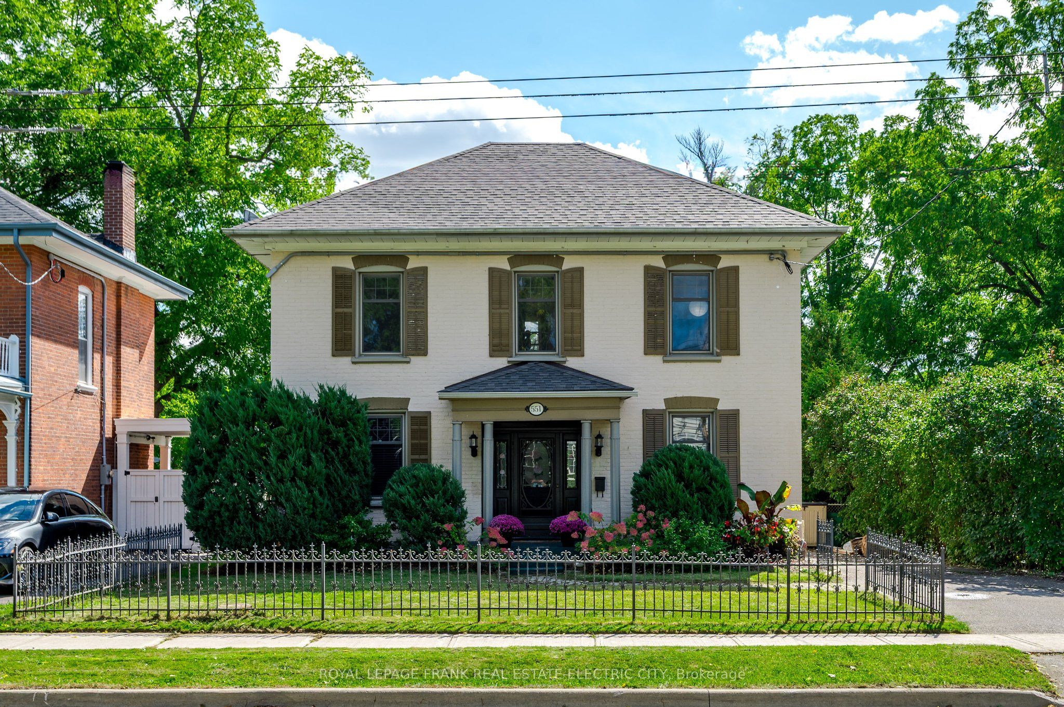
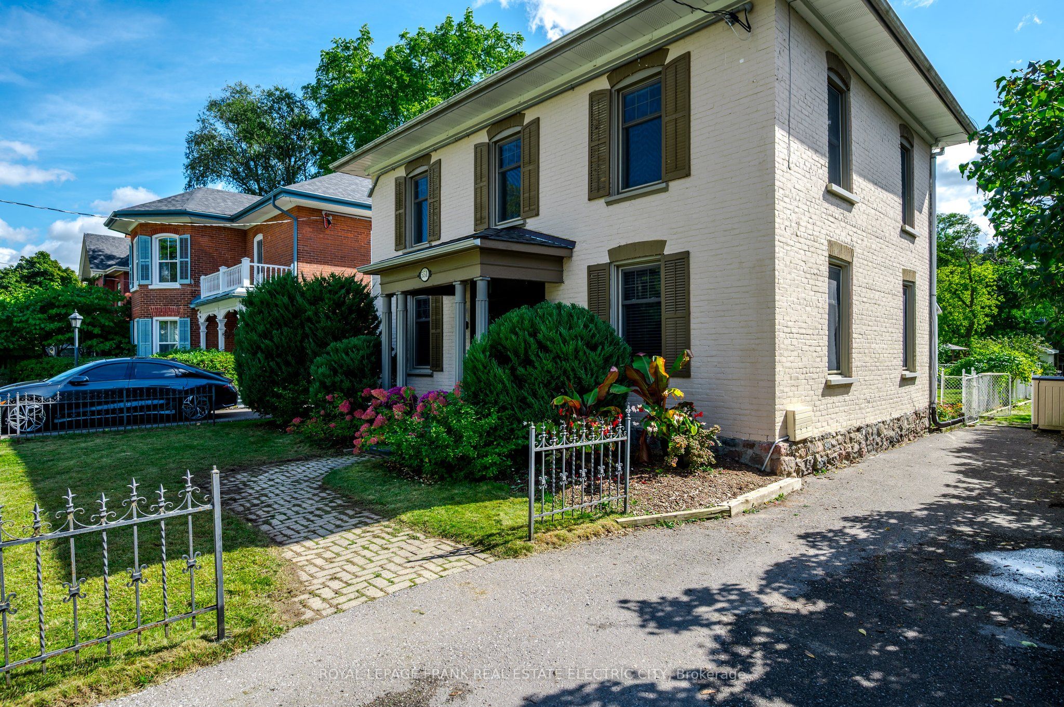
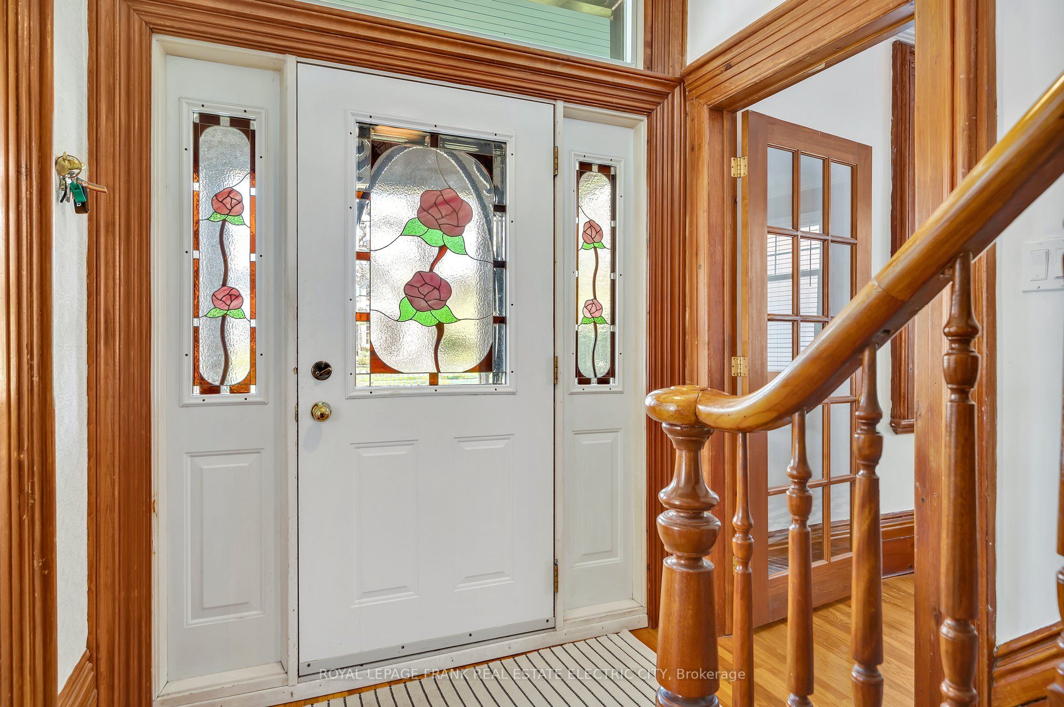
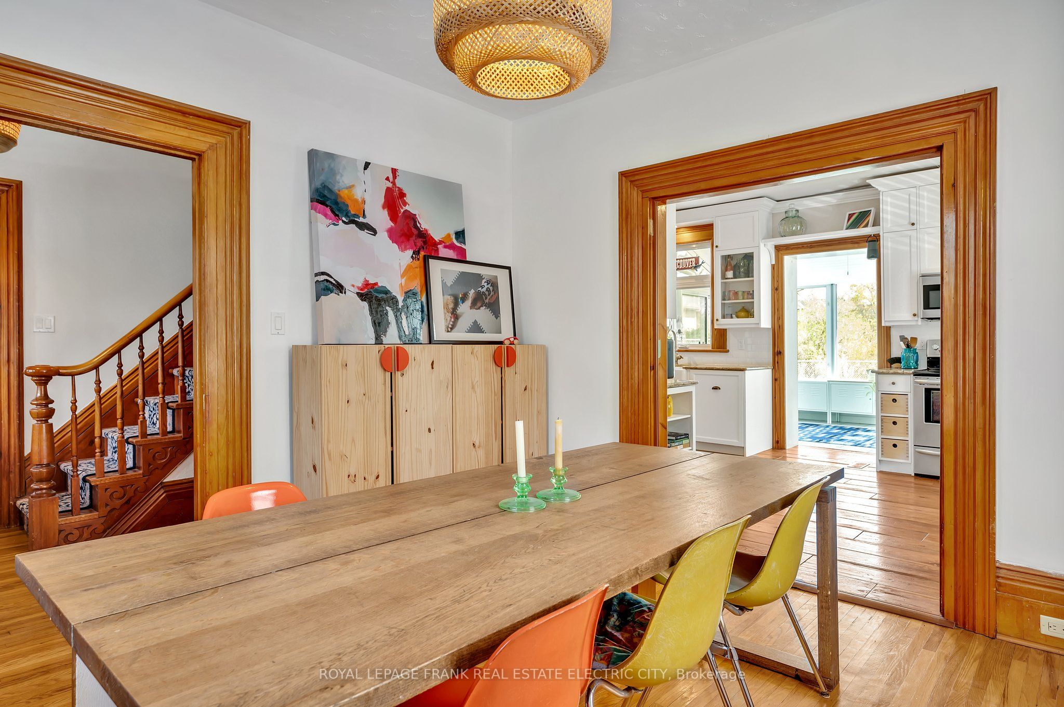
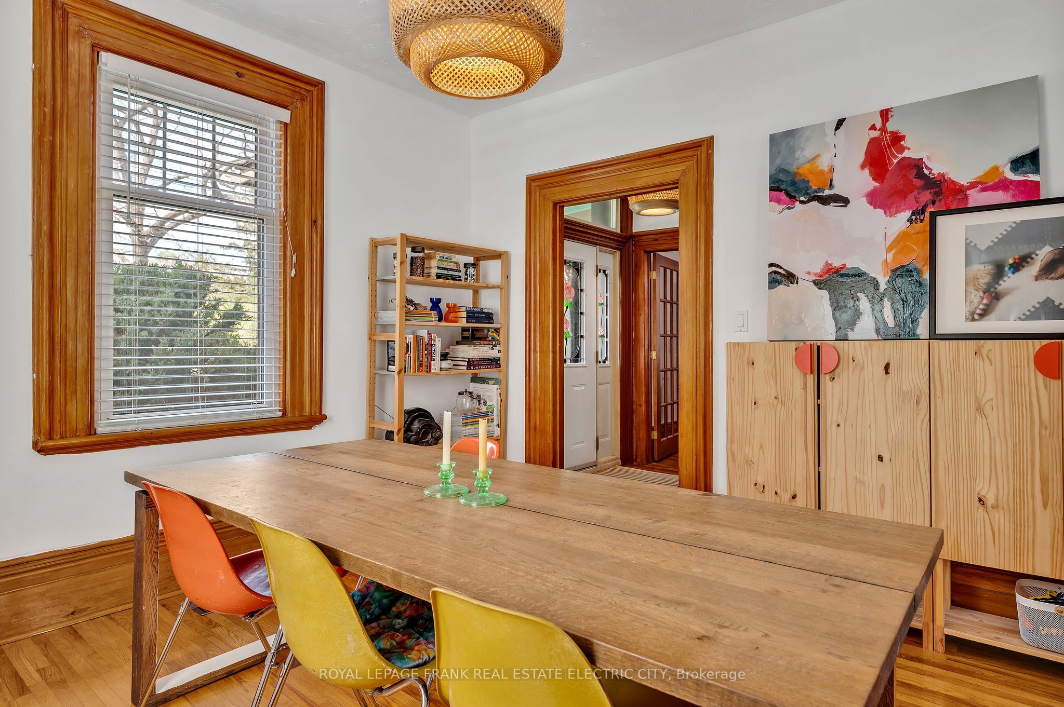
The main floor unfolds with a cozy living room and dining room, each anchored by rich hardwood floors, high ceilings and generous windows that flood the space with natural light. The kitchen is both functional and inviting, offering ample room to cook and entertain, newer cabinetry, granite counters and no shortage of storage. Just off the kitchen, a full bathroom with a classic claw foot tub adds vintage charm and everyday convenience. At the rear of the home, a sunroom addition offers wonderful flexibility - perfectly suited to a home office, art studio or additional family room. Upstairs, three bedrooms share an updated three-piece bathroom with a large walk-in shower, while the primary bedroom features a walk-in closet with room to add an ensuite, should a future owner wish. A second staircase leads to a versatile third floor, ideal as a rec room, playroom or private office - the kind of bonus space that grows with a family's needs. Outside, the backyard is nothing short of a child's dream: an inground pool anchors a deep, expansive lot with plenty of room to play. That same generous depth leaves exciting future potential for a detached garage, garden suite, greenhouse or studio, for the owner who wants to make even more of the space. A rare blend of century character, modern function and true family-friendly living - all wrapped up in one of the Old West End's most desirable settings.
Property Information
Building Details
Features & Amenities
Financials & Fees
Inclusions & Exclusions
Fridge, Stove, Dishwasher, B/I Microwave, Blinds, All ELF's, Washer, Dryer, Play Structure, All Pool Equipment, Shed, Small Storage Shed at End of Driveway.
All personal items.
Location
Similar Properties
View More
Source: Toronto Regional Real Estate Board (TRREB), via PropTx Innovations Inc.
The data relating to real estate on this website comes in part from the MLS® data feed of PropTx Innovations Inc. The information is deemed reliable but is not guaranteed accurate by PropTx.
The information provided herein must only be used by consumers that have a bona fide interest in the purchase, sale or lease of real estate and may not be used for any commercial purpose or any other purpose.
© 2026 PropTx Innovations Inc. All rights reserved. MLS®, REALTOR® and the associated logos are owned or controlled by The Canadian Real Estate Association (CREA).