1110 Vansickle Road
About This Home
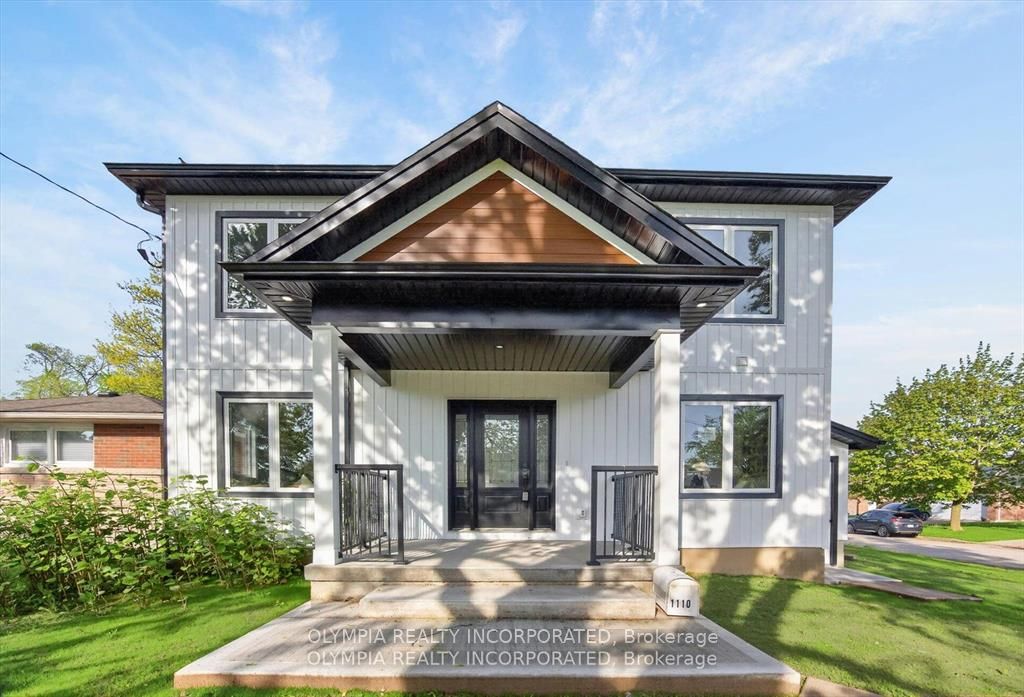
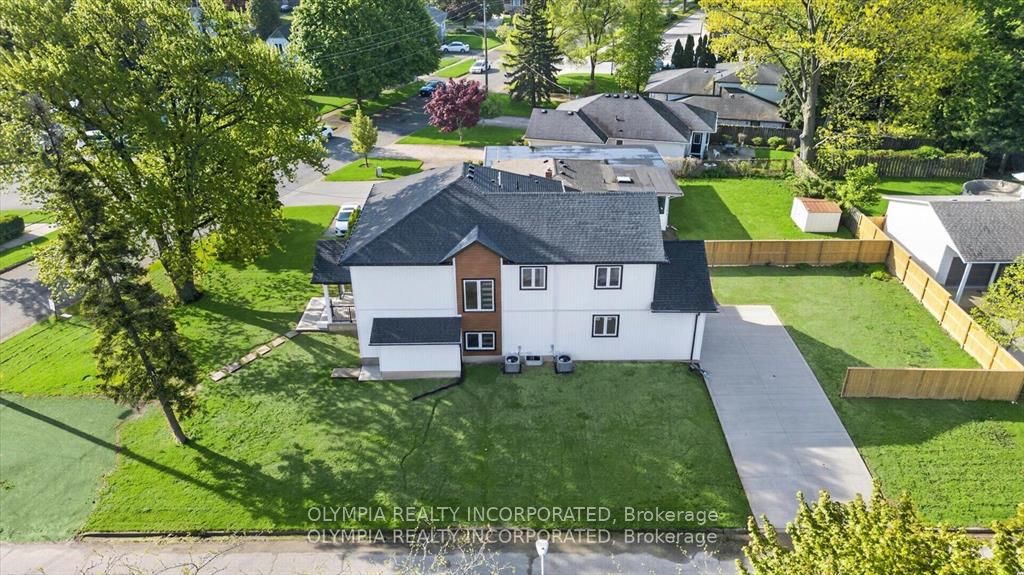
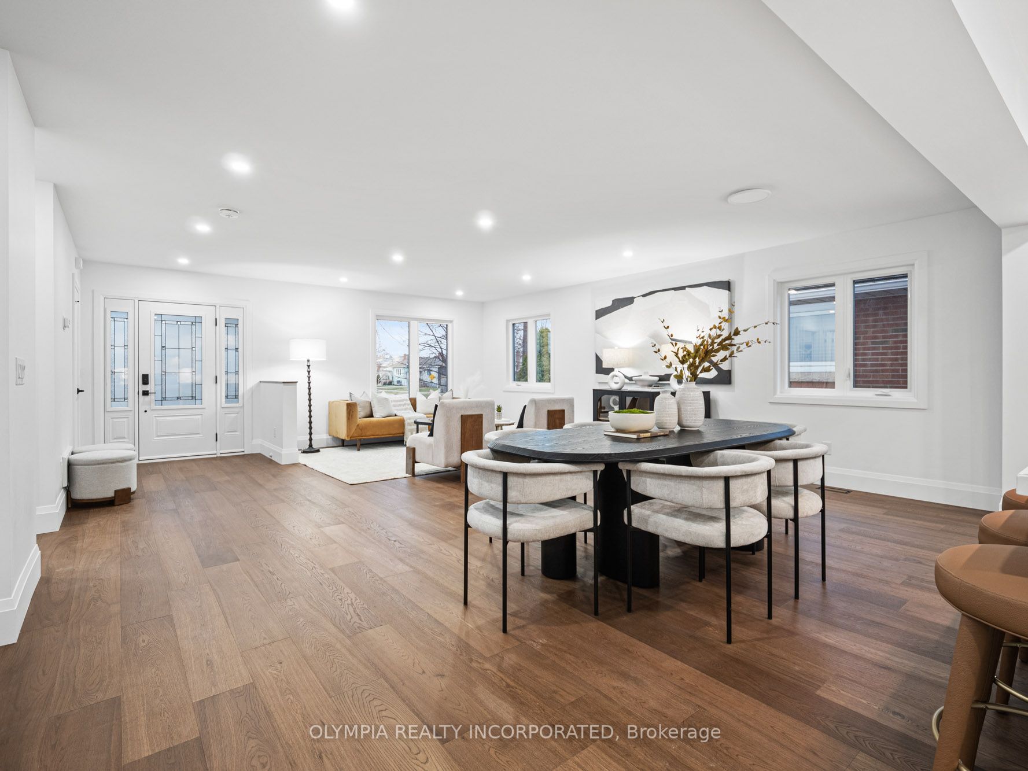
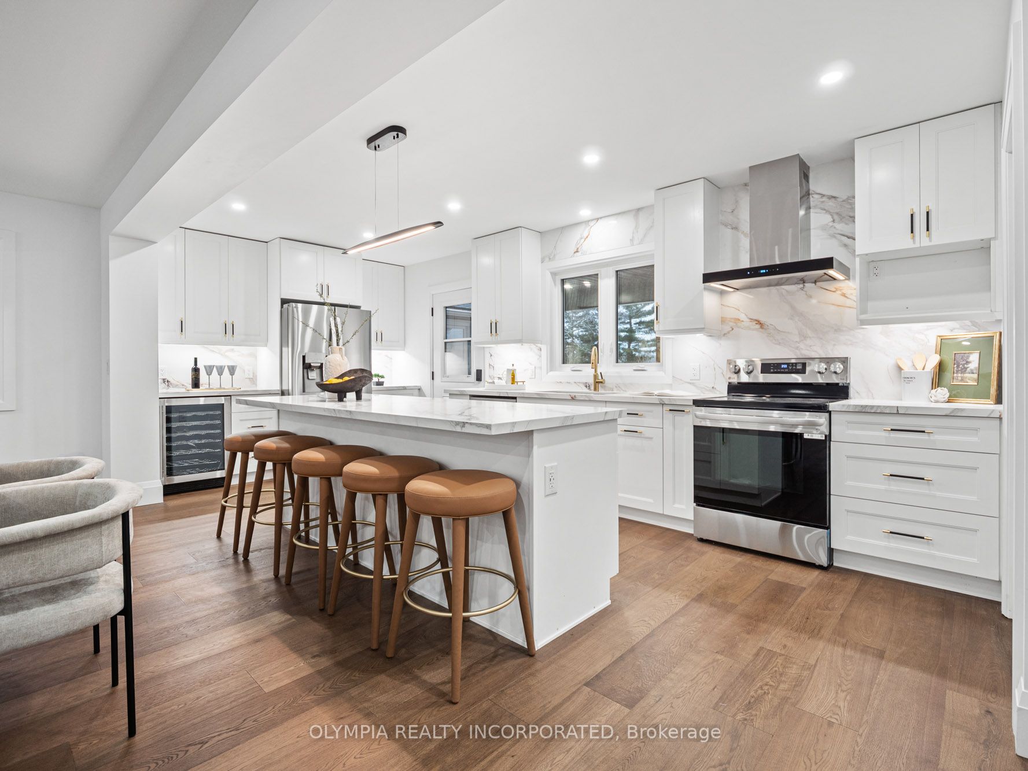
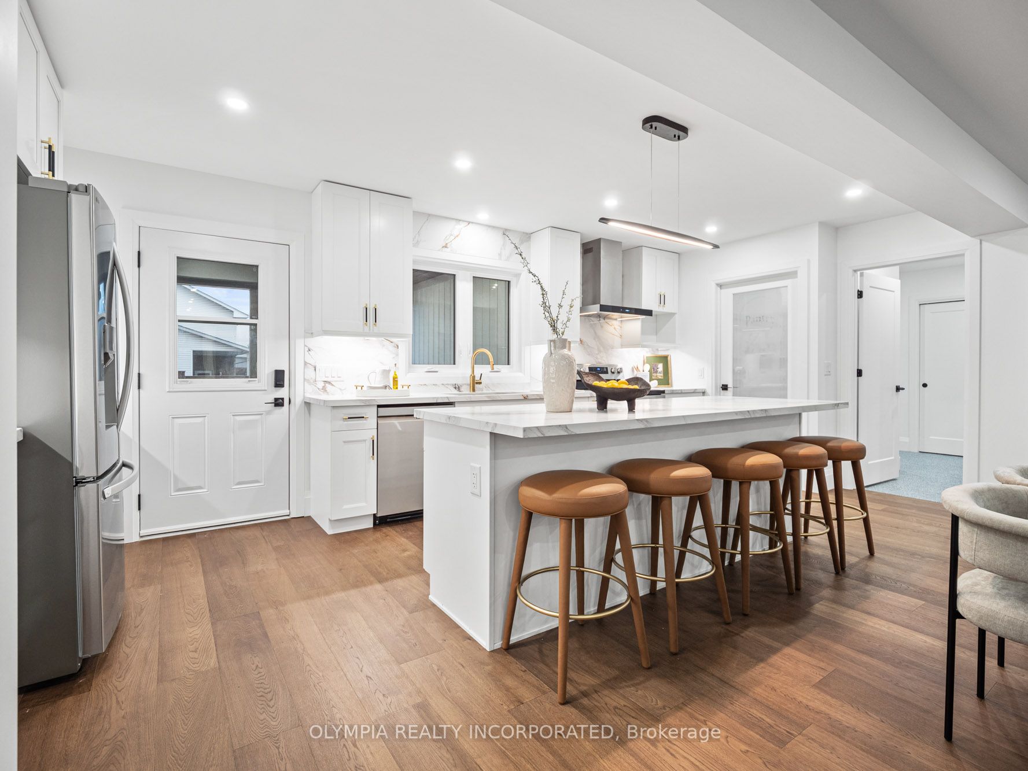
"HONEY, THIS COULD BE THE ONE!!" Welcome to 1110 Vansickle Road North, a newly built 4+1 bedroom, 5-bathroom home designed with today's growing and multi-generational families in mind. Nestled in the highly sought-after Grapeview community of St. Catharines, this impressive two-story residence offers 2,646 sq. ft. of thoughtfully designed living space. The heart of the home is the stunning open-concept kitchen, featuring a large quartz island, custom cabinetry and a spacious walk-in butler's pantry. The kitchen flows seamlessly into the bright living and dining areas, with direct access to a covered rear deck, creating an ideal indoor-outdoor space for hosting friends and family. A dedicated main-floor office provides the perfect work-from-home setup, while the mudroom with inside access to the double garage helps keep family life organized. Upstairs, the spacious primary retreat offers a walk-in closet and spa-inspired ensuite. A second bedroom enjoys its own private ensuite, making it ideal for older children, guests, or extended family members. Two additional bedrooms share a convenient Jack-and-Jill bathroom, providing comfort and privacy for everyone. The full and finished basement with a separate entrance offers outstanding multi-generational living potential. Complete with a kitchenette, large recreation/living area, full bathroom, and fifth bedroom, this versatile space is perfectly suited for in-laws, adult children, long-term guests, or independent family living arrangements. Outside, the covered back porch and fenced side yard provide a safe and private space for children and pets to play while adults relax and unwind. Additional highlights include dual (2) high-efficiency furnaces and air conditioning units, 200-amp electrical service, and tankless on-demand hot water for enhanced comfort and efficiency. Truly a pleasure to view and show.
Property Information
Building Details
Features & Amenities
Financials & Fees
Inclusions & Exclusions
All main floor and lower level appliances.
Location
Similar Properties
View More
Source: Toronto Regional Real Estate Board (TRREB), via PropTx Innovations Inc.
The data relating to real estate on this website comes in part from the MLS® data feed of PropTx Innovations Inc. The information is deemed reliable but is not guaranteed accurate by PropTx.
The information provided herein must only be used by consumers that have a bona fide interest in the purchase, sale or lease of real estate and may not be used for any commercial purpose or any other purpose.
© 2026 PropTx Innovations Inc. All rights reserved. MLS®, REALTOR® and the associated logos are owned or controlled by The Canadian Real Estate Association (CREA).