6 Samuel Court
About This Home
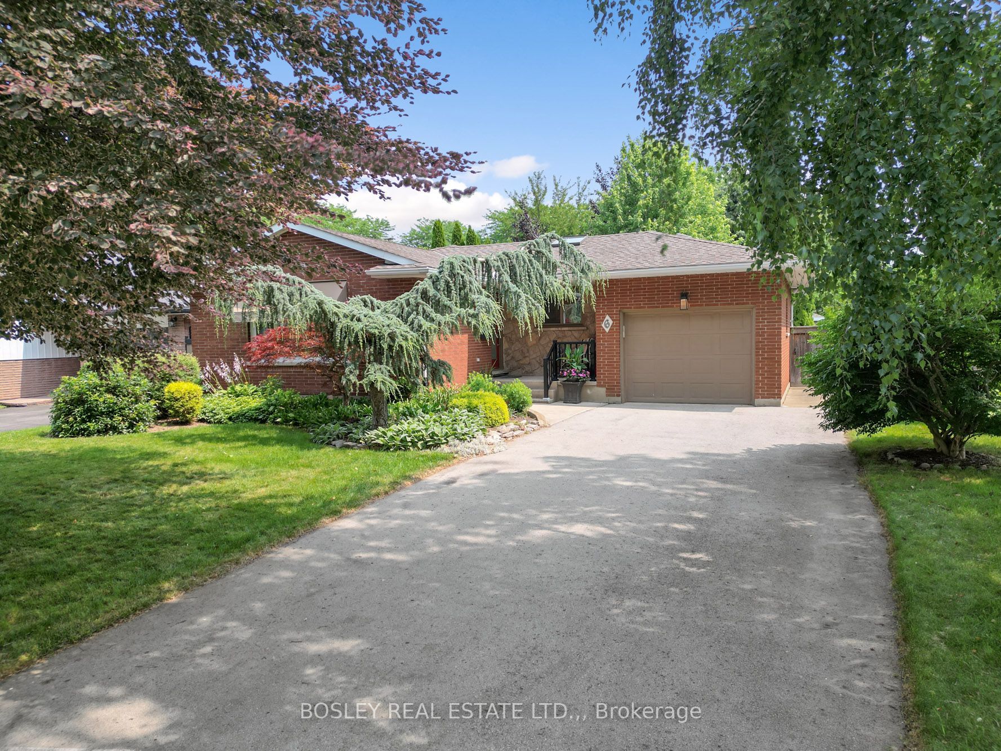
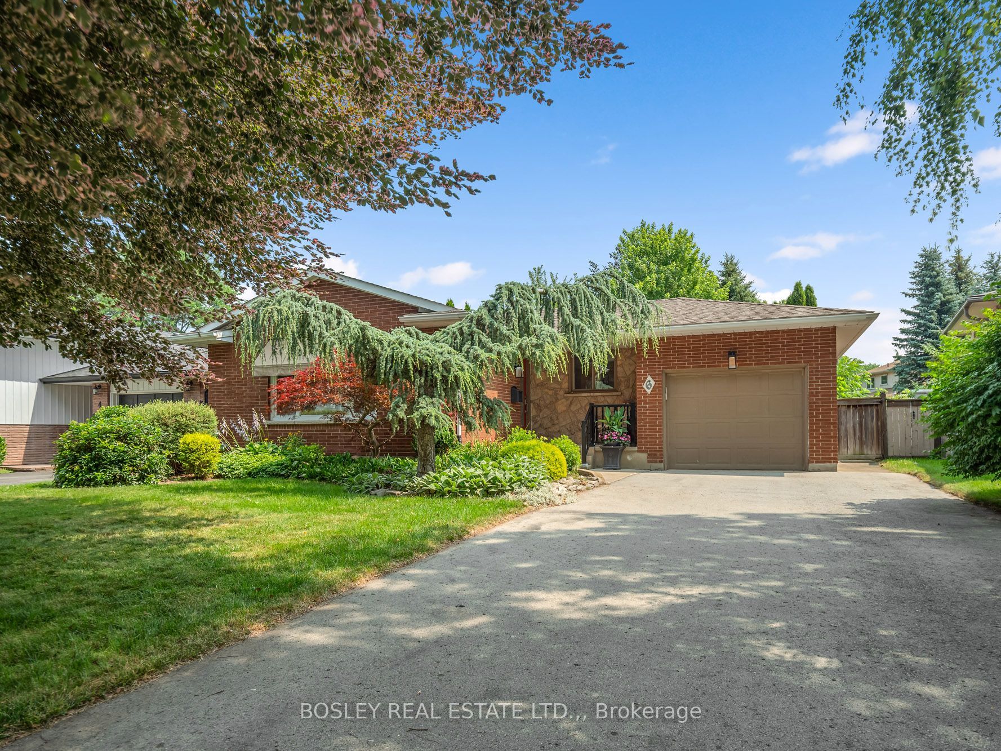
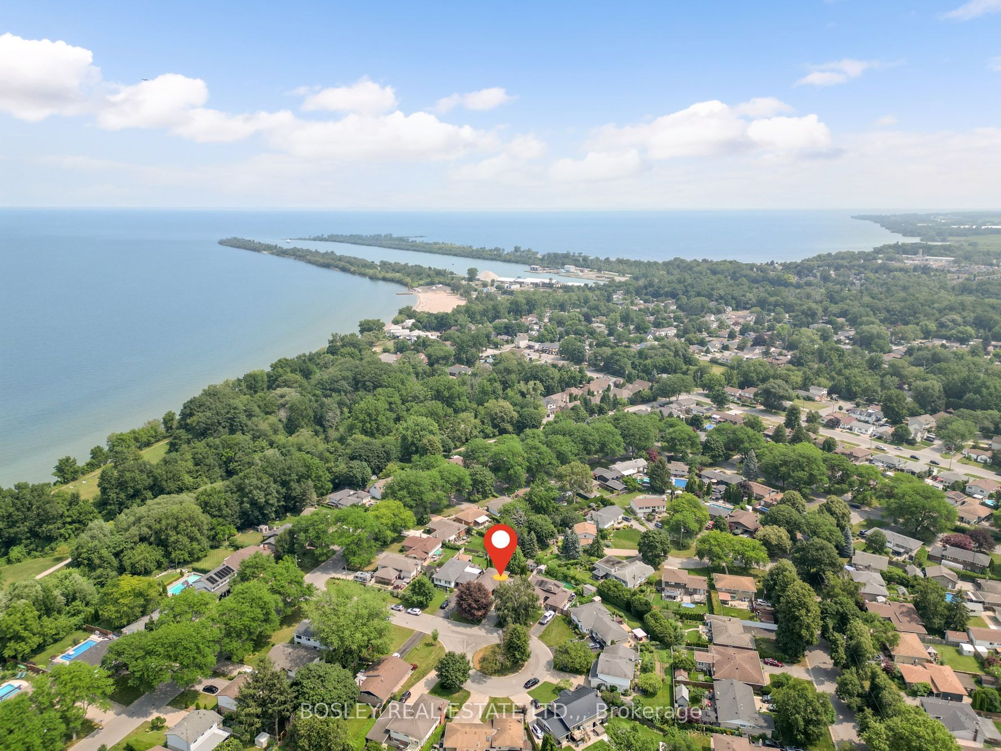
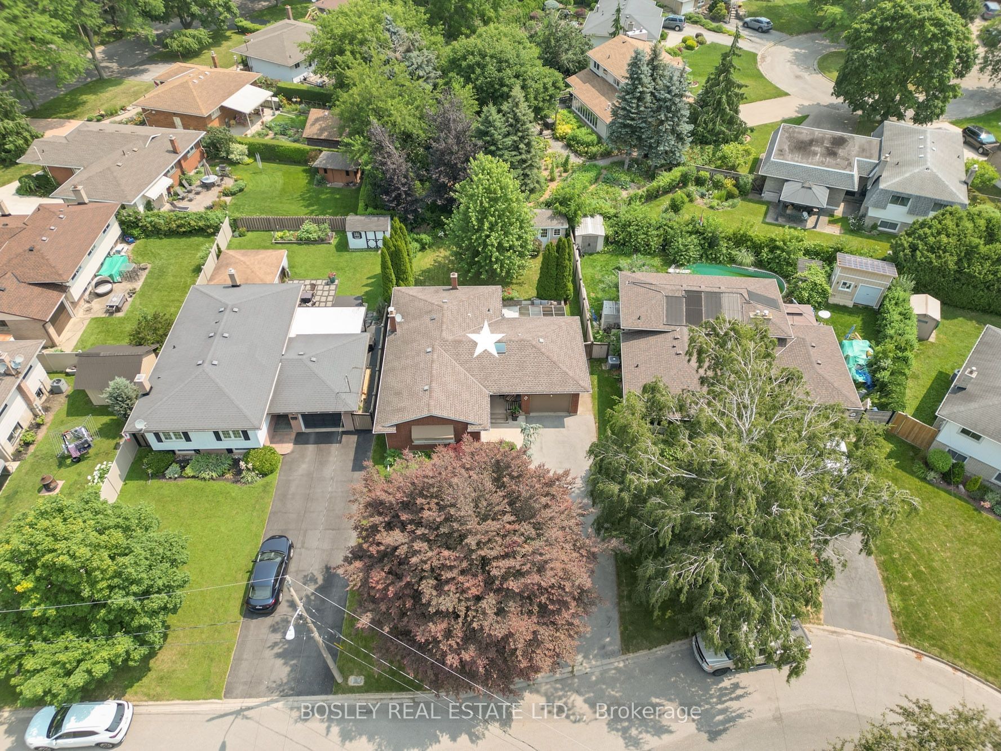
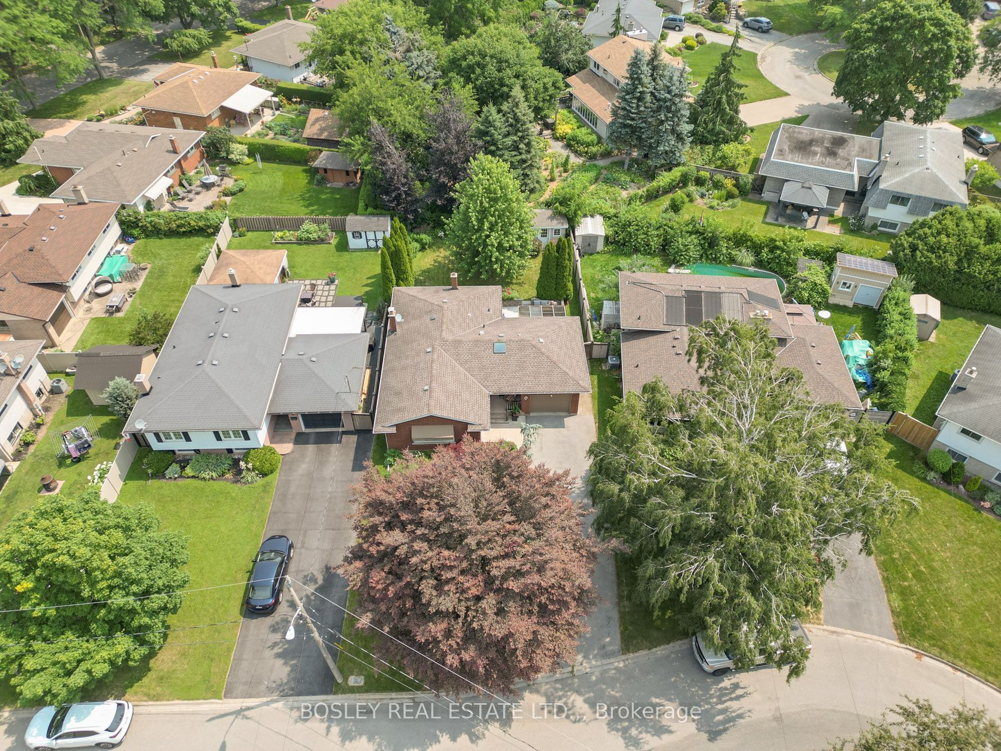
North end bungalow, North of Lakeshore road, on a quiet cul-de-sac! ...Welcome to 6 Samuel Court. This well-cared for home is truly the perfect solution for a young family with room to grow; a first-time buyer looking for a move-in ready option; or someone who just wants to downsize with convenient main floor living. Mature trees and manicured gardens set the stage as you walk up the large driveway to a covered front porch. The main entrance introduces you to the open floor plan that will not disappoint. Large windows, pot lights, and a gas fireplace accent the space. Hardwood flooring transitions to tile in the kitchen where custom cabinetry (Rosewood), stone counters and an oversized skylight make this the heart of the home. Down the hall is potentially 3 bedrooms, the 3rd bedroom has double pocket doors making the space ideal as a home office or den. A 4 piece bathroom is conveniently situated in the middle of the hallway, the center point to all 3 rooms. Down the stairs is an extremely large, fully finished living space. In fact, the recroom is 30+ feet long. It accesses a 4th bedroom, a 2nd bathroom with shower, a laundry room, a workshop/storage space as well as a cold room/pantry. Up the stairs and out the back to a fully fenced backyard that provides room for children, pets, gardening or a patio for entertaining. A gazebo is set up for rain or shine and a large garden shed allows for more storage. Located within walking distance of trails, parks and the beach and close proximity to shopping, restaurants, schools, and other everyday amenities. Settle into this this comfortable circle, and make yourself at home.
Property Information
Building Details
Features & Amenities
Financials & Fees
Inclusions & Exclusions
fridge, gas stove, range hood, dishwasher, washer, dryer, gazebo, closet cabinets in primary bedroom
basement fridge & freezer
Location
Similar Properties
View More
Source: Toronto Regional Real Estate Board (TRREB), via PropTx Innovations Inc.
The data relating to real estate on this website comes in part from the MLS® data feed of PropTx Innovations Inc. The information is deemed reliable but is not guaranteed accurate by PropTx.
The information provided herein must only be used by consumers that have a bona fide interest in the purchase, sale or lease of real estate and may not be used for any commercial purpose or any other purpose.
© 2026 PropTx Innovations Inc. All rights reserved. MLS®, REALTOR® and the associated logos are owned or controlled by The Canadian Real Estate Association (CREA).