137 Susan Drive
About This Home
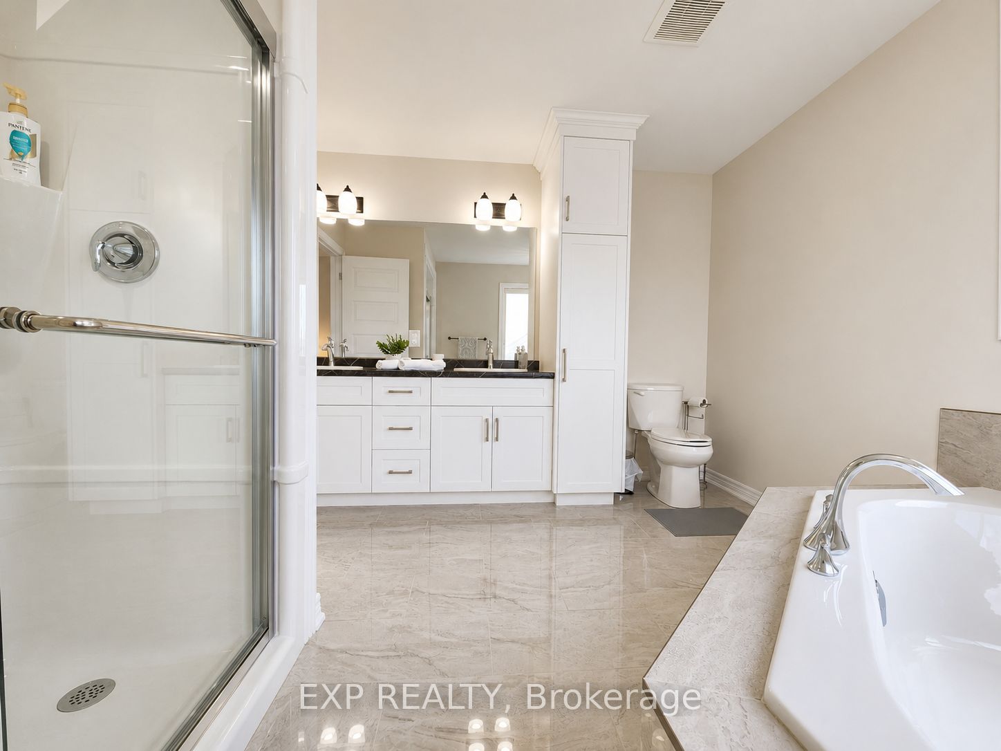
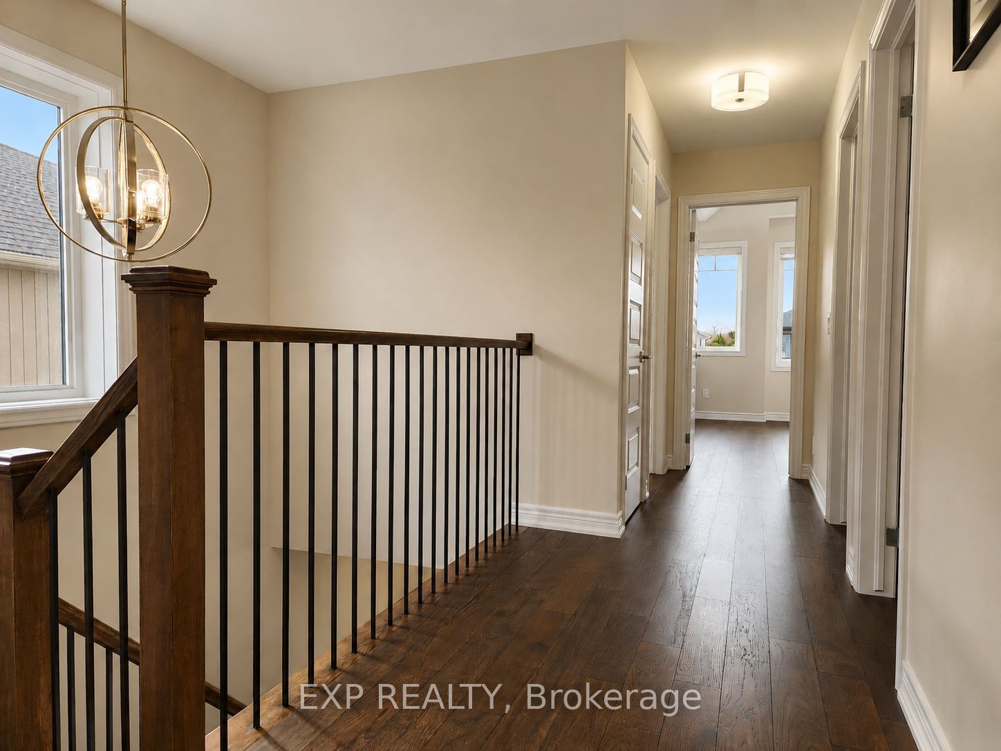
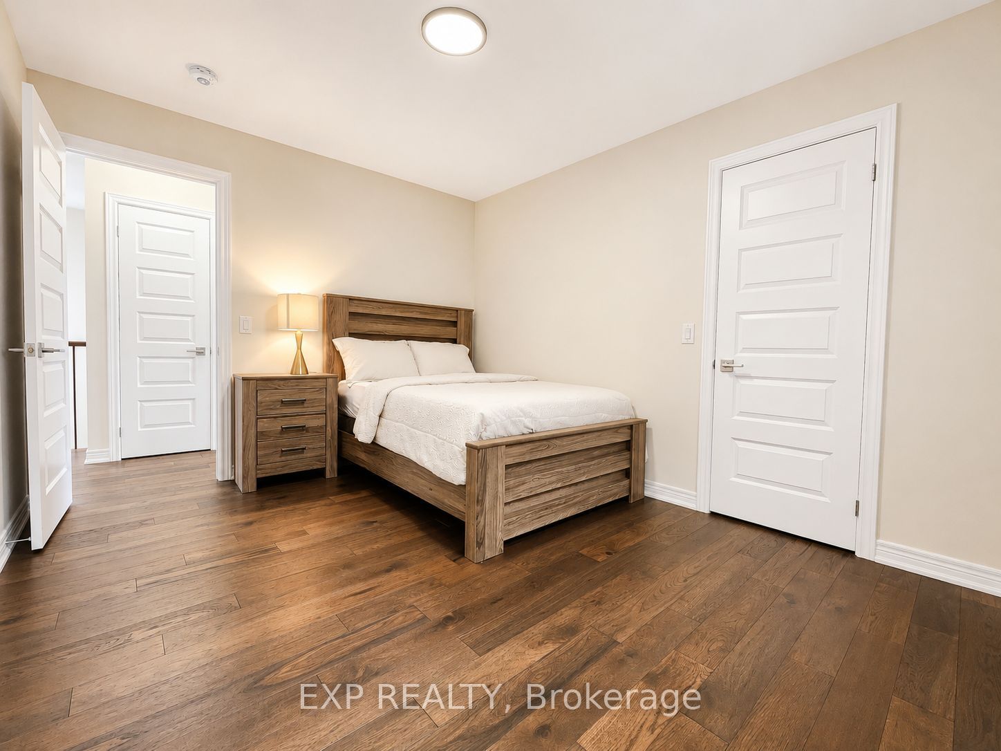
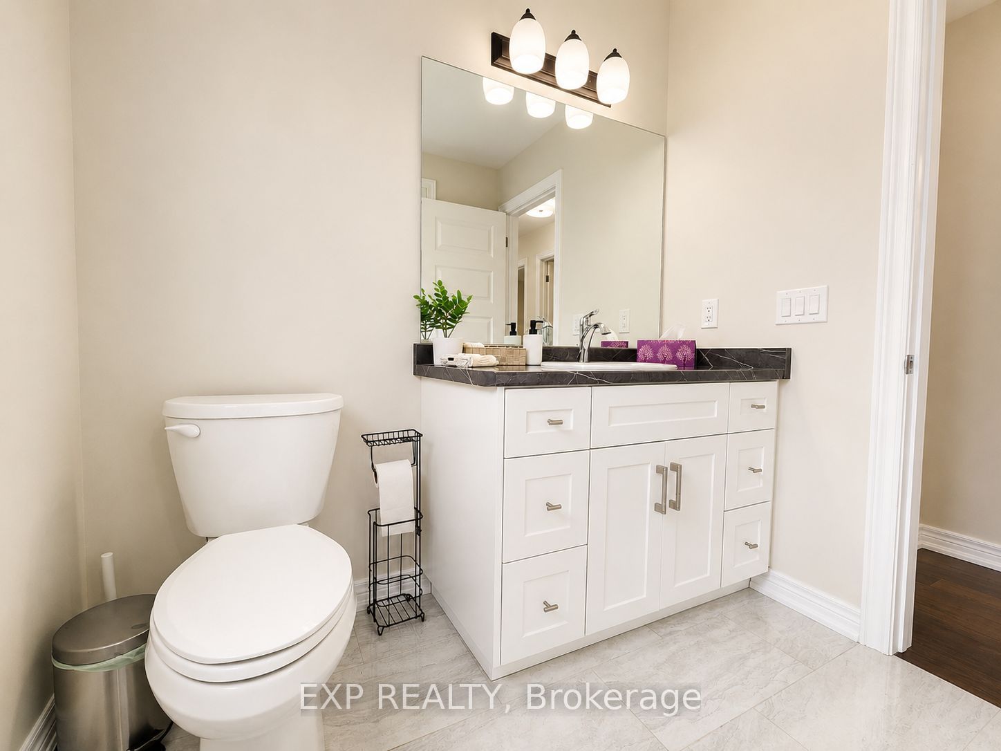
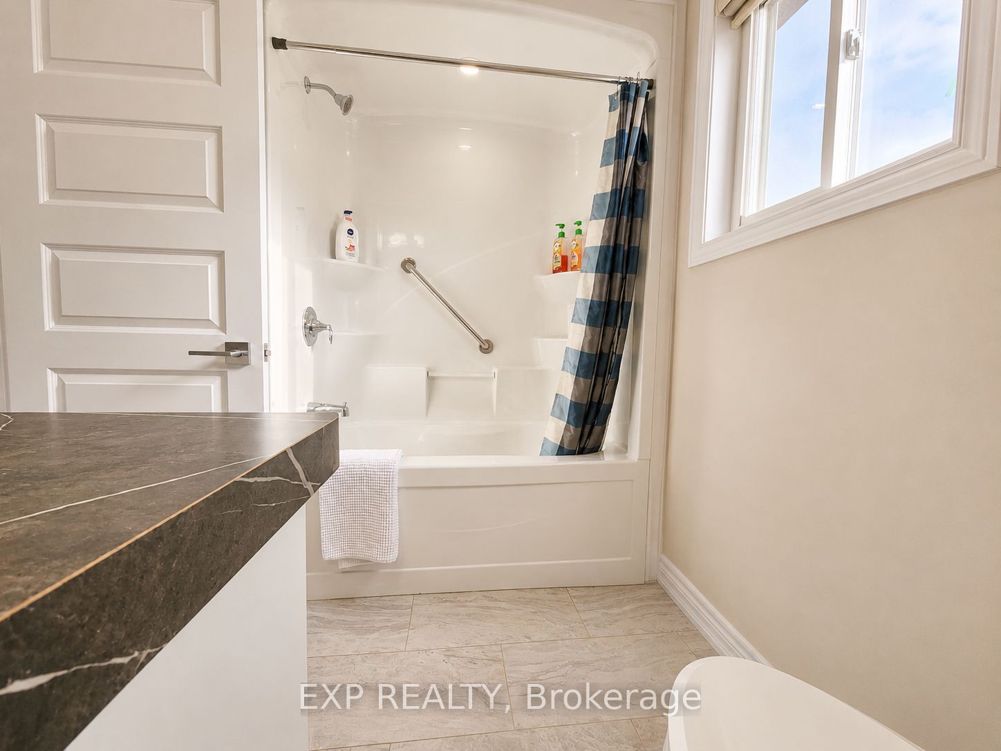
Welcome to this stunning 2-storey home, nestled in a new subdivision in the heart of Fonthill. With close proximity to schools, shopping centers, LCBO, Meridian Center, parks, and easy highway access, this location provides the ideal balance of tranquility and accessibility. As you step into the home, you'll be greeted by the elegance of the main floor featuring 9-foot ceilings and beautifully crafted engineered hardwood floors. The open-concept layout seamlessly connects the living spaces, creating a warm and inviting atmosphere. The double car garage, conveniently accessible from the inside, adds an extra layer of security and comfort, especially during those colder months. The main floor laundry room ensures practicality for your day-to-day chores. The heart of this home lies in the well-appointed kitchen, boasting stainless steel appliances, quartz countertops, a stylish kitchen island, and soft-close drawers. Venture upstairs to discover a haven of relaxation in the primary bedroom. French doors open to reveal a spacious retreat with a walk-in closet and a luxurious oversized 5-piece ensuite bathroom. Pamper yourself in the corner soaker tub , surrounded by gorgeous light fixtures, with plenty of storage and a separate shower for added convenience. The second floor also hosts three additional rooms, providing flexibility for bedrooms, offices, or hobby spaces. The second 4-piece bathroom ensures that everyone has their own space and privacy. Notable features of this home include a carpet-free environment, offering a clean and contemporary feel throughout. Step through the dining room to access your private fenced backyard, providing an oasis for outdoor entertaining or quiet relaxation. Niagara College Welland Campus is only 5min away!!! Don't miss the chance to make this exceptional property your home!! Tenant to pay all the utilities, including the hot water heater rental.
Property Information
Building Details
Features & Amenities
Inclusions & Exclusions
Dishwasher, Dryer, Garage Door Opener, Microwave, Negotiable, Other, RangeHood, Refrigerator, Smoke Detector, Stove, Washer, Window Coverings
Tenant Belongings
Location
Similar Properties
View More
Source: Toronto Regional Real Estate Board (TRREB), via PropTx Innovations Inc.
The data relating to real estate on this website comes in part from the MLS® data feed of PropTx Innovations Inc. The information is deemed reliable but is not guaranteed accurate by PropTx.
The information provided herein must only be used by consumers that have a bona fide interest in the purchase, sale or lease of real estate and may not be used for any commercial purpose or any other purpose.
© 2026 PropTx Innovations Inc. All rights reserved. MLS®, REALTOR® and the associated logos are owned or controlled by The Canadian Real Estate Association (CREA).