18 Wilson Lane
About This Home
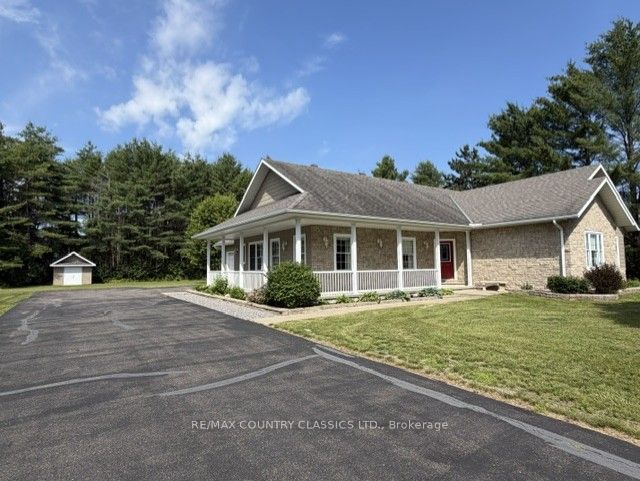
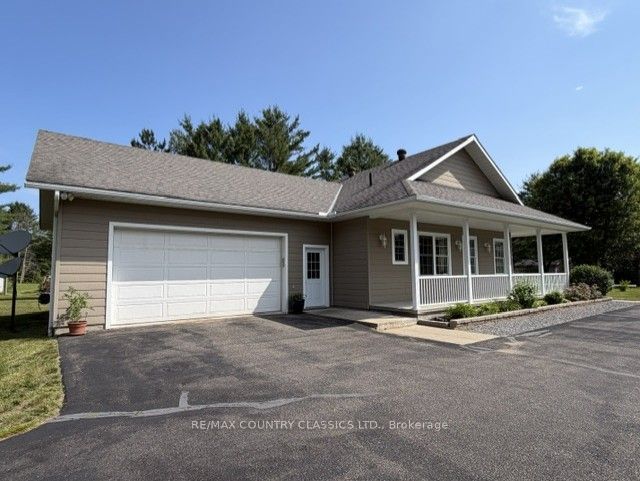
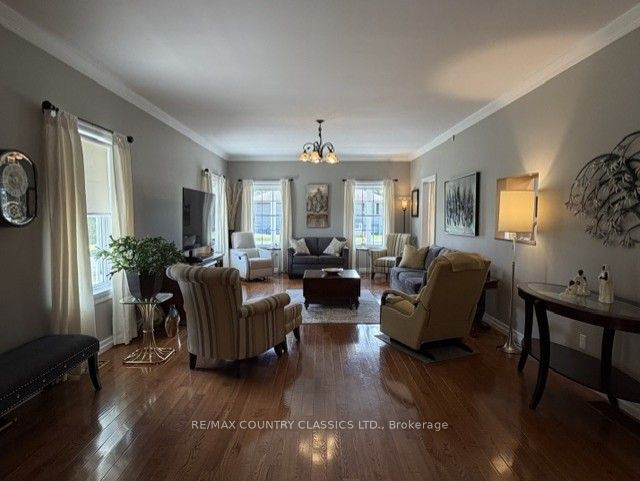
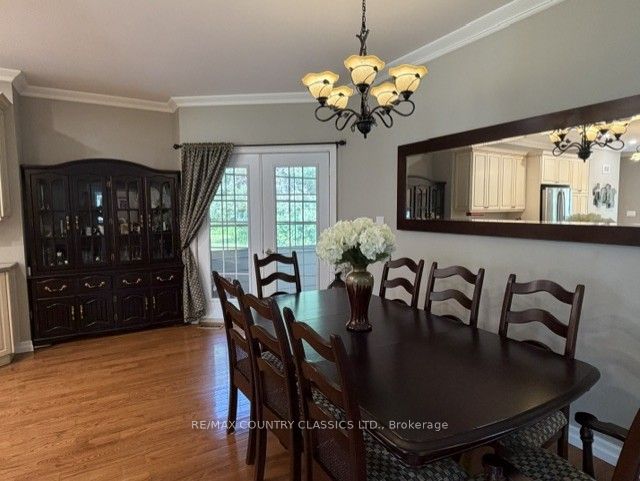
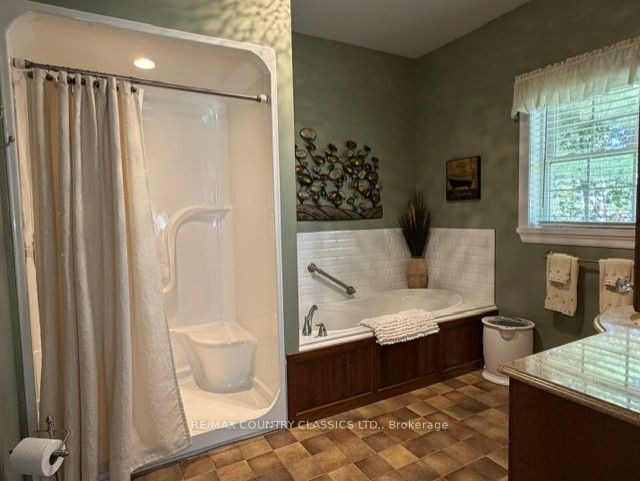
Welcome to 18 Wilson Lane, Hastings Highlands-An exceptional custom home on 1.1 acres where quality craftsmanship meets modern comfort. This elegant 3-bedroom, 3-bathroom residence offers a bright, open-concept design accented by rich hardwood flooring, quartz countertops, and spacious principal rooms ideal for both everyday living and entertaining. The primary suite features a walk-in closet plus separate his-and-hers closets, and a 4-piece ensuite complete with a walk-in shower and relaxing air tub. Convenient main-floor laundry adds to the home's thoughtful design. Enjoy peaceful mornings on the wrap-around porch or unwind in the screened-in, powered sunroom overlooking the private setting. The partially finished basement provides additional living space with room to customize to your needs. Built for lasting beauty with striking stone and maintenance-free CanExel siding. This home also features an attached double-car garage, paved asphalt driveway, storage shed, owned water softener and hot water tank, and an energy-efficient geothermal system (2023) for year-round comfort and exceptional efficiency. A rare offering that perfectly blends luxury, functionality, and energy-conscious living in Bird's Creek.
Property Information
Building Details
Features & Amenities
Financials & Fees
Inclusions & Exclusions
Fridge, stove, dishwasher, window treatments, light fixtures.
Personal items. Some furniture negotiable.
Location
Similar Properties
View More
Source: Toronto Regional Real Estate Board (TRREB), via PropTx Innovations Inc.
The data relating to real estate on this website comes in part from the MLS® data feed of PropTx Innovations Inc. The information is deemed reliable but is not guaranteed accurate by PropTx.
The information provided herein must only be used by consumers that have a bona fide interest in the purchase, sale or lease of real estate and may not be used for any commercial purpose or any other purpose.
© 2026 PropTx Innovations Inc. All rights reserved. MLS®, REALTOR® and the associated logos are owned or controlled by The Canadian Real Estate Association (CREA).