94 Dunlop Road
About This Home
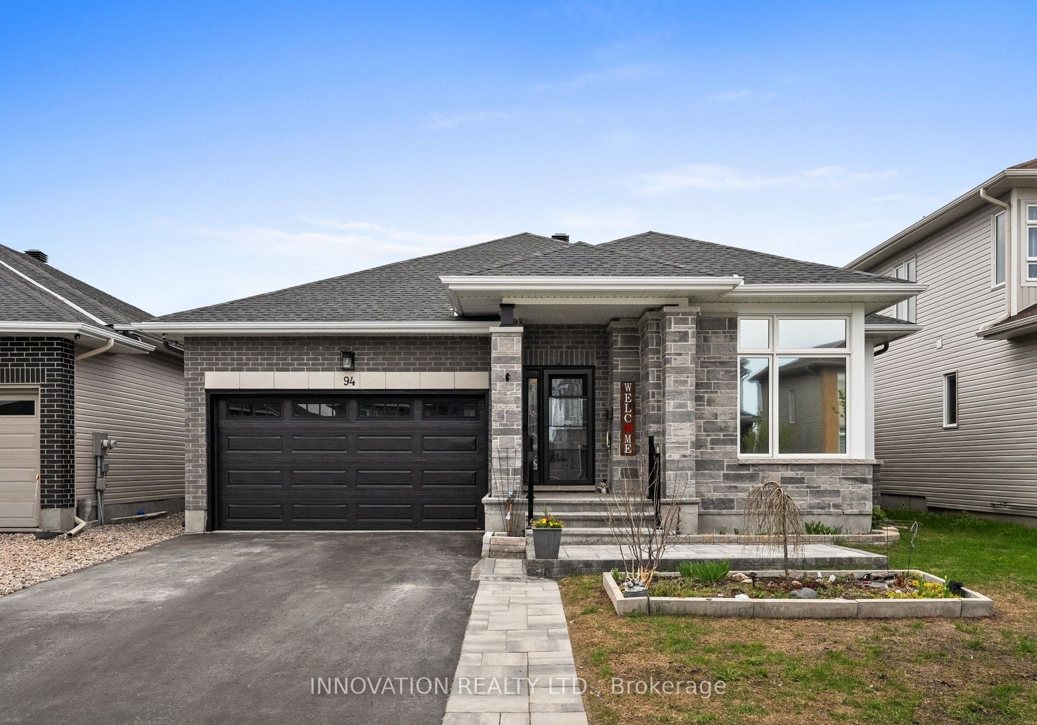
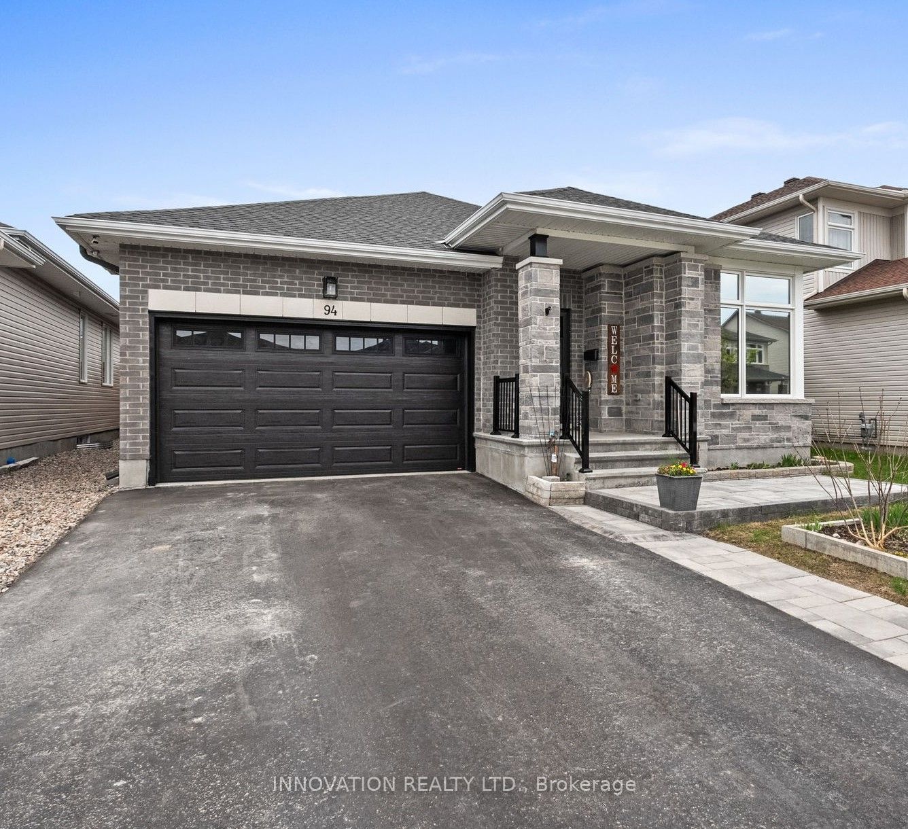
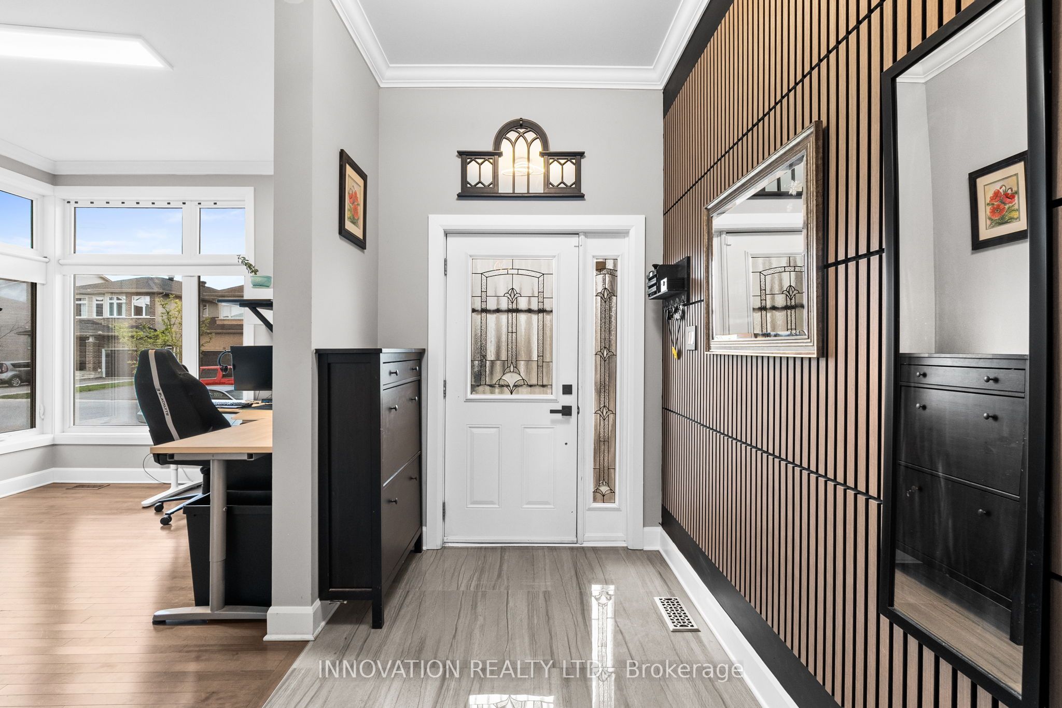
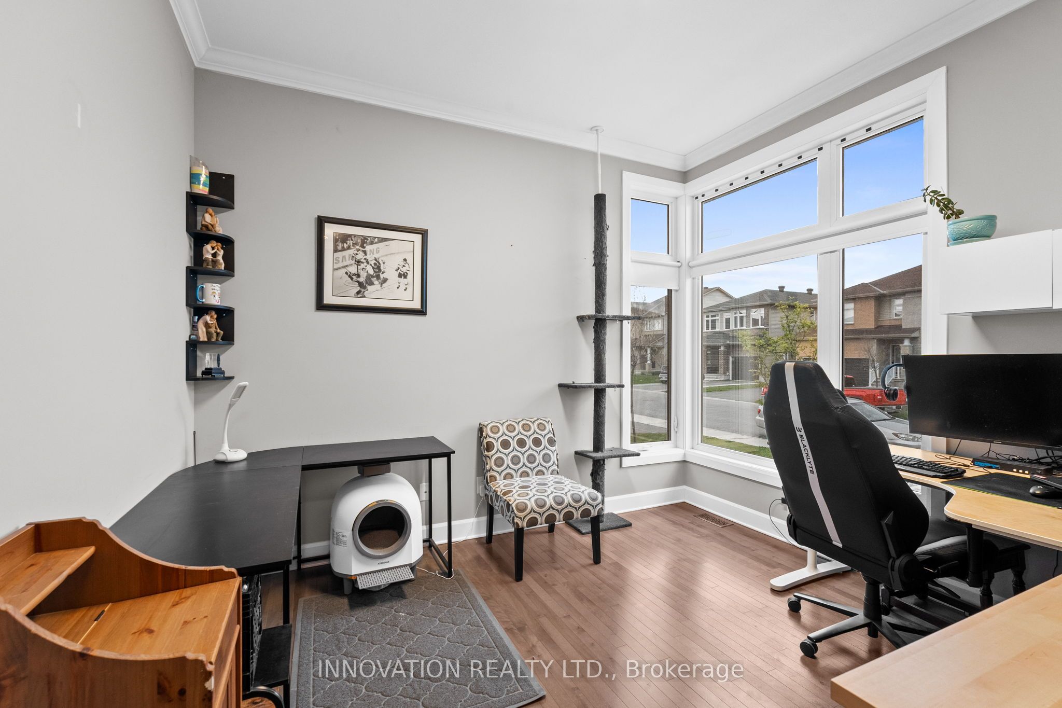
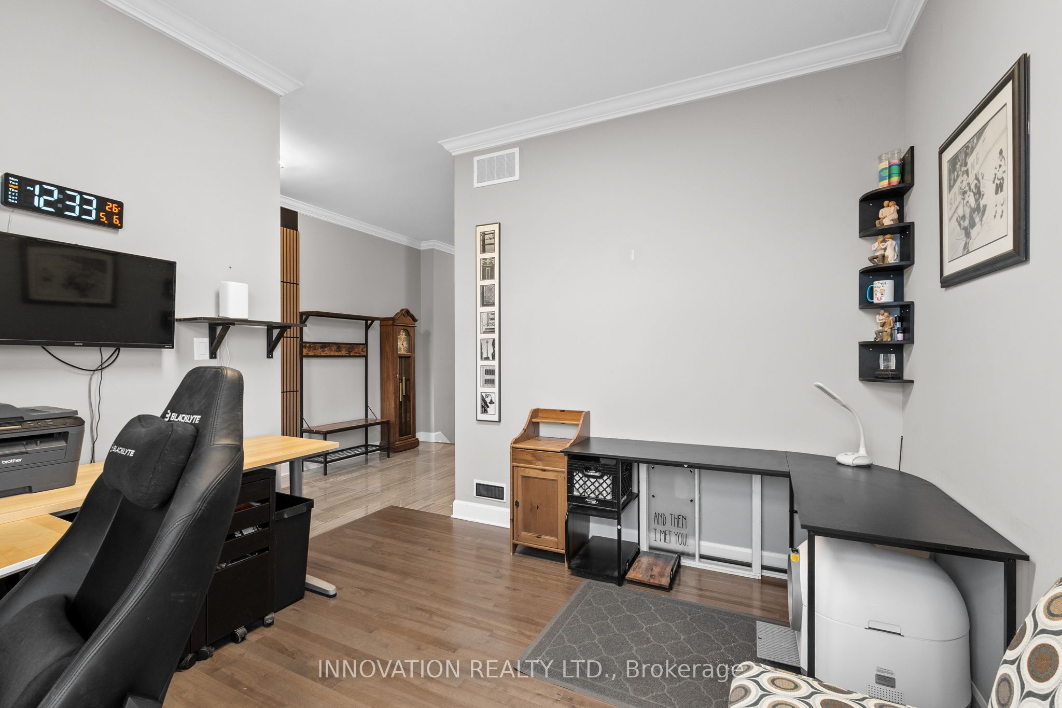
Welcome to this executive style bungalow offering over 1,900 sq. ft. of upgraded main level living in one of Carleton Place's most desirable neighbourhoods. Exceptional curb appeal includes an interlock walkway leading to an extended front porch. Inside, a spacious tiled foyer opens to soaring 10 ft. ceilings with crown moulding, sun tunnels, and large windows that fill the home with natural light. The open concept main level features hardwood throughout. The chef's kitchen includes a custom 9 ft. island with front and rear storage, granite counters, stainless steel appliances, walk-in pantry, and expanded cabinetry. The kitchen flows into a generous living/dining area with gas fireplace and direct access to the covered back porch. The primary suite offers a walk-in closet and a luxurious en-suite with heated tile floors, walk in shower, and double sinks. A separate family room at the front of the home provides an ideal office or additional living space. Two additional bedrooms, a full bathroom with tub, and a well-appointed laundry room with cabinetry and garage access complete the main level. The fully finished lower level is designed for entertaining, featuring a massive recreation room with a bar area, full size fridge, and ample space for games and gatherings. A 7' x 4' pool table is included, adding exceptional value to this impressive space. A large bedroom, full bathroom, and an oversized workshop/storage area provide excellent versatility. The private 8ft tall fenced backyard includes a covered porch, stamped concrete patio, 10' x 12' gazebo with brick half walls, wood deck with pergola and storage shed - perfect for outdoor dining and relaxation. Exterior upgrades include Celebrights (Permanent Lighting) and a 40 amp GenerLink hookup for convenient generator connection. Located on a quiet street beside a tranquil pond and within walking distance to all Carleton Place amenities, this home offers luxury, comfort, and convenience in one exceptional package.
Property Information
Building Details
Features & Amenities
Financials & Fees
Inclusions & Exclusions
Refrigerator, stove, dishwasher, washer, dryer, refrigerator in basement bar
Upright freezer in basement, garage hose reel, front entrance shoe cabinet, cabinet in en-suite bathroom
Location
Similar Properties
View More
Source: Toronto Regional Real Estate Board (TRREB), via PropTx Innovations Inc.
The data relating to real estate on this website comes in part from the MLS® data feed of PropTx Innovations Inc. The information is deemed reliable but is not guaranteed accurate by PropTx.
The information provided herein must only be used by consumers that have a bona fide interest in the purchase, sale or lease of real estate and may not be used for any commercial purpose or any other purpose.
© 2026 PropTx Innovations Inc. All rights reserved. MLS®, REALTOR® and the associated logos are owned or controlled by The Canadian Real Estate Association (CREA).