14 Harley Lane
About This Home
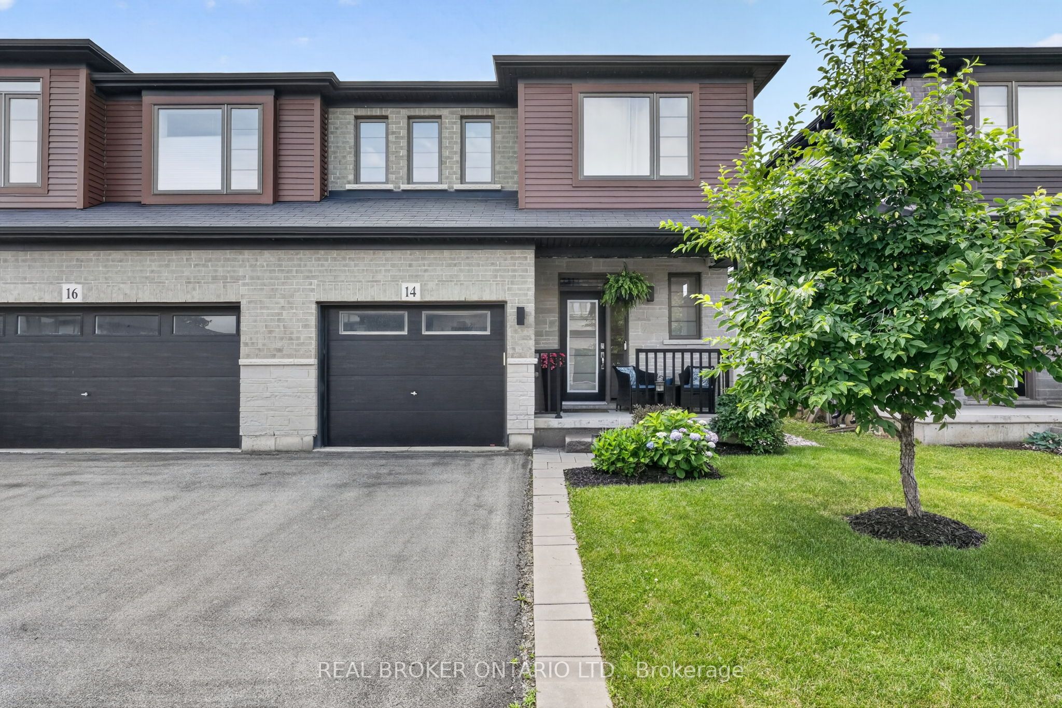
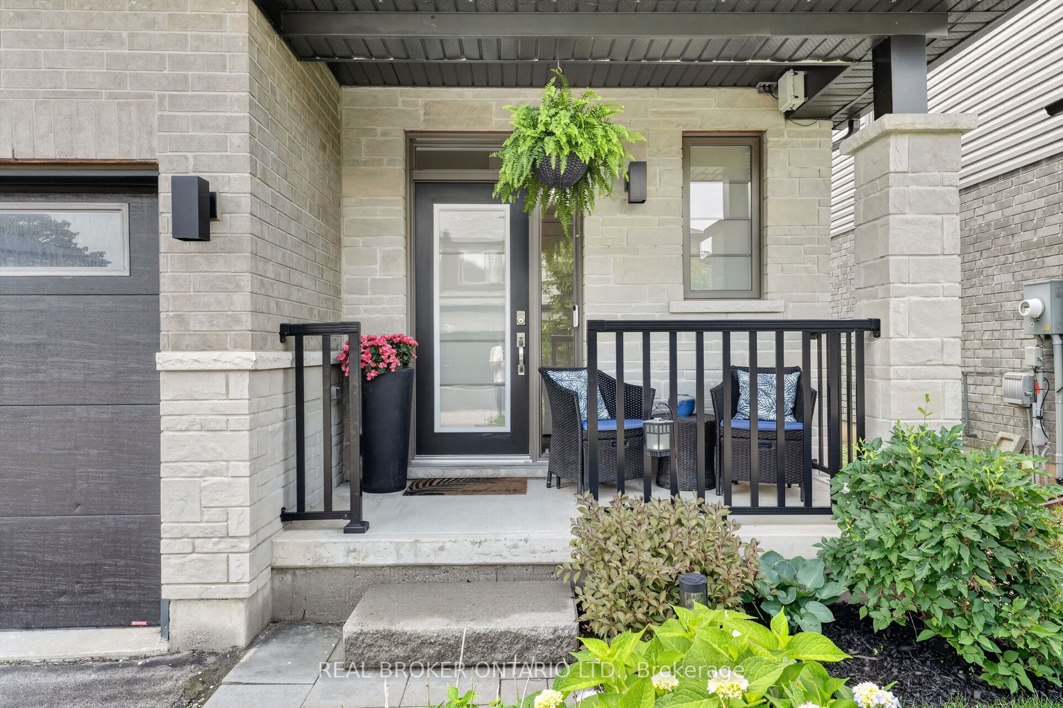
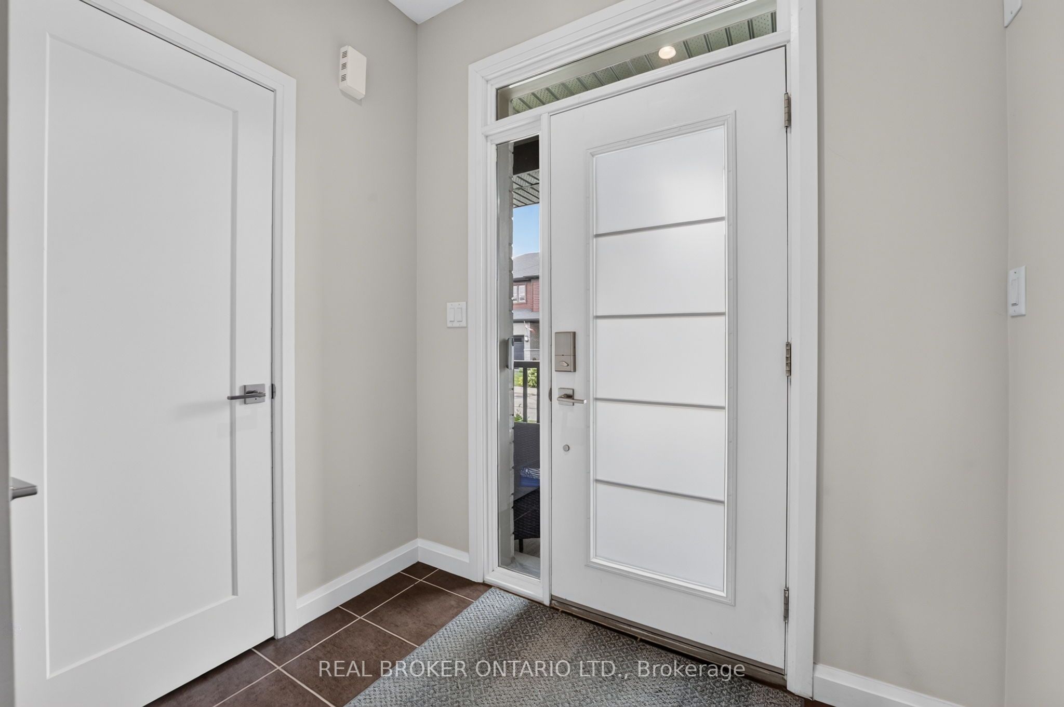
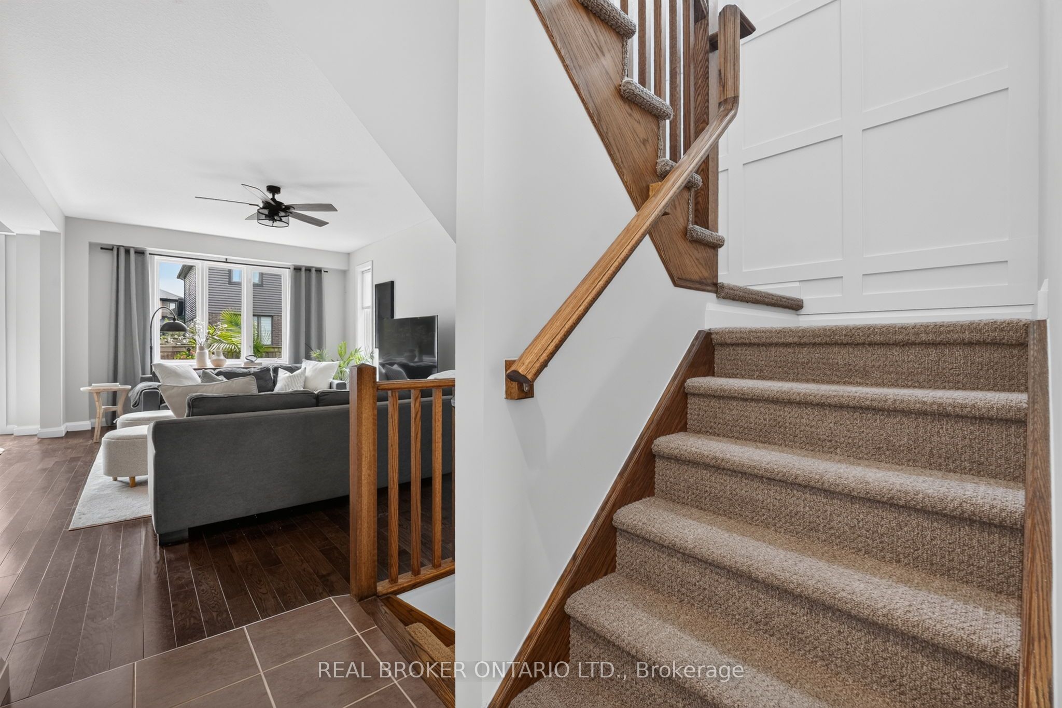
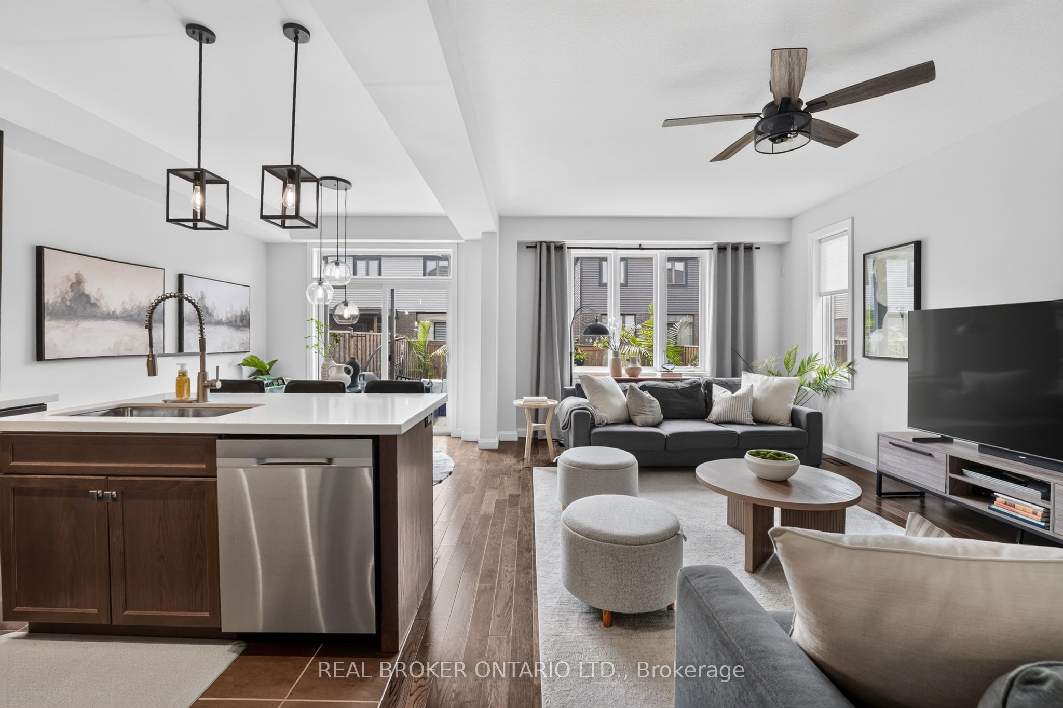
Welcome to 14 Harley Lane, a beautifully upgraded semi-detached home nestled in one of Ancaster's most desirable family-friendly communities. Offering 1,588 sq. ft. of above-grade living space, plus a professionally finished basement, this move-in ready 3-bedroom, 3-bathroom home combines modern finishes, functional living spaces, and an exceptional location. The bright, open-concept main floor is designed for both everyday living and entertaining, featuring large windows that fill the home with natural light, a spacious living and dining area, and a stylish kitchen complete with upgraded countertops, a contemporary backsplash, and ample cabinetry. Upstairs, you'll find three generously sized bedrooms, including a beautifully updated primary suite with an elegant modern ensuite. Convenient second-floor laundry adds to the home's thoughtful and practical layout. The finished basement provides an expansive recreation area that can easily adapt to your lifestyle-whether as a family room, children's playroom, home gym, office, or media space-along with a separate storage room for added convenience. Situated in the heart of Ancaster, this home is surrounded by parks, scenic walking trails, top-rated schools, shopping, restaurants, and everyday amenities, with quick access to Highway 403 and the Lincoln M. Alexander Parkway, making commuting throughout the GTA and Hamilton effortless. This is an exceptional opportunity to own a stylish, turnkey home in one of Ancaster's most sought-after neighbourhoods. Book your private showing today!
Property Information
Building Details
Features & Amenities
Financials & Fees
Inclusions & Exclusions
See Schedule B1
See Schedule B1
Location
Similar Properties
View More
Source: Toronto Regional Real Estate Board (TRREB), via PropTx Innovations Inc.
The data relating to real estate on this website comes in part from the MLS® data feed of PropTx Innovations Inc. The information is deemed reliable but is not guaranteed accurate by PropTx.
The information provided herein must only be used by consumers that have a bona fide interest in the purchase, sale or lease of real estate and may not be used for any commercial purpose or any other purpose.
© 2026 PropTx Innovations Inc. All rights reserved. MLS®, REALTOR® and the associated logos are owned or controlled by The Canadian Real Estate Association (CREA).