335 Grackle Street
About This Home
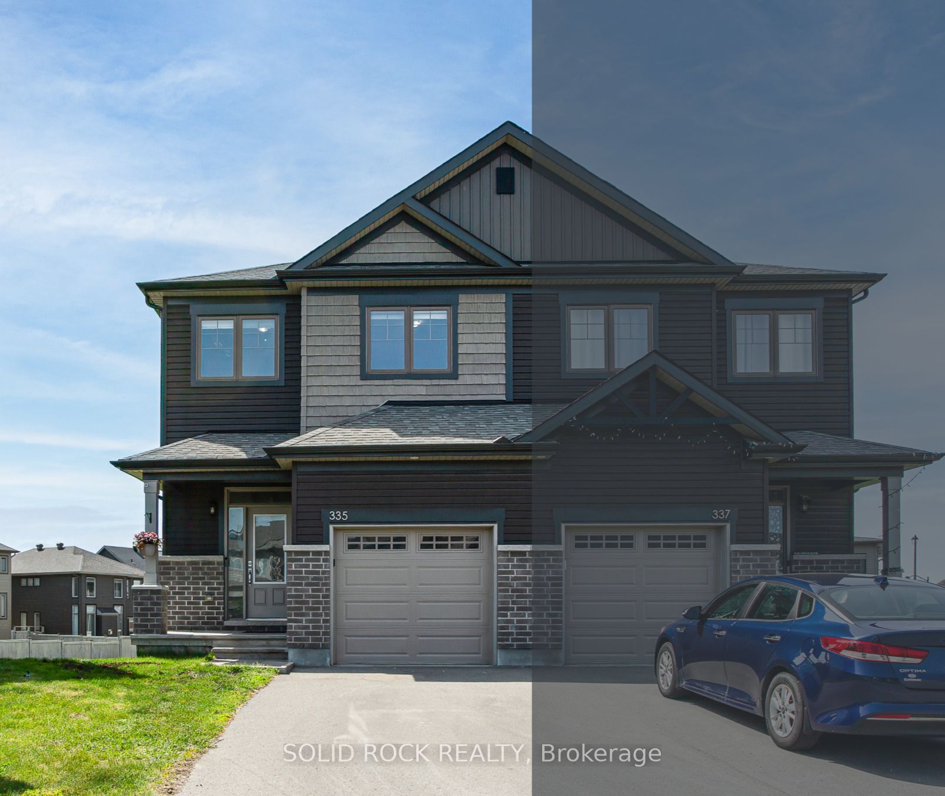
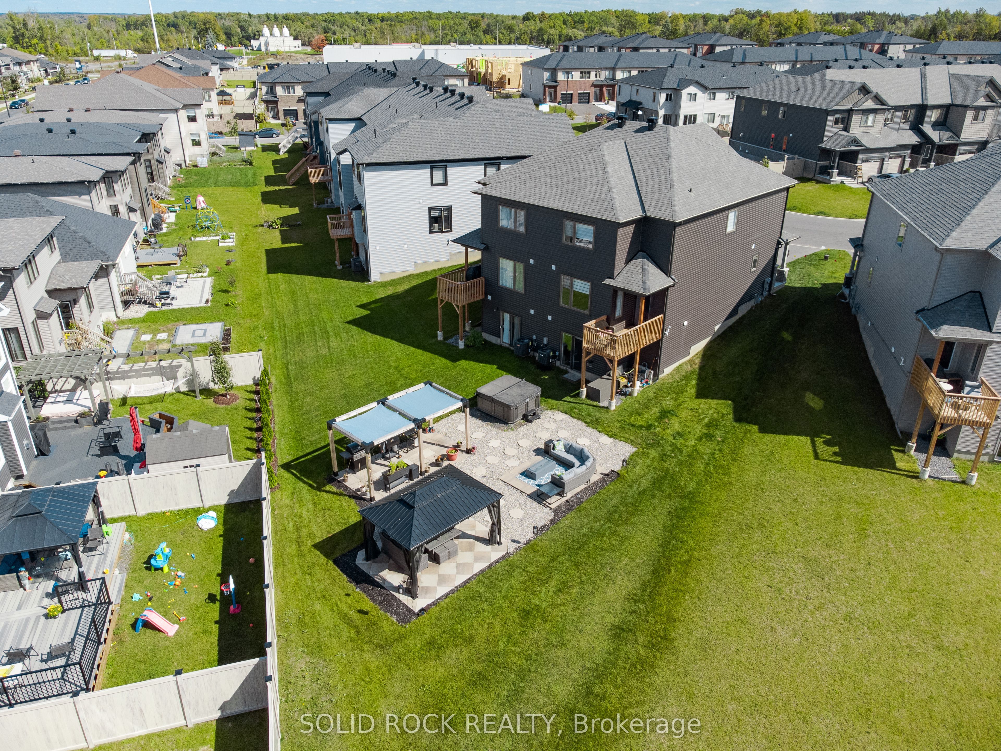
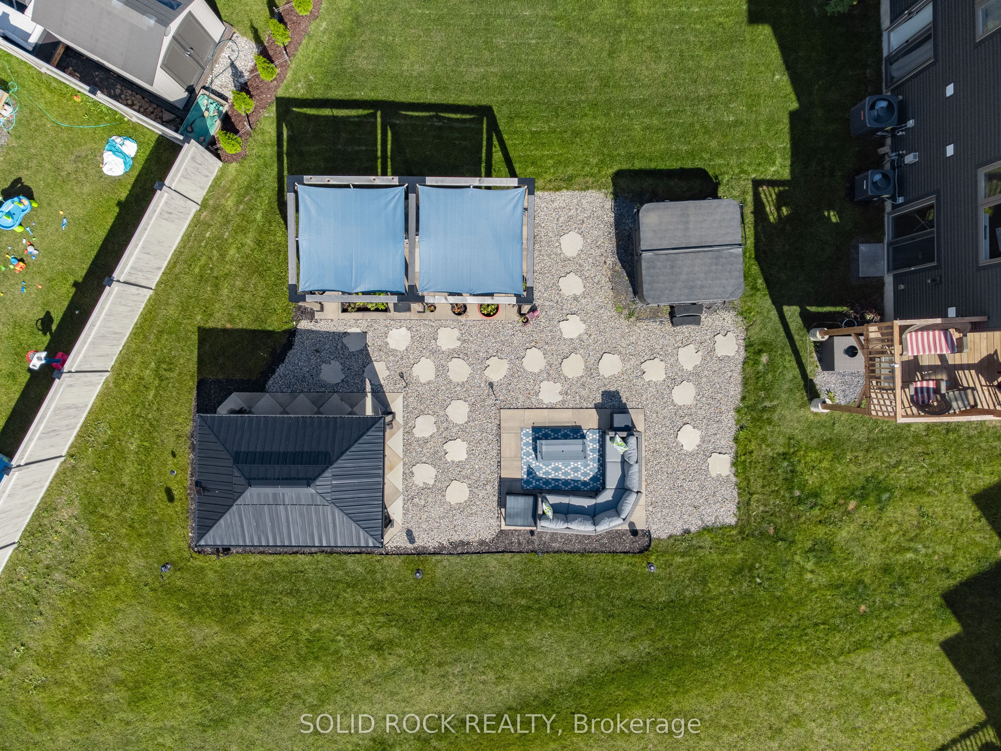
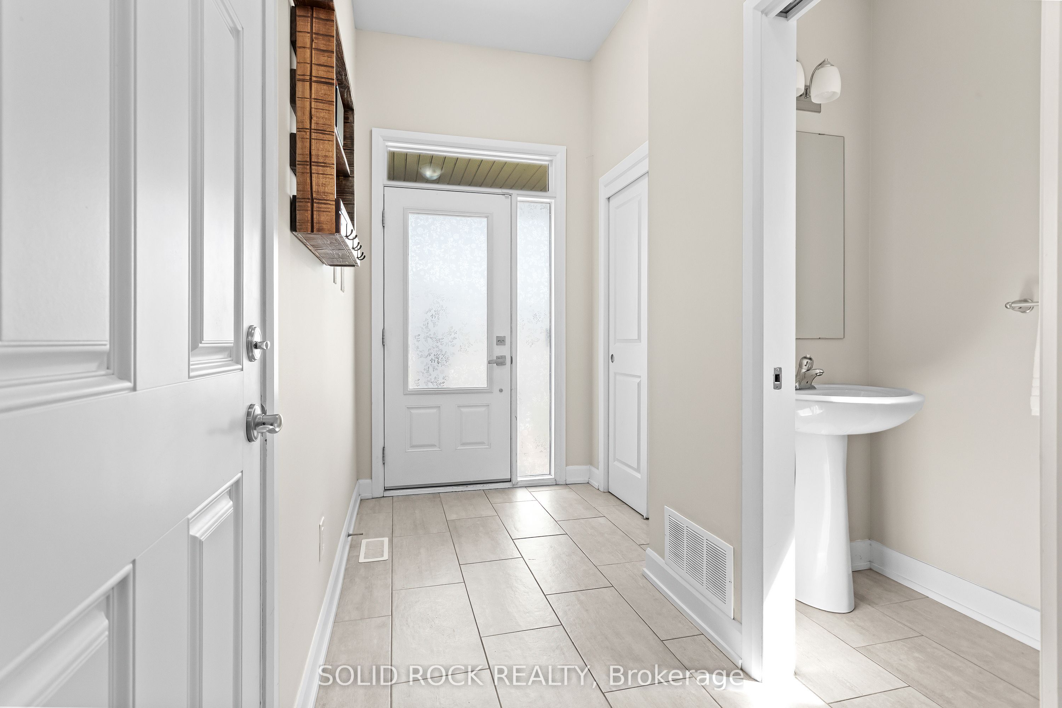
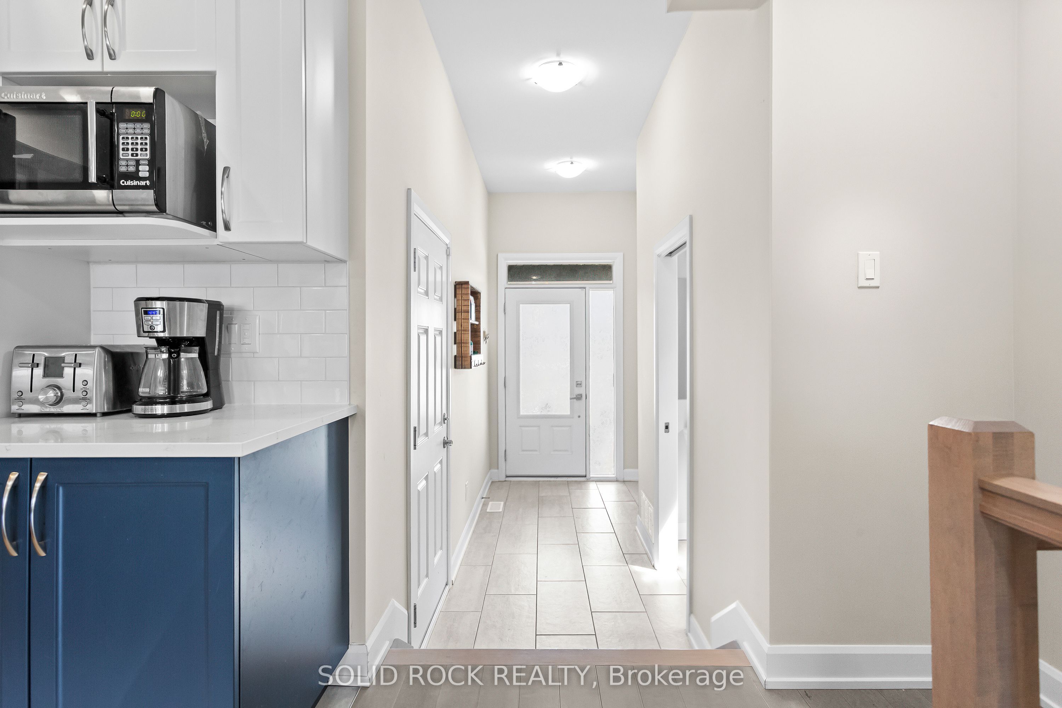
We dare you to find a better semi-detached home in Findlay Creek with these upgrades! This is the only EQ Homes "Scarlet" model that is set on a PREMIUM oversized pie-shaped lot with a walkout basement, elevated balcony, and over $50,000 in professionally landscaped outdoor living. Built to impress, the backyard is an entertainer's dream with three separate patio spaces, a gazebo, oversized pergola, and a luxurious 6-person Arctic Spa hot tub. Inside, the bright open-concept main floor features a timeless two-tone kitchen with quartz countertops, walk-in PANTRY, a coffee bar and stainless steel appliances. The dining area opens to a sun filled living room, while a flexible BONUS space is perfect for a home office, breakfast nook, or reading corner. Step onto the balcony and enjoy sweeping views of your backyard oasis. Upstairs, the spacious primary bedroom offers a walk-in closet and spa-inspired ensuite with double sinks, a soaker tub, and glass shower. Two additional bedrooms and a convenient SECOND FLOOR LAUNDRY room complete the level. The finished WALK OUT BASEMENT adds even more living space with luxury vinyl plank flooring, direct access to the backyard, and plenty of storage. Located in one of Findlay Creek's most sought-after Pathways neighbourhoods, you're just a short walk to schools, parks, and the new Farm Boy, with shopping, transit, and the Leitrim LRT Station only minutes away. Homes like this rarely come to market so book your showing today!
Property Information
Building Details
Features & Amenities
Financials & Fees
Inclusions & Exclusions
Samsung Fridge, Stove Hood Fan, Microwave, Samsung Dishwasher, LG Washing Machine, LG Dryer, Blinds/window coverings, Hot Tub, Gazebo, Pergola, Garage Door Opener
Deep freezer, Patio Furniture, Fire Table, BBQ Smoker, Fridge in basement, Pizza oven
Location
Similar Properties
View More
Source: Toronto Regional Real Estate Board (TRREB), via PropTx Innovations Inc.
The data relating to real estate on this website comes in part from the MLS® data feed of PropTx Innovations Inc. The information is deemed reliable but is not guaranteed accurate by PropTx.
The information provided herein must only be used by consumers that have a bona fide interest in the purchase, sale or lease of real estate and may not be used for any commercial purpose or any other purpose.
© 2026 PropTx Innovations Inc. All rights reserved. MLS®, REALTOR® and the associated logos are owned or controlled by The Canadian Real Estate Association (CREA).