176 Manorwood Crescent
About This Home
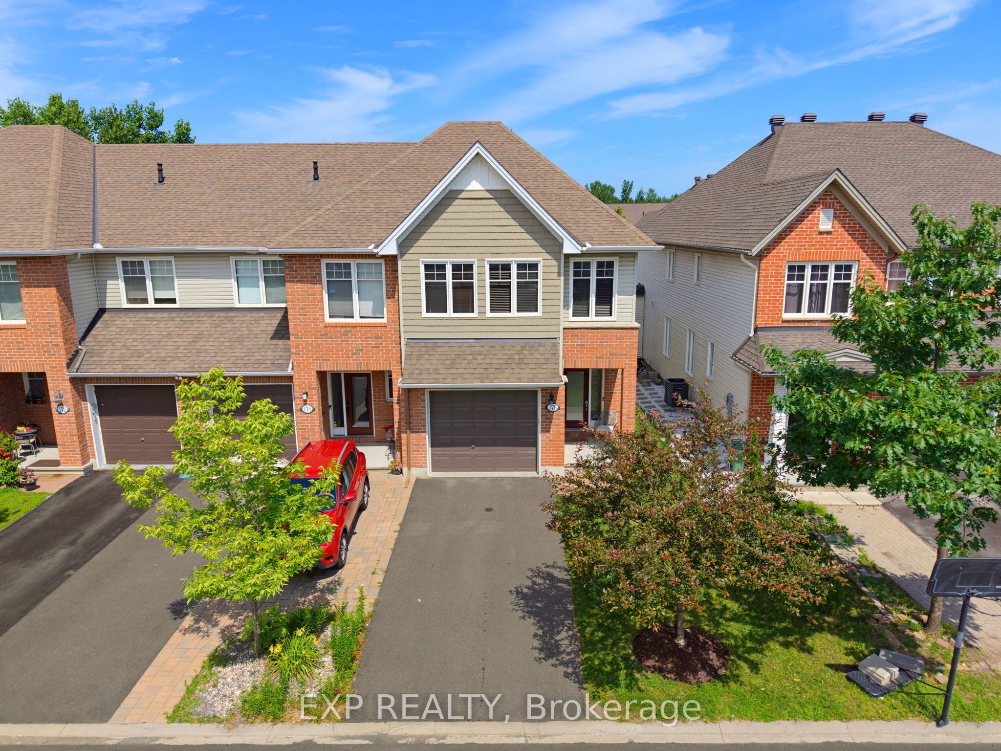
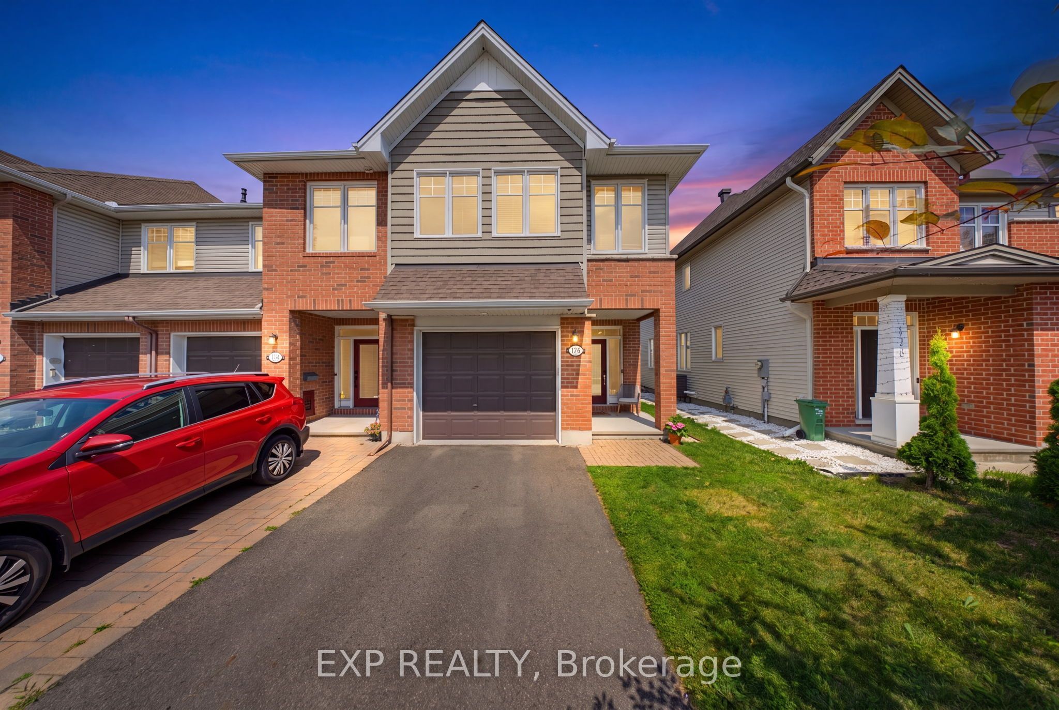
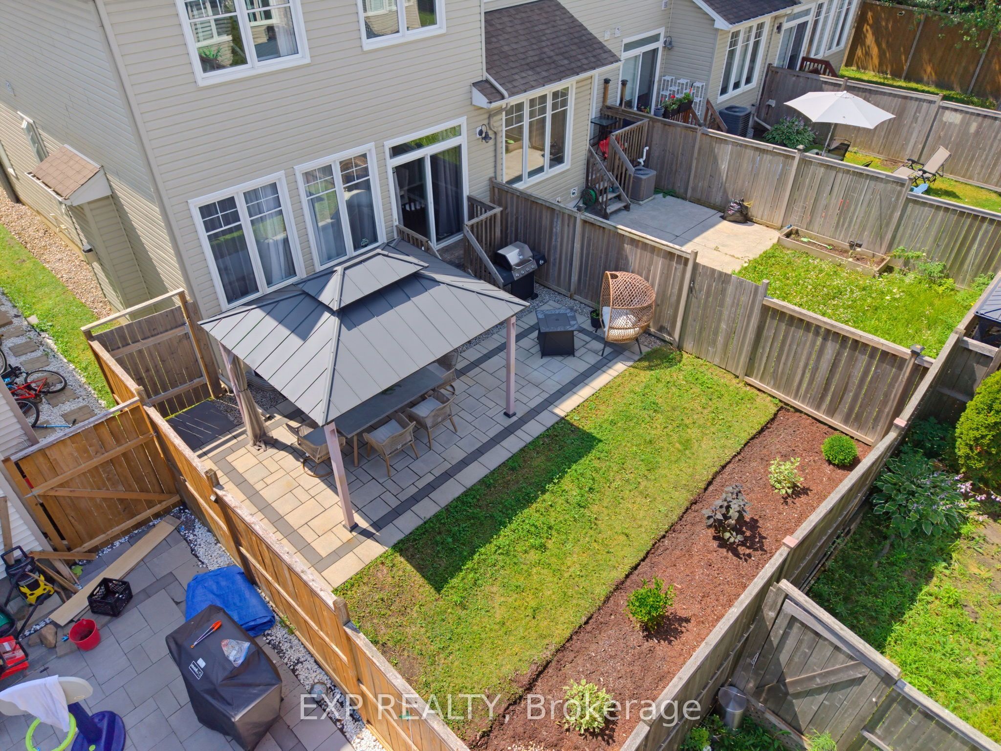
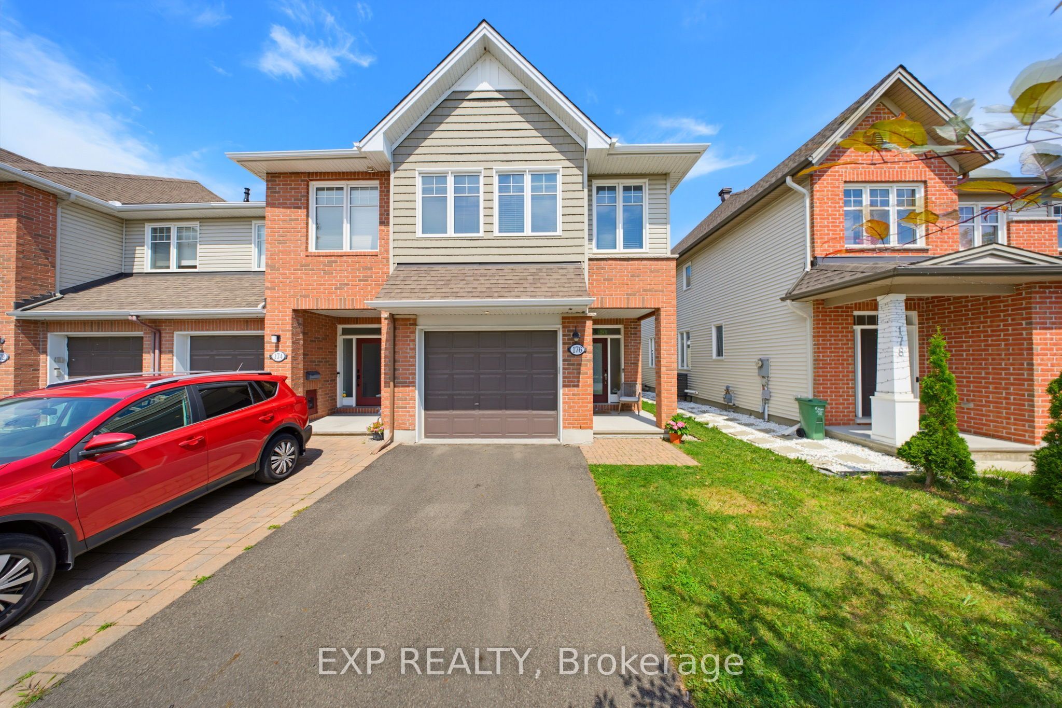
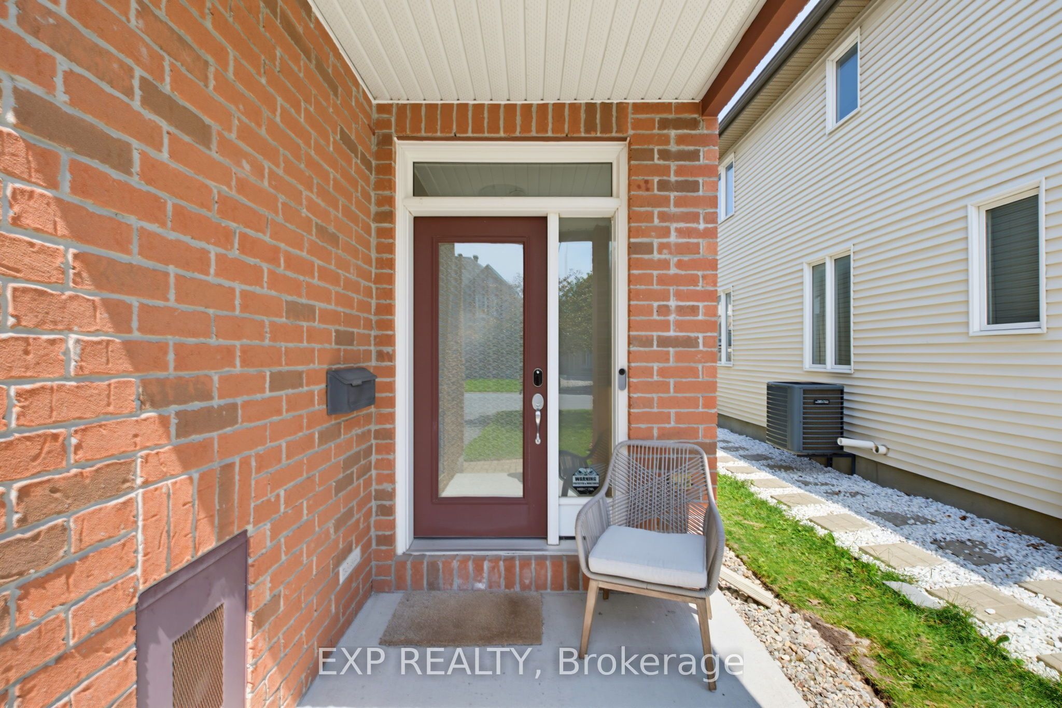
YOU HAVE FOUND THE ONE! WELCOME TO THIS MAGAZINE WORTHY, TAMARACK CAMBRIDGE MODEL END-UNIT TOWN HOME, OFFERING 3 BEDROOMS, 2.5 BATHROOMS, LANDSCAPED REAR YARD, AND IS MOVE-IN READY. Enter through the bright tiled foyer, leading to the spacious open-concept main level featuring upgraded 5-inch hardwood flooring, large windows, and stylish finishes. The modern kitchen ft. quartz countertops, an oversized centre island with 5 person seating, stainless steel appliances, upgraded backsplash, light soft-close cabinetry, a large double sink, water line to the refrigerator, and a walk-in pantry offering exceptional storage. The adjoining dining area is enhanced by a beautiful feature wall and modern lighting, while the inviting living room features a cozy gas fireplace and plenty of space for entertaining. A convenient partial bath completes the main level. Upstairs, the generously sized primary bedroom offers a large walk-in closet with organizers and a luxurious 4-piece ensuite bath featuring an oversized soaker tub, separate glass shower, and spacious vanity. Two additional bedrooms, a full bathroom, and a stunning second-level laundry room with a folding counter, cabinetry, and stylish sink complete the upper level. The fully finished lower level provides a spacious recreation and games room, an entertainment area, and ample storage. Step outside to enjoy the fully fenced rear yard featuring a landscaped patio with gazebo, green space, mulch garden, and BBQ gas hookup-perfect for relaxing and entertaining. Energy Star rated and conveniently located close to schools, parks, golf, shopping, transit, the upcoming LRT, and everyday amenities. Spacious driveway with oversized attached garage and inside entry fit 3 cars on a quieter end of the crescent. 24-hour irrevocable on all offers.
Property Information
Building Details
Features & Amenities
Financials & Fees
Inclusions & Exclusions
Stove, Refrigerator, Dishwasher, Hood Fan, Dryer, Washer, All Light Fixtures, All Window Coverings, Gazebo, Shoe Rack at Foyer
Outdoor BBQ/Grill, Pool Table and Accessories
Location
Similar Properties
View More
Source: Toronto Regional Real Estate Board (TRREB), via PropTx Innovations Inc.
The data relating to real estate on this website comes in part from the MLS® data feed of PropTx Innovations Inc. The information is deemed reliable but is not guaranteed accurate by PropTx.
The information provided herein must only be used by consumers that have a bona fide interest in the purchase, sale or lease of real estate and may not be used for any commercial purpose or any other purpose.
© 2026 PropTx Innovations Inc. All rights reserved. MLS®, REALTOR® and the associated logos are owned or controlled by The Canadian Real Estate Association (CREA).