9956 Pinetree Crescent
About This Home
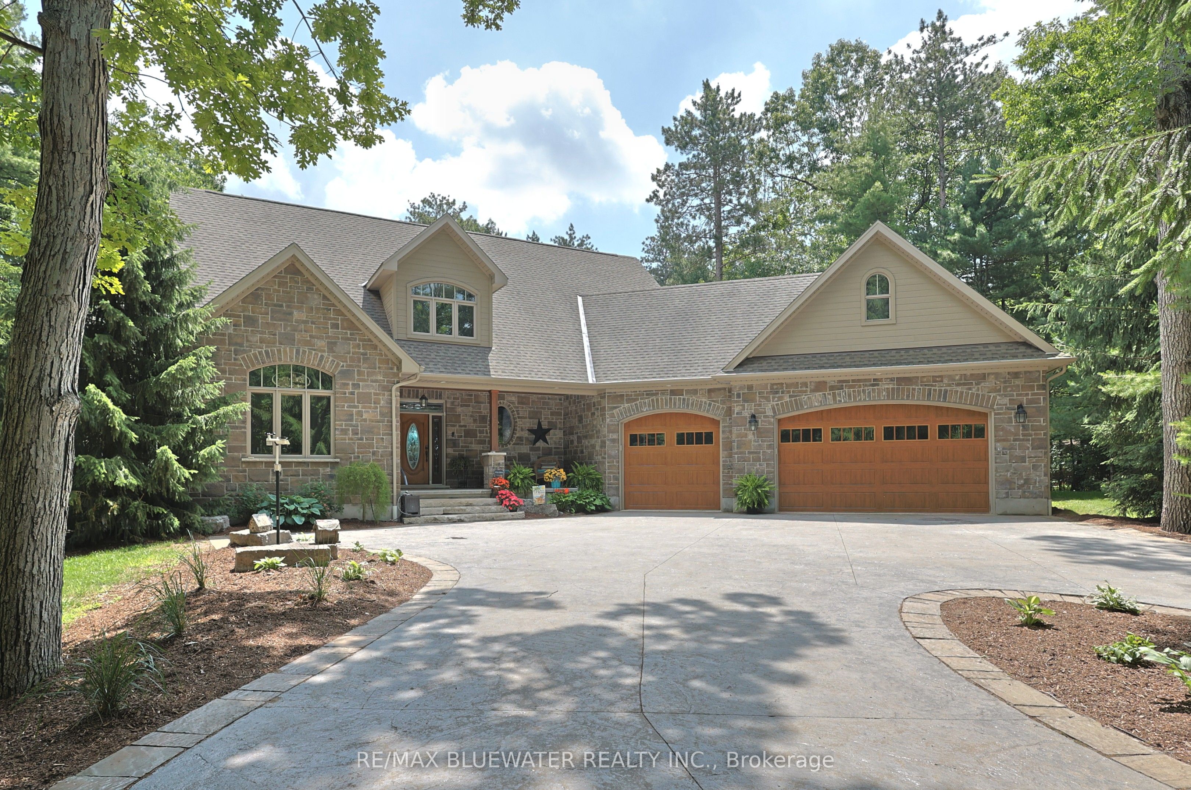
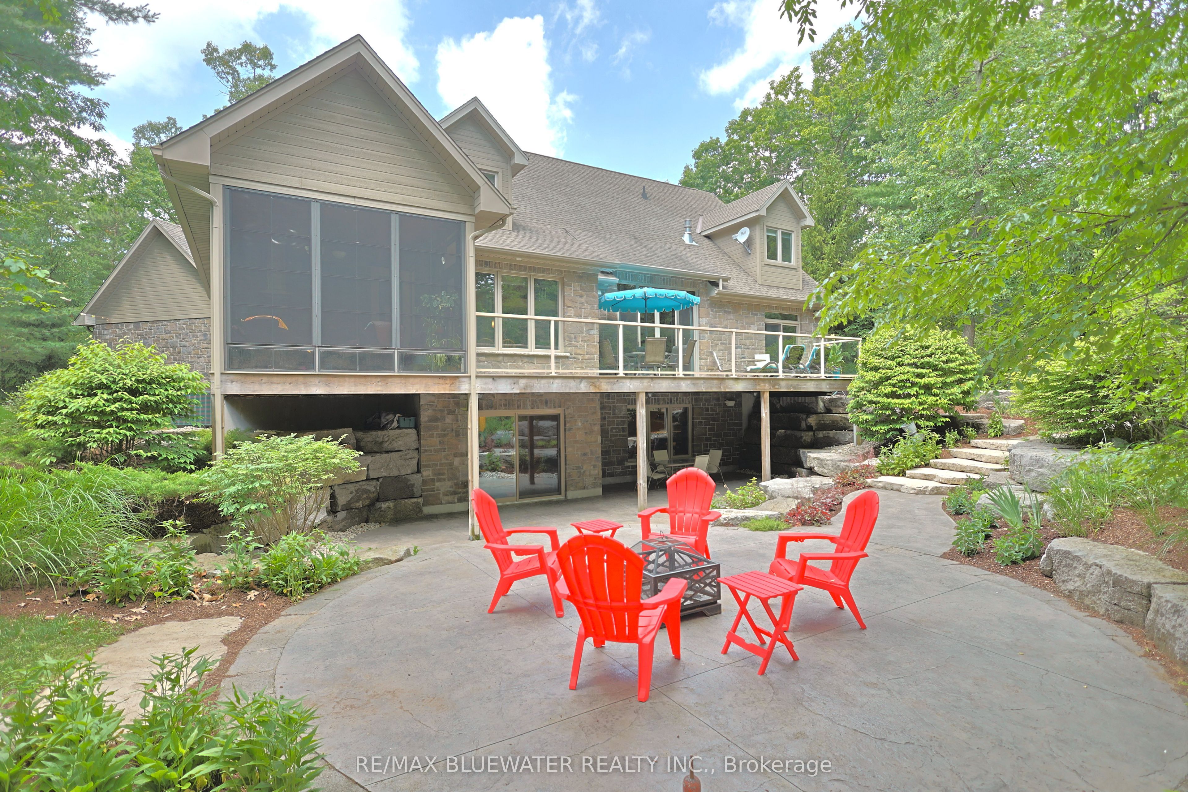
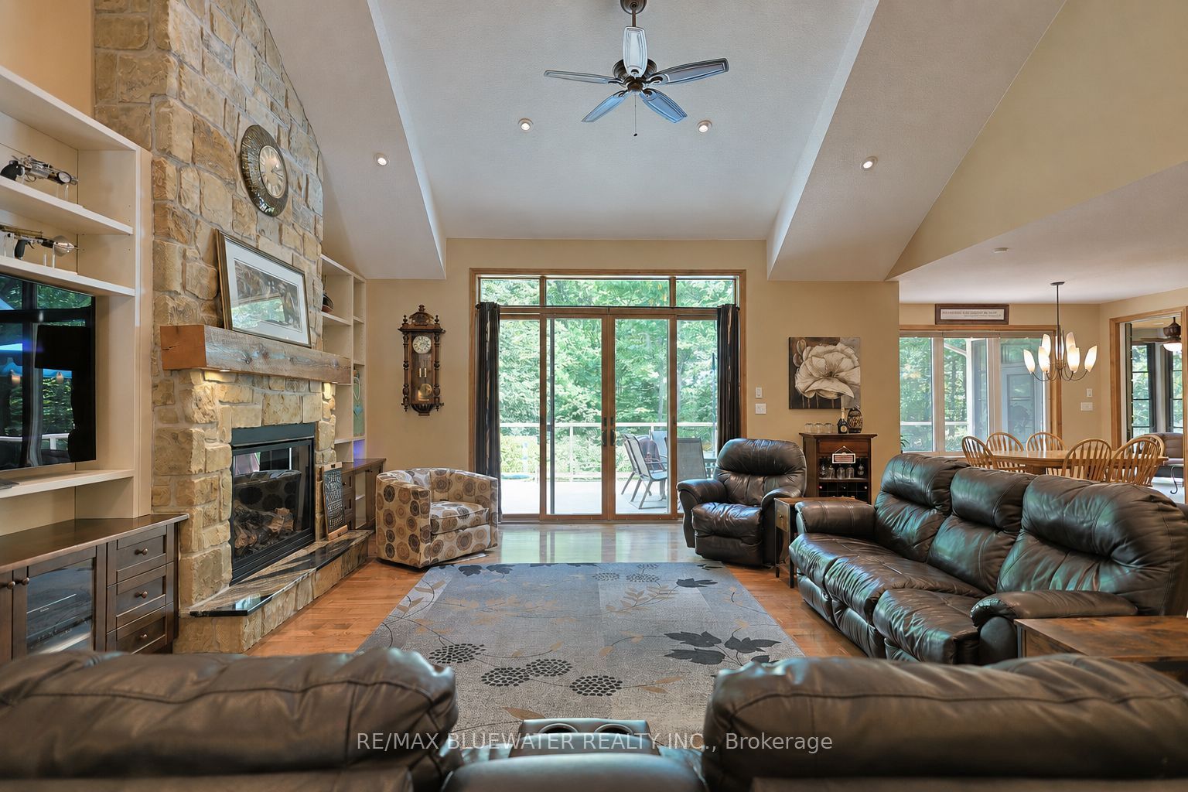
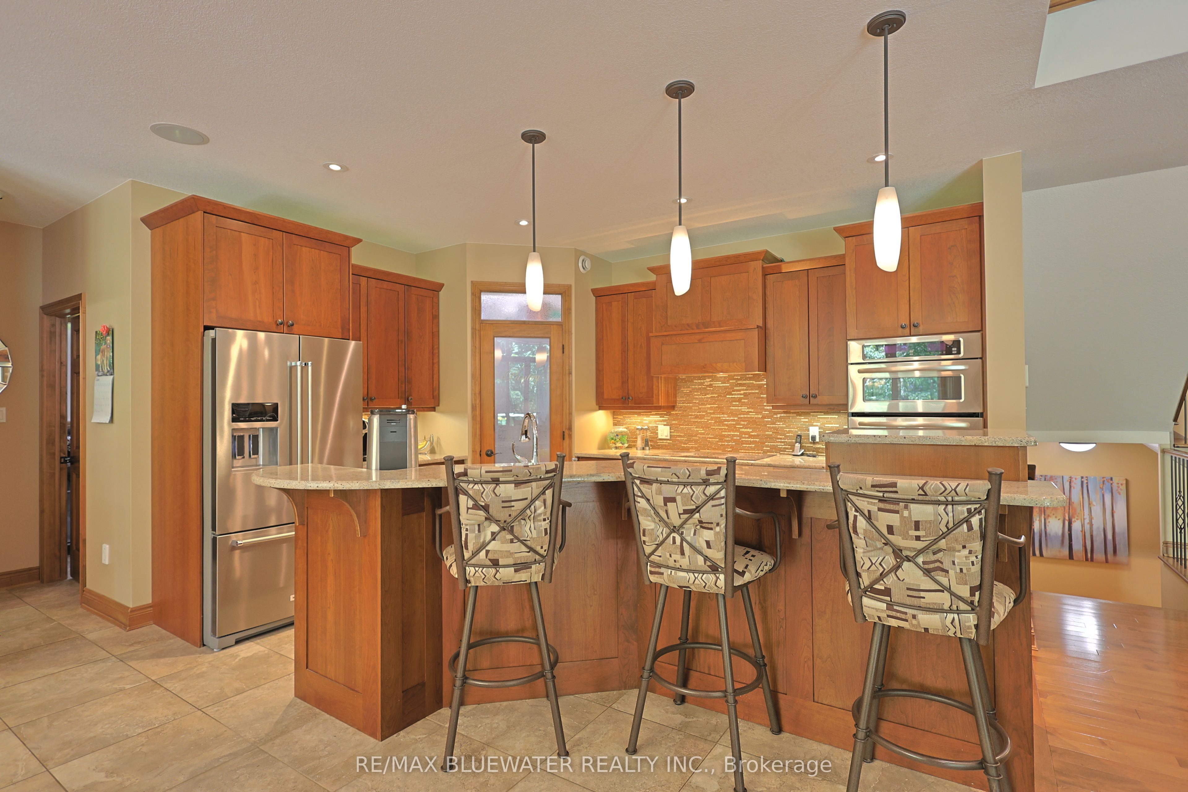
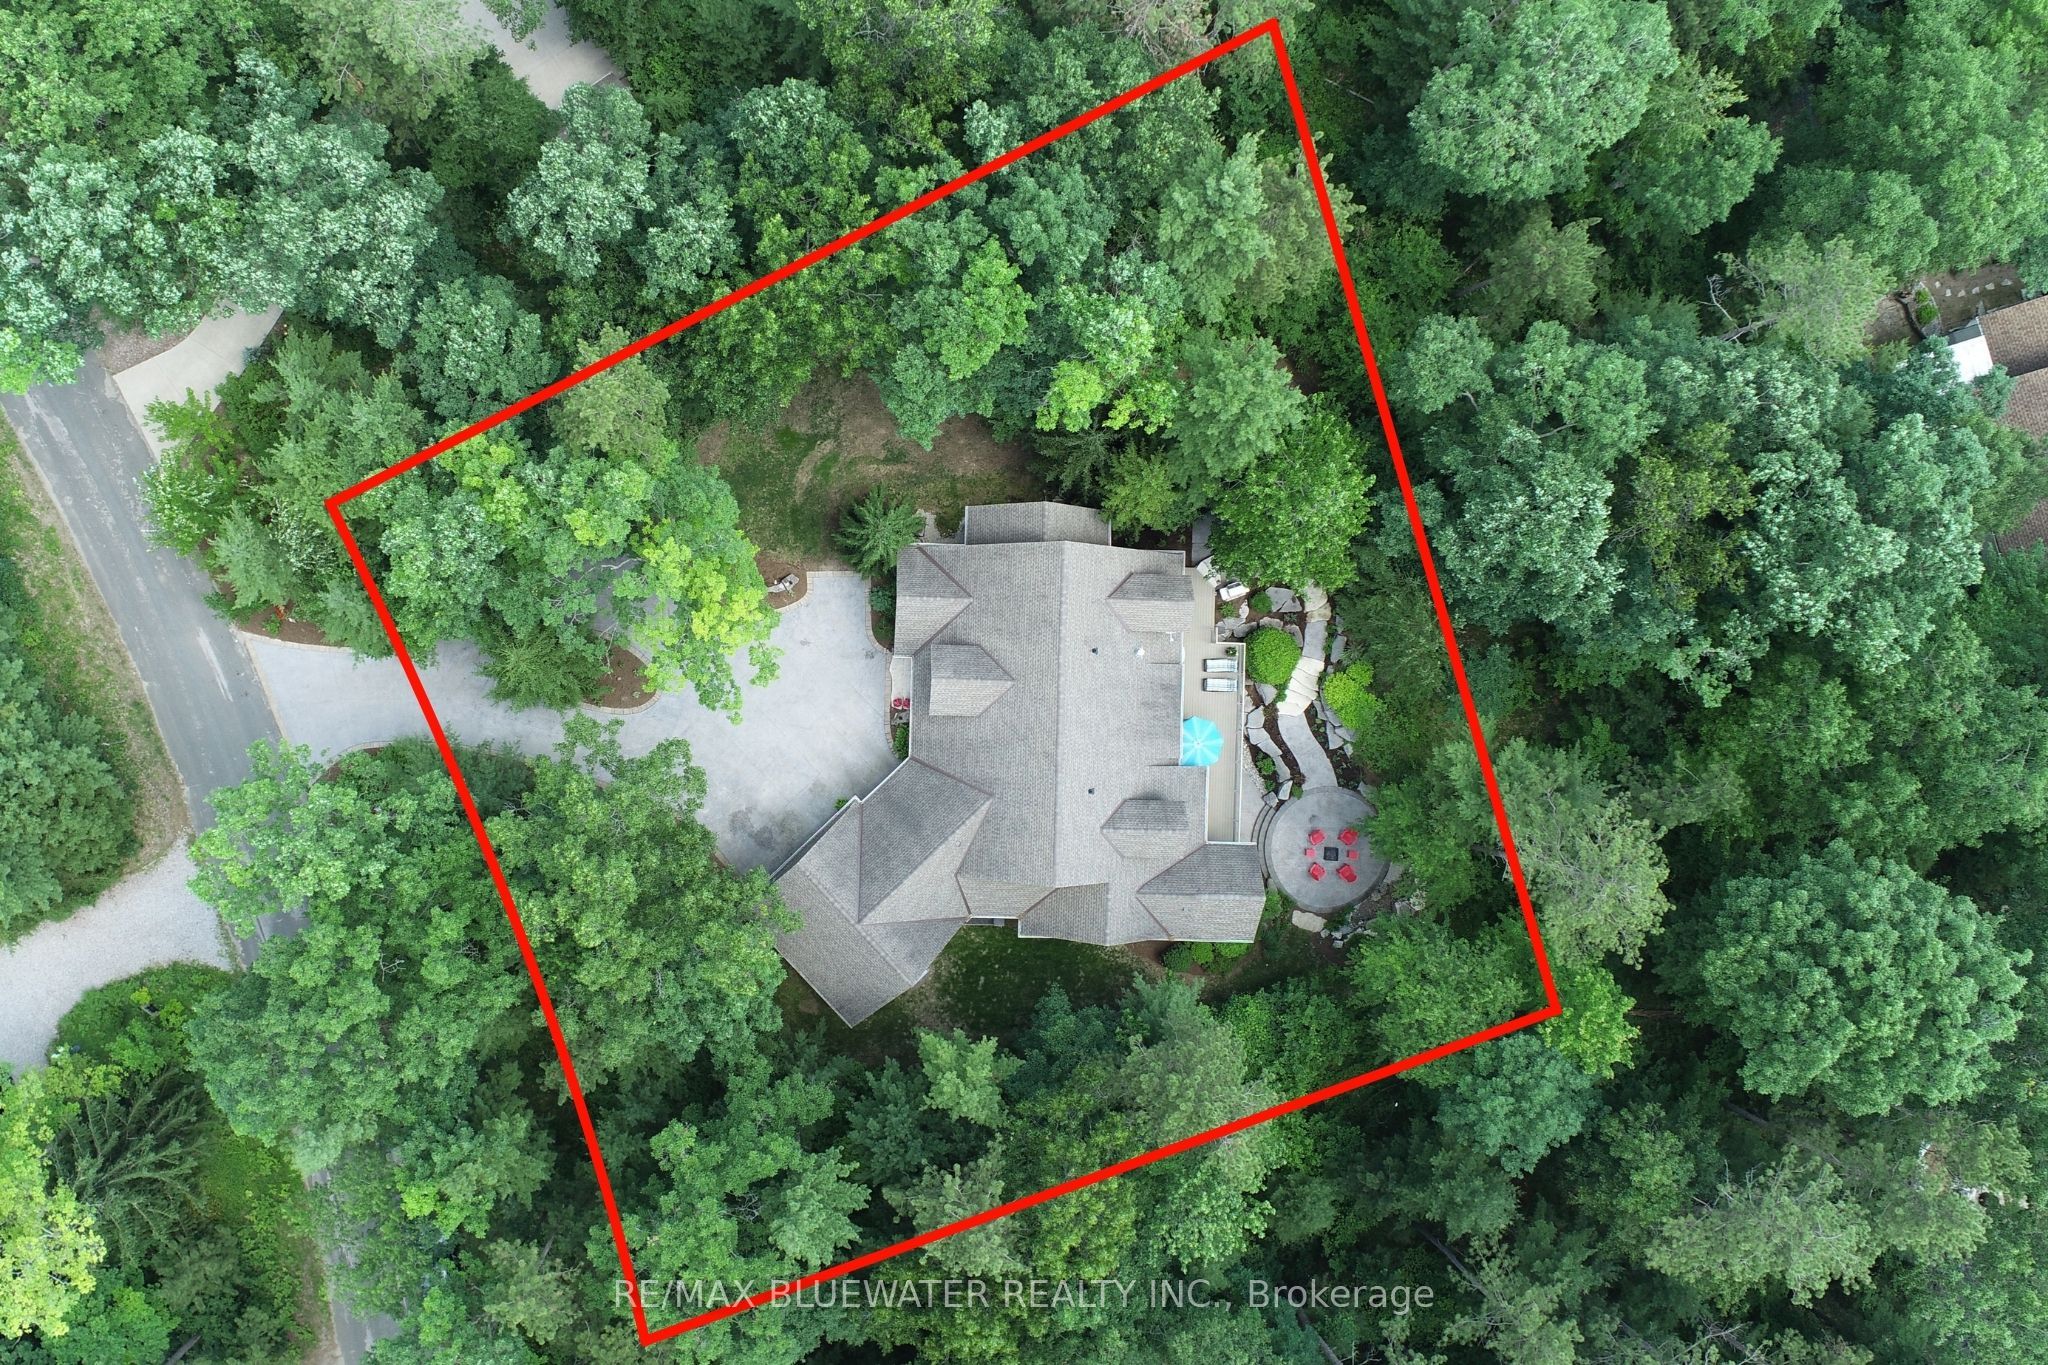
Welcome to 9956 Pinetree Crescent, Grand Bend in Huron Woods where you will fall in LOVE with this thoughtfully designed Steeper Construction home offering 3,256 sq ft above grade plus full finished walkout basement that was only built in 2012. Expansive stamped concrete driveway to the triple car in-floor heated garage. Enter the home to an incredible great room with soaring ceilings and a 4 panel sliding door to admire nature in the backyard. Large gas fireplace with stone surround to ceiling with built-in cabinetry. Flowing into the kitchen offering solid cherry wood cabinetry, built-in appliances, walk-in pantry, raised D/W, country style sink, eat-up island and so much more. Generous sized dining area with large window for natural light. Three season sunroom is the perfect place to relax and admire nature with lots of privacy and even a range hood for your bbq during the colder months! Main floor primary suite offers sliding doors to back deck, 5 PC ensuite with separate tub and shower along with walk-in closet. Spacious MF office with barrel ceiling for detail. Main floor offers a 2 PC bathroom with built-ins and a mudroom off garage with laundry and separate shower for the pets or owners. Hard surface flooring throughout home with in-floor heat under all the tile in the home for added warmth! Second level offers two expansive bedrooms both offering ensuites and walk-in closets. Second level offers a comfortable den area overlooking the great room. 2,025 sq ft lower level with walkout offers a massive rec room with space for pool table, darts, cards, large wet-bar and much more. Lower level offers another full bathroom, bedroom, cold room and bonus room. Spacious 31'x13' composite deck off main floor. Beautifully landscaped private yard with stone steps down to stamped concrete circular firepit area with waterfall feature. Only a 5 min walk to the sandy shores of Lake Huron! Enjoy Huron Woods amenities and go play a game of pickleball!
Property Information
Building Details
Features & Amenities
Financials & Fees
Inclusions & Exclusions
B/I stove, B/I induction cooktop, B/I convection microwave, fridge, dishwasher, garburator, primary bedroom TV mount, bar dishwasher, bar fridge, hot water heater, Briggs and Stratton Generator, washer, dryer, sunroom range hood, sunroom tv mount, window coverings (blinds/curtains and hardware), two speaker receivers along with built-in speakers, two stairway gates, pool table and accessories, dart board with cork board
Location
Similar Properties
View More
Source: Toronto Regional Real Estate Board (TRREB), via PropTx Innovations Inc.
The data relating to real estate on this website comes in part from the MLS® data feed of PropTx Innovations Inc. The information is deemed reliable but is not guaranteed accurate by PropTx.
The information provided herein must only be used by consumers that have a bona fide interest in the purchase, sale or lease of real estate and may not be used for any commercial purpose or any other purpose.
© 2026 PropTx Innovations Inc. All rights reserved. MLS®, REALTOR® and the associated logos are owned or controlled by The Canadian Real Estate Association (CREA).