64 Wellington Avenue
About This Home
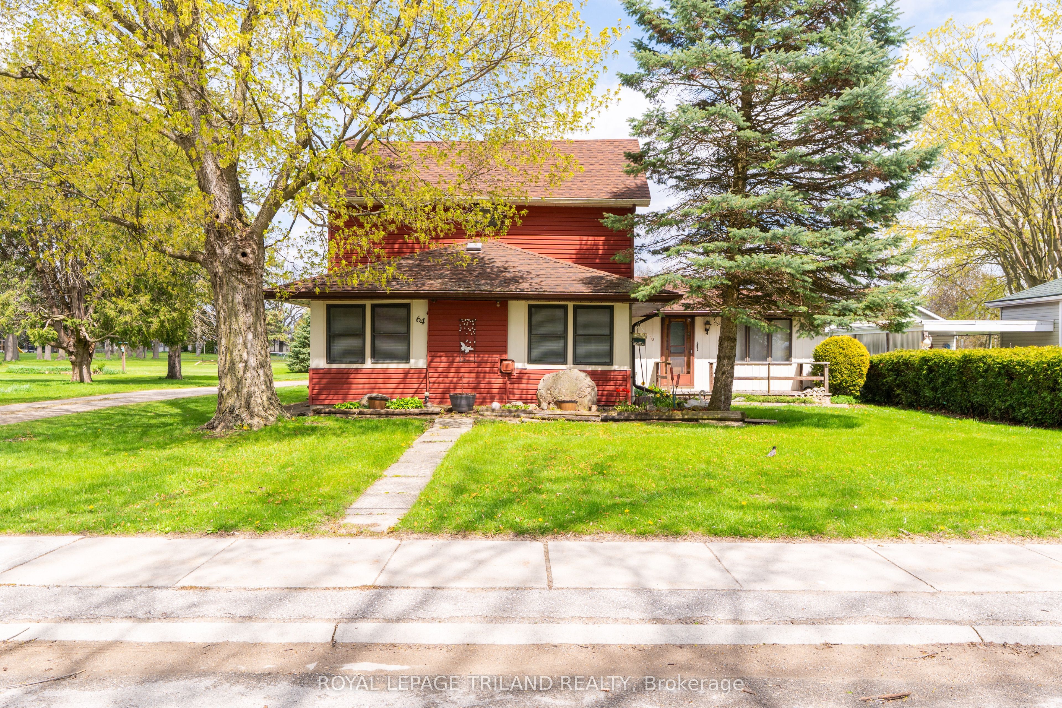
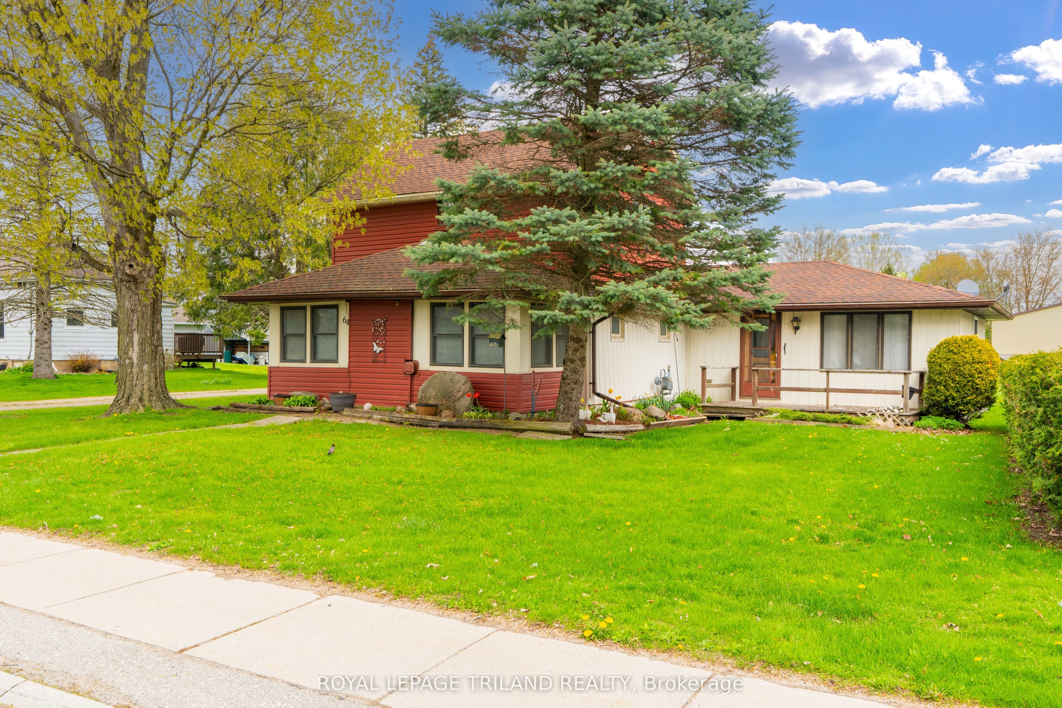
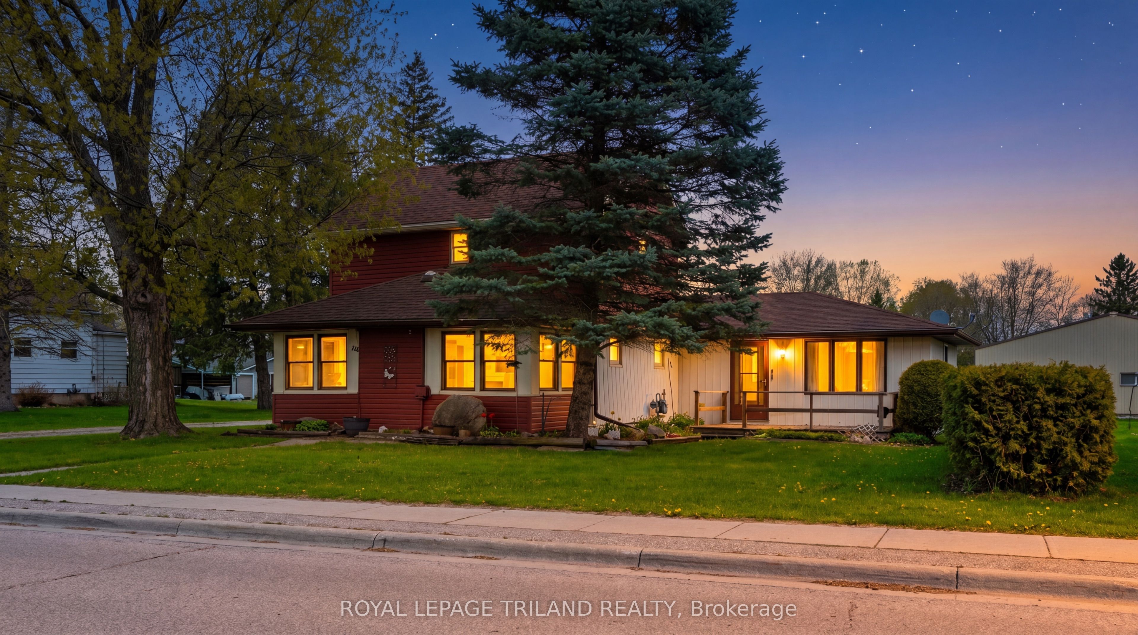
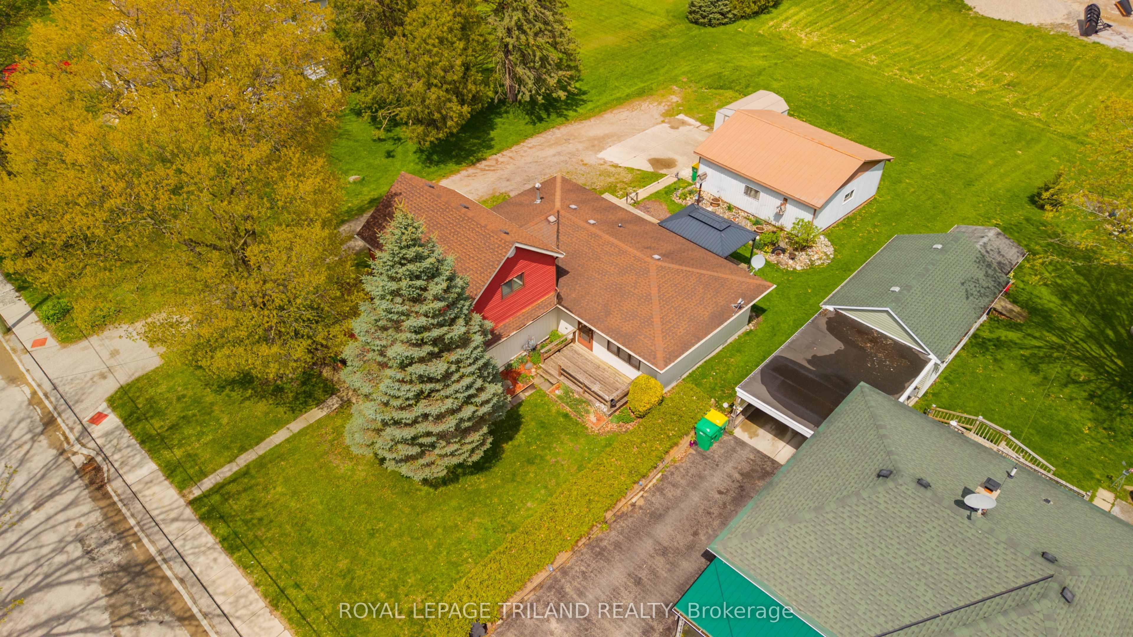
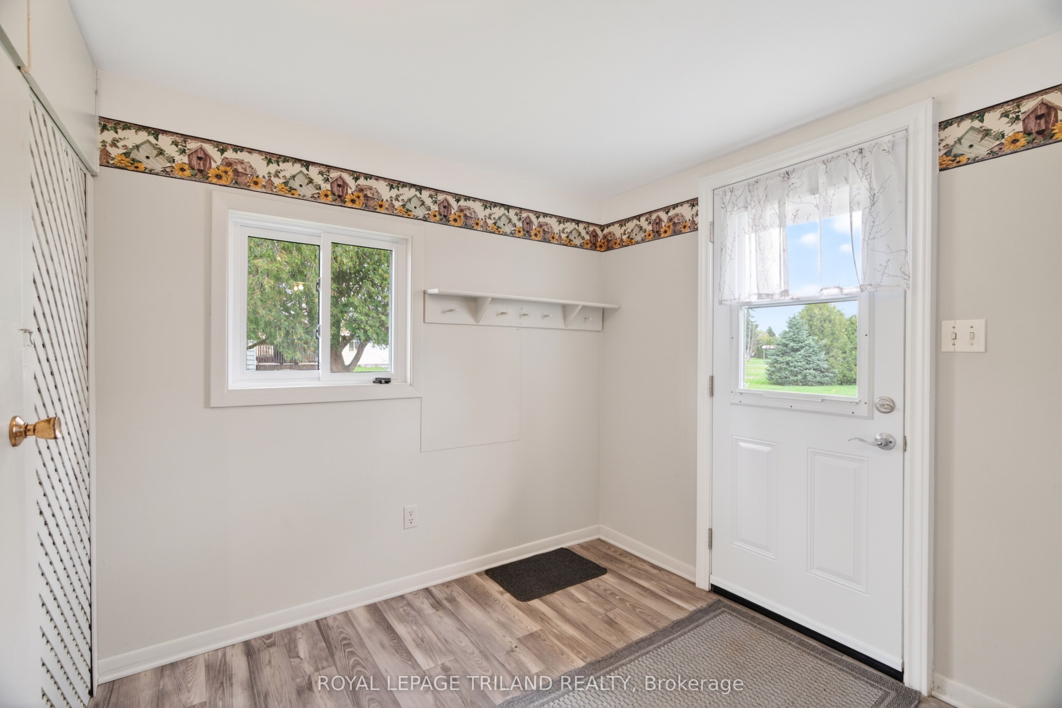
This charming story-and-a-half detached home in the heart of Appin is perfect for buyers looking to set roots in a small-town setting. The main floor flows from a large, functional kitchen and dining room - made for Sunday pancakes and holiday gatherings - into a cozy living room and to a bright, enclosed front porch, perfect as a reading nook or home office. A thoughtful addition expanded the main floor with a generous second living space, extra storage, and a front deck that's just right for waving to the neighbours. A main floor bedroom, 4-piece bathroom, mudroom, and laundry room make this home practical and convenient for all ages. Upstairs, two additional bedrooms offer space for children or guests. Out back, the deck complete with pergola is the kind of outdoor space that becomes the backdrop for summer barbecues, birthday parties, and lazy afternoons that stretch into firefly-lit evenings. The detached 1.5-car garage with hydro adds just the right amount of practicality to all that charm.
Property Information
Building Details
Features & Amenities
Financials & Fees
Inclusions & Exclusions
Dishwasher, Stove, Fridge, Washer (AS-IS), Dryer, Microwave, TV in Family Room, Fridge in Garage
Location
Similar Properties
View More

Source: Toronto Regional Real Estate Board (TRREB), via PropTx Innovations Inc.
The data relating to real estate on this website comes in part from the MLS® data feed of PropTx Innovations Inc. The information is deemed reliable but is not guaranteed accurate by PropTx.
The information provided herein must only be used by consumers that have a bona fide interest in the purchase, sale or lease of real estate and may not be used for any commercial purpose or any other purpose.
© 2026 PropTx Innovations Inc. All rights reserved. MLS®, REALTOR® and the associated logos are owned or controlled by The Canadian Real Estate Association (CREA).