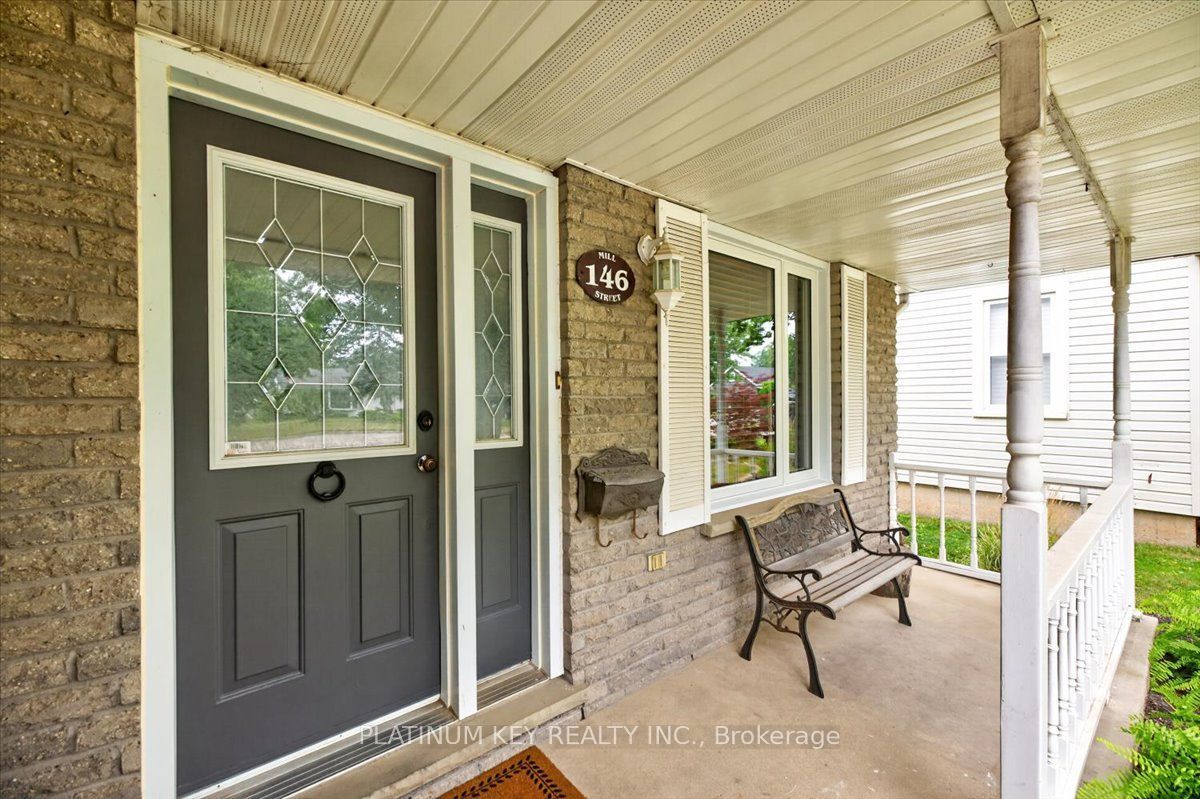
146 Mill Street
About This Home
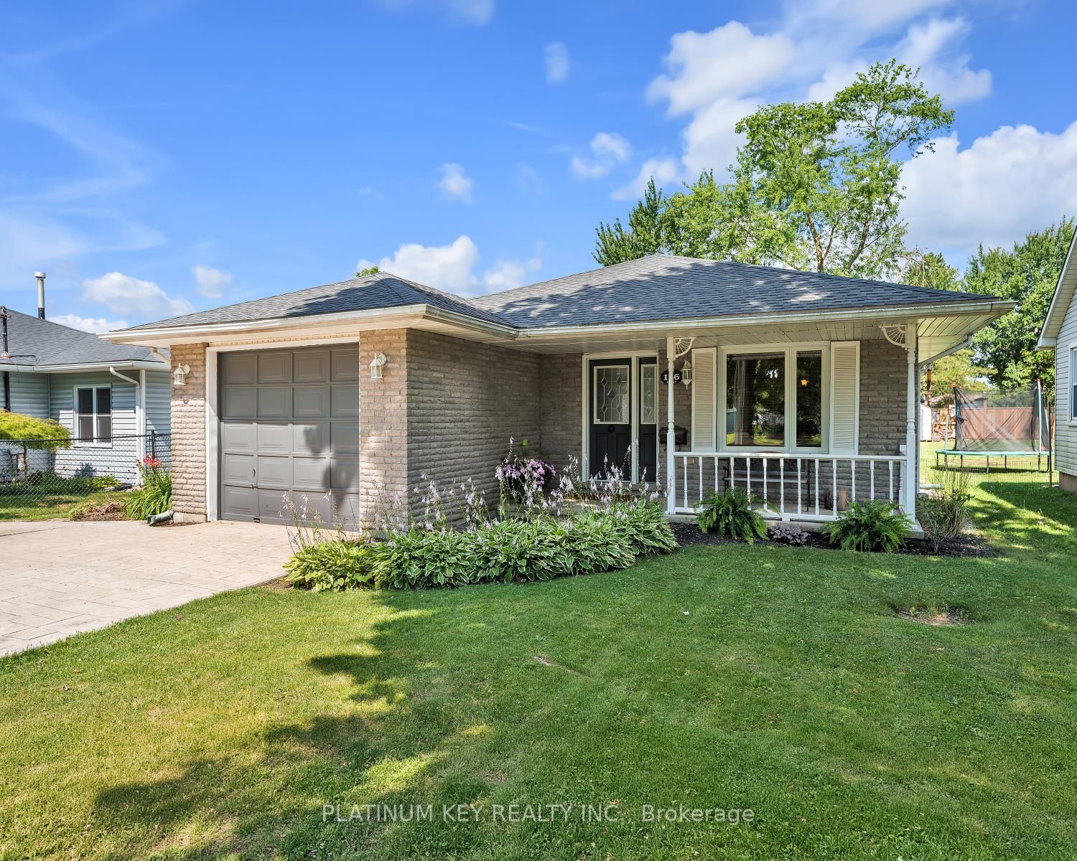
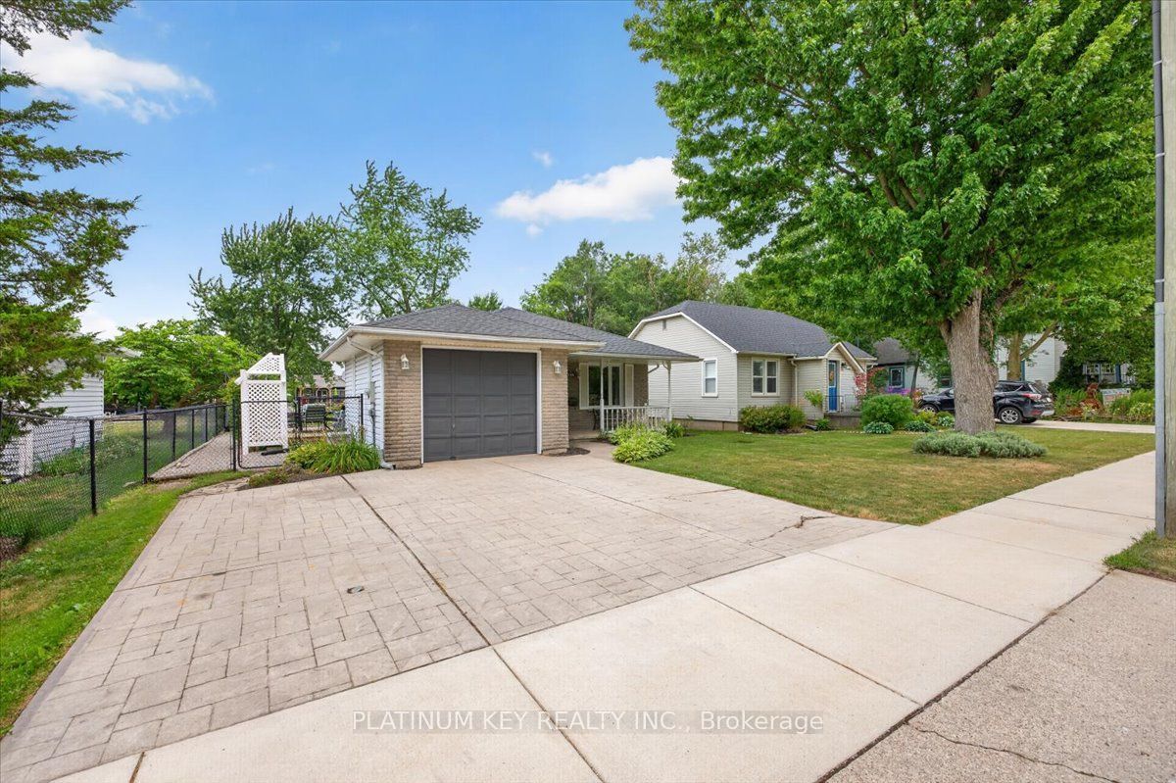
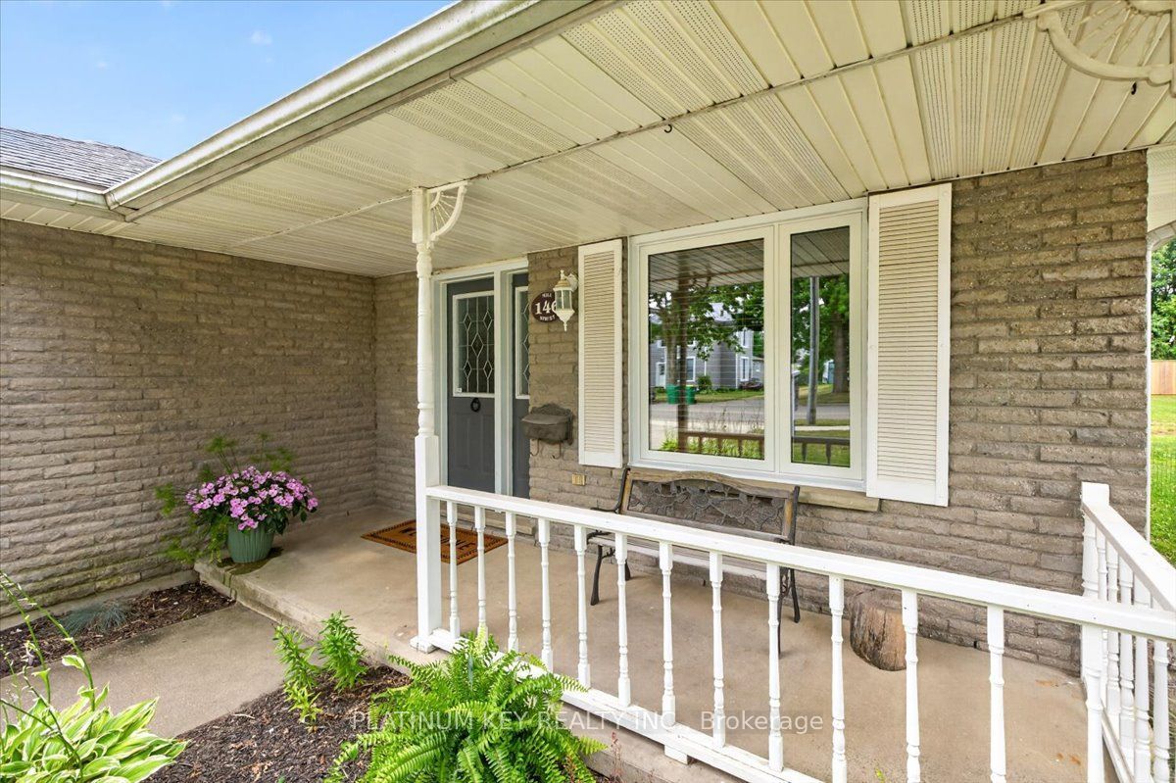
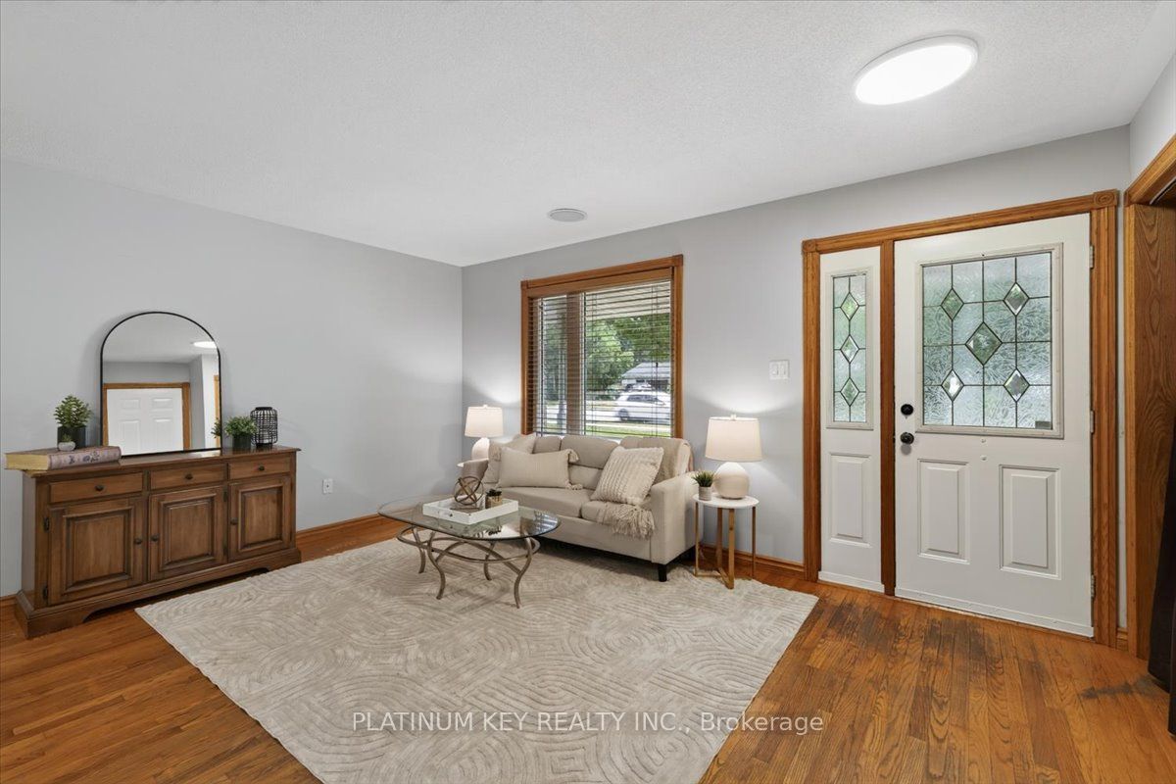
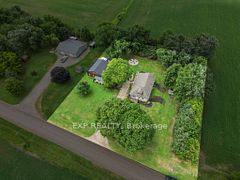
A spacious backsplit in a quiet, family-friendly neighbourhood in Glencoe! This home offers 4 bedrooms, 2.5 bathrooms, an attached single car garage, and a functional layout . The main level features an open-concept living and dining area with hardwood flooring and a bright kitchen with a centre island and convenient side entrance leading to the backyard, deck, and patio. The upper level includes a primary bedroom with a 3-piece ensuite, two additional bedrooms, and a 4-piece main bathroom. The finished lower level, completed in 2023, provides a generous family room with a natural gas fireplace and a large fourth bedroom, currently used as a home gym. Outside, enjoy a fully fenced backyard complete with a deck (2022), concrete patio, fire pit area, and a powered garden shed. Recent updates include all new windows (July 2026) with a transferable warranty, a new furnace (2023), and a natural gas fireplace (2023).Ideally located close to Glencoe's arena, playgrounds, sports fields, curling club, schools, hospital, and everyday amenities, this home offers plenty of space inside and out with a location that's perfect for families.
Property Information
Building Details
Features & Amenities
Financials & Fees
Inclusions & Exclusions
Fridge, Stove. Dishwasher, Washer, Dryer
Location
Similar Properties
View More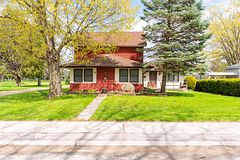

Source: Toronto Regional Real Estate Board (TRREB), via PropTx Innovations Inc.
The data relating to real estate on this website comes in part from the MLS® data feed of PropTx Innovations Inc. The information is deemed reliable but is not guaranteed accurate by PropTx.
The information provided herein must only be used by consumers that have a bona fide interest in the purchase, sale or lease of real estate and may not be used for any commercial purpose or any other purpose.
© 2026 PropTx Innovations Inc. All rights reserved. MLS®, REALTOR® and the associated logos are owned or controlled by The Canadian Real Estate Association (CREA).