50 Division Street
About This Home
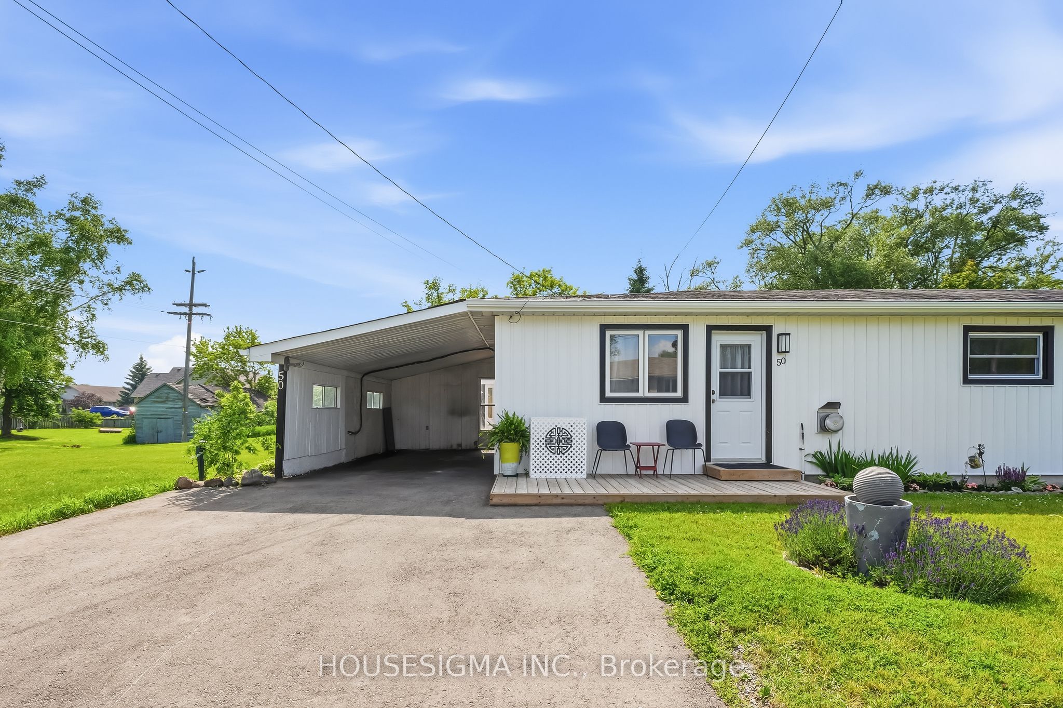
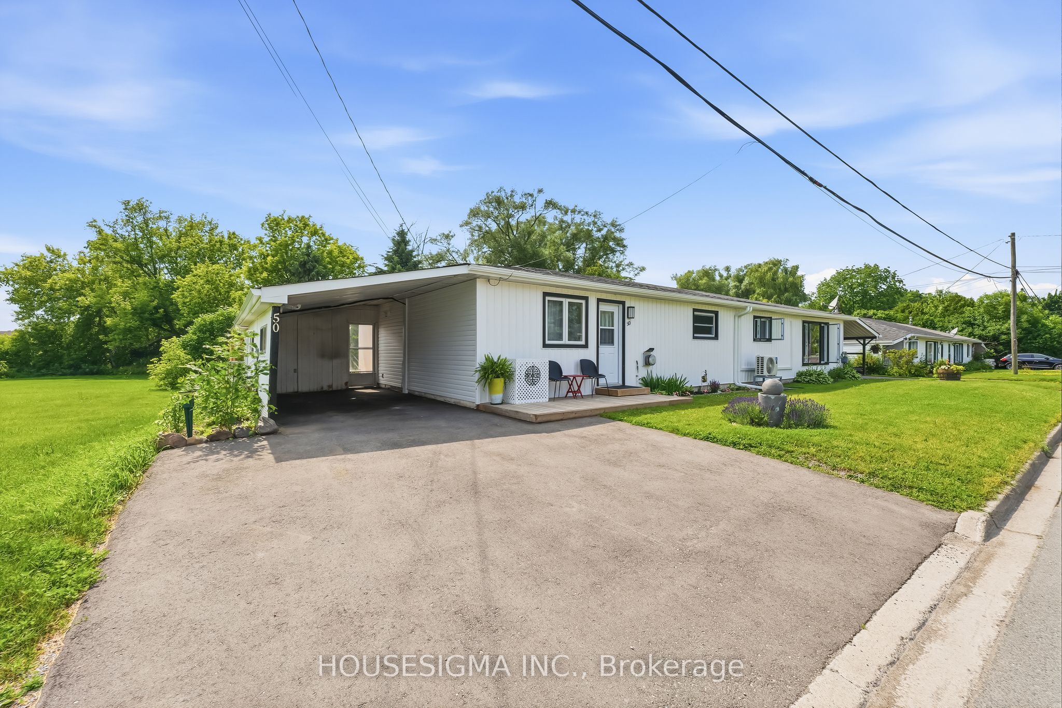
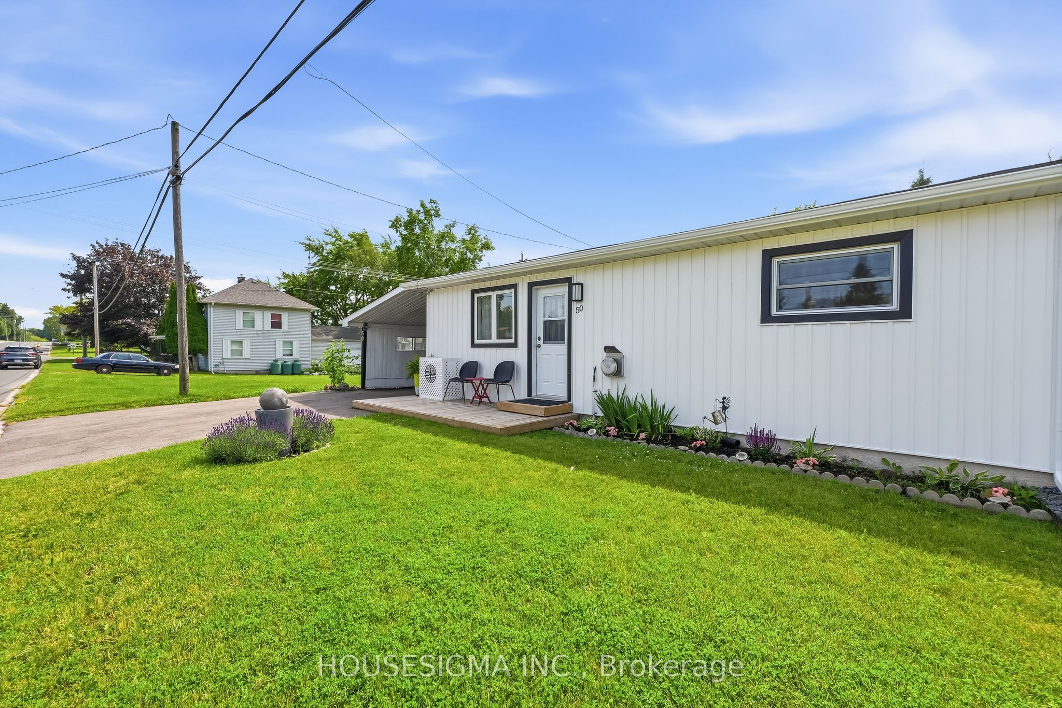
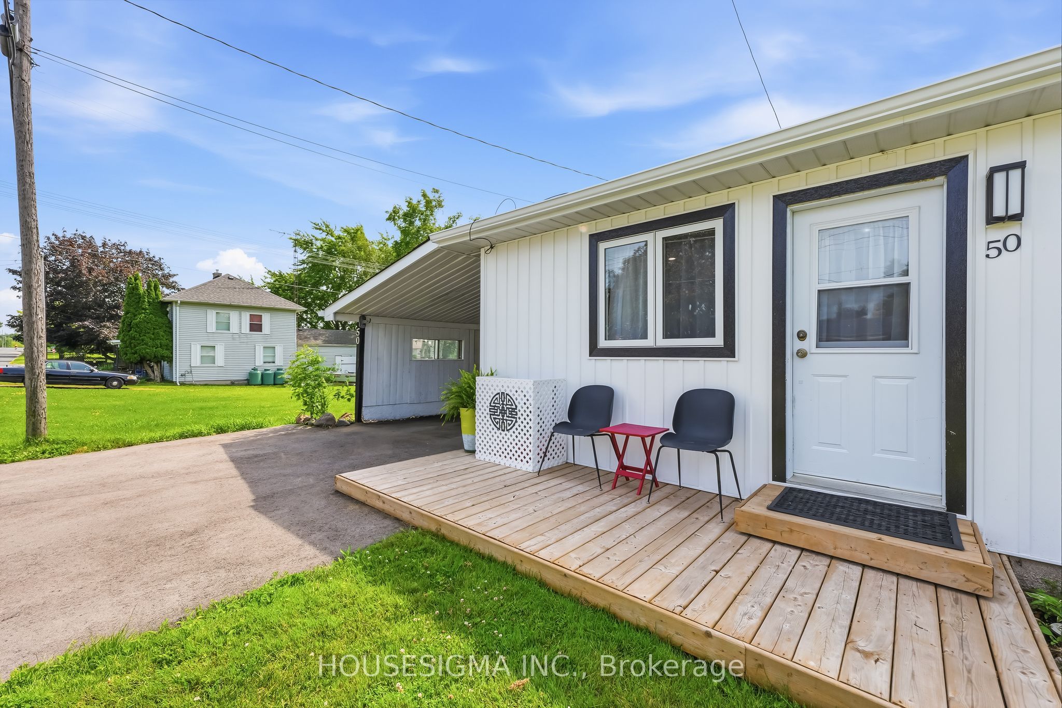
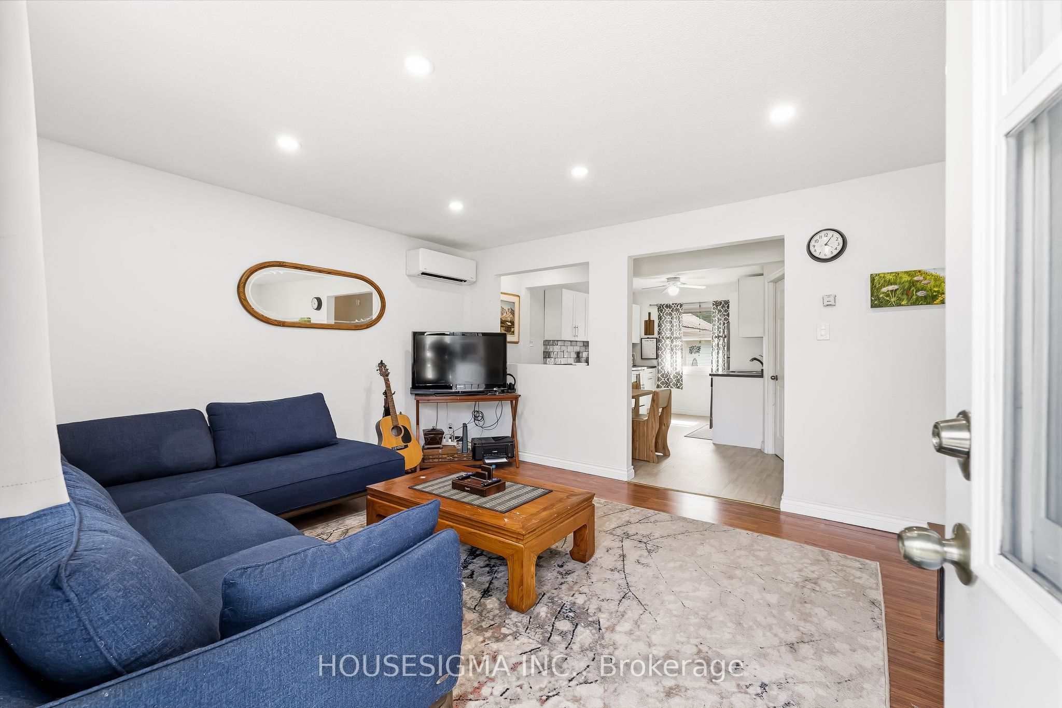
Welcome to 50 Division St. in Colborne, a beautifully updated 2-bedroom semi-detached bungalow, ready for you to move in and enjoy. Recent interior updates include vinyl flooring, kitchen cabinets, a stylish backsplash, and modern countertops, along with numerous improvements designed for comfortable everyday living. This home has been extensively renovated with many major upgrades and essential system enhancements already completed, including a heat pump installation, electrical upgrades from fuses to circuit breakers, attic insulation and ventilation improvements, and crawlspace spray foam insulation. Structural reinforcement and repair work have been carried out, along with mould remediation, providing you with added peace of mind. With many major renovations already done, there are still great options to add your personal touches and make this space your own. Additional highlights include a functional laundry room addition and a seasonal sunroom/flex space. The property also features a carport, a newly expanded deck with privacy fencing, and a beautifully refinished 10x16 bunkie with new flooring, renovated interior finishes, updated windows and door, steel roofing, and electrical service. More than just extra storage, this versatile space offers excellent potential as a hobby studio, home office, or private retreat. Situated on a mature ravine lot, this property offers exceptional privacy, complemented by the tranquil sounds of Colborne Creek at your doorstep. Take advantage of this fantastic opportunity for first-time buyers, downsizers, or investors!
Property Information
Building Details
Features & Amenities
Financials & Fees
Inclusions & Exclusions
Fridge, Stove, Dishwasher, Built-in Microwave, Washing Machine & Dryer. All electric light fixtures, Gazebo, Window Coverings.
All personal items
Location
Similar Properties
View More
Source: Toronto Regional Real Estate Board (TRREB), via PropTx Innovations Inc.
The data relating to real estate on this website comes in part from the MLS® data feed of PropTx Innovations Inc. The information is deemed reliable but is not guaranteed accurate by PropTx.
The information provided herein must only be used by consumers that have a bona fide interest in the purchase, sale or lease of real estate and may not be used for any commercial purpose or any other purpose.
© 2026 PropTx Innovations Inc. All rights reserved. MLS®, REALTOR® and the associated logos are owned or controlled by The Canadian Real Estate Association (CREA).