19A Park Street
About This Home
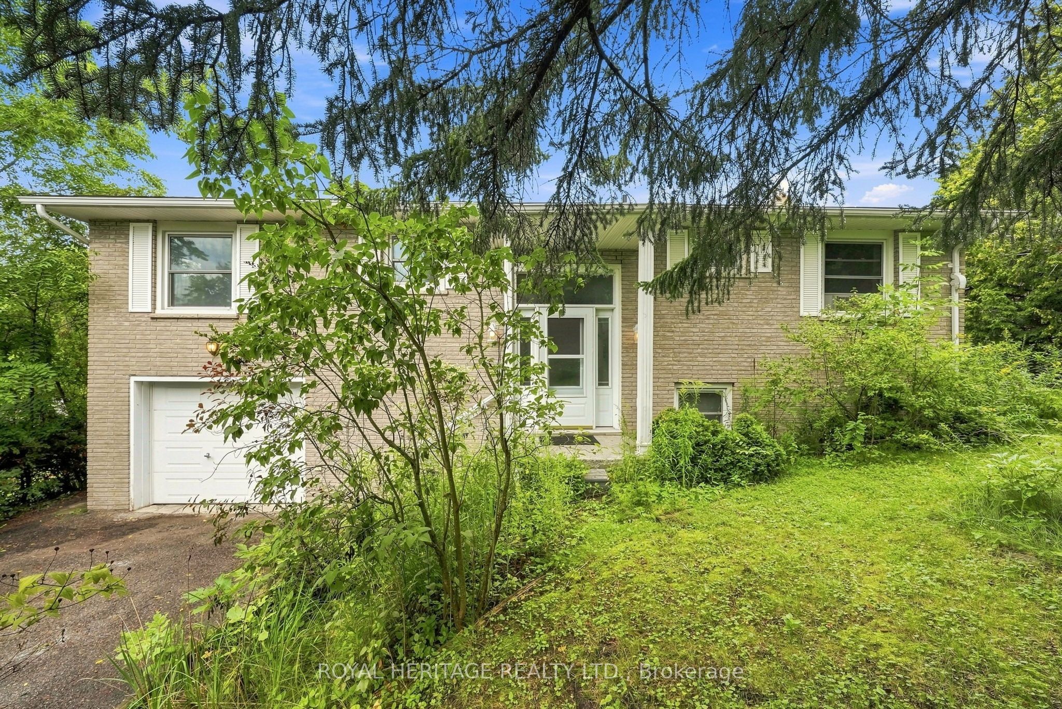
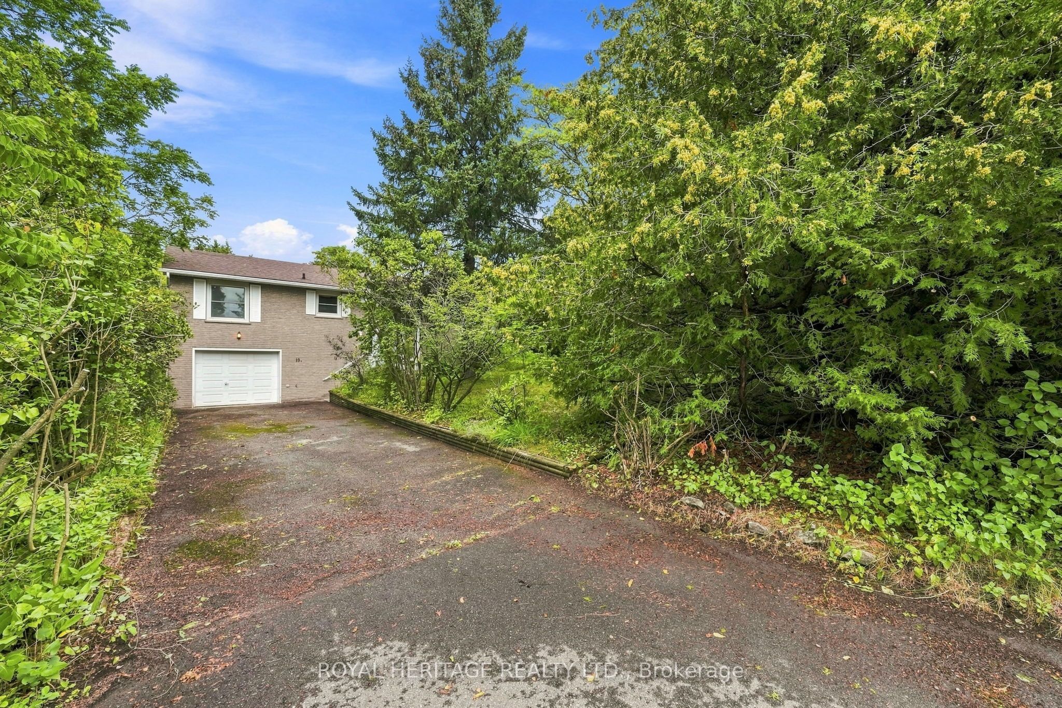
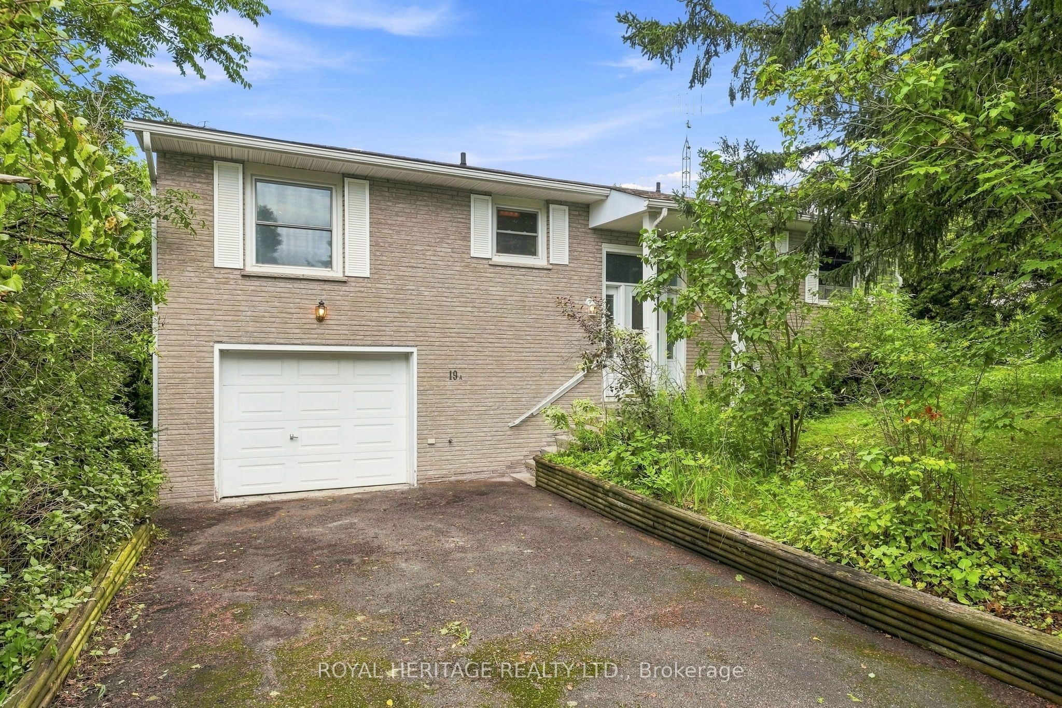
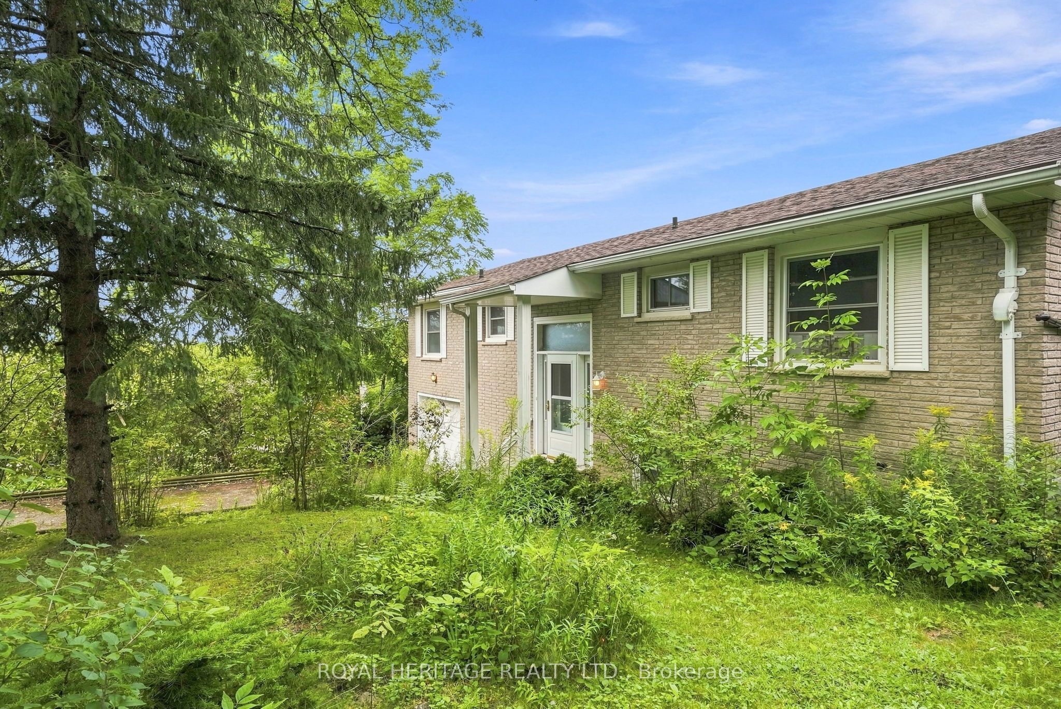
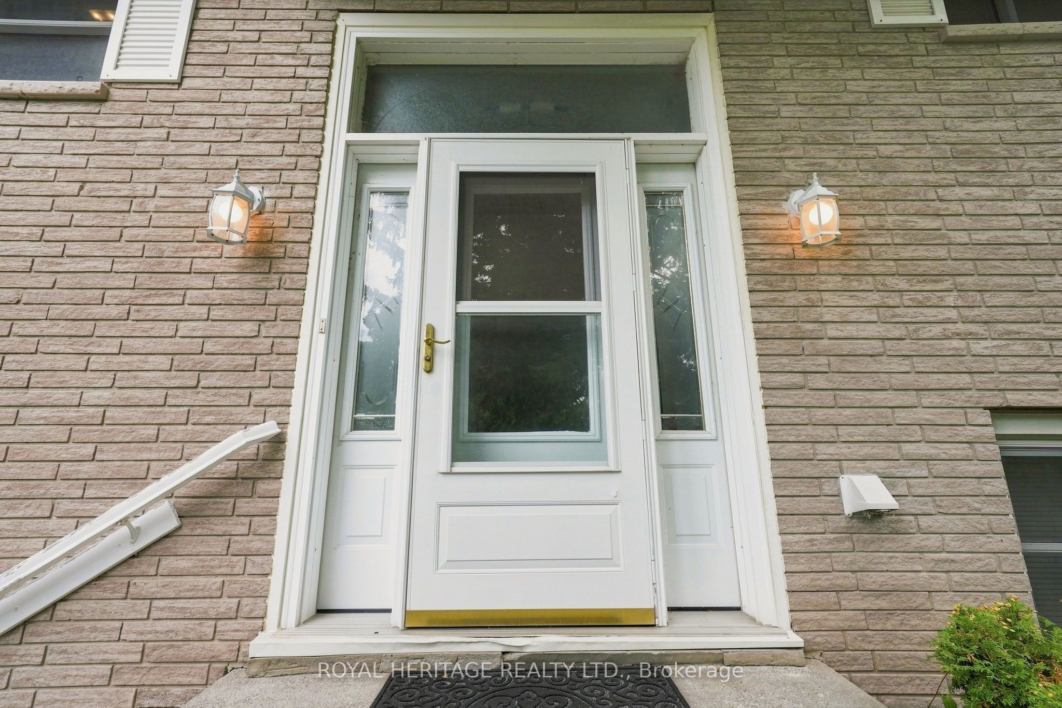
Welcome to this spacious 3-bedroom, 3-bathroom bungalow, set on a large in-town lot and offering an impressive amount of living space both inside and out. Designed with generous principal rooms throughout, the home features a renovated kitchen, formal dining room and a massive living room with a walkout to the deck, perfect for entertaining or simply enjoying the backyard setting.The primary suite offers a private ensuite bathroom and walk-in closet, while two additional bedrooms provide plenty of space for family, guests or a home office. Downstairs, the finished walkout basement significantly expands the living space and offers excellent flexibility for a family room, recreation area, guest space and more.Storage is abundant throughout the home, including an extra-deep garage with convenient interior access to the house as well as direct access to the backyard. With 3 bathrooms, a finished walkout lower level, oversized living spaces and a large lot, this is a home with the space and versatility to comfortably accommodate every stage of life.
Property Information
Building Details
Features & Amenities
Financials & Fees
Inclusions & Exclusions
fridge, stove/oven, dishwasher, washer, dryer, chain saw, wood chipper, trimmer, patio furniture
window coverings in basement. three floating selves in living room, bookshelves on east wall in living room.
Location
Similar Properties
View More
Source: Toronto Regional Real Estate Board (TRREB), via PropTx Innovations Inc.
The data relating to real estate on this website comes in part from the MLS® data feed of PropTx Innovations Inc. The information is deemed reliable but is not guaranteed accurate by PropTx.
The information provided herein must only be used by consumers that have a bona fide interest in the purchase, sale or lease of real estate and may not be used for any commercial purpose or any other purpose.
© 2026 PropTx Innovations Inc. All rights reserved. MLS®, REALTOR® and the associated logos are owned or controlled by The Canadian Real Estate Association (CREA).