14 Birch Street
About This Home
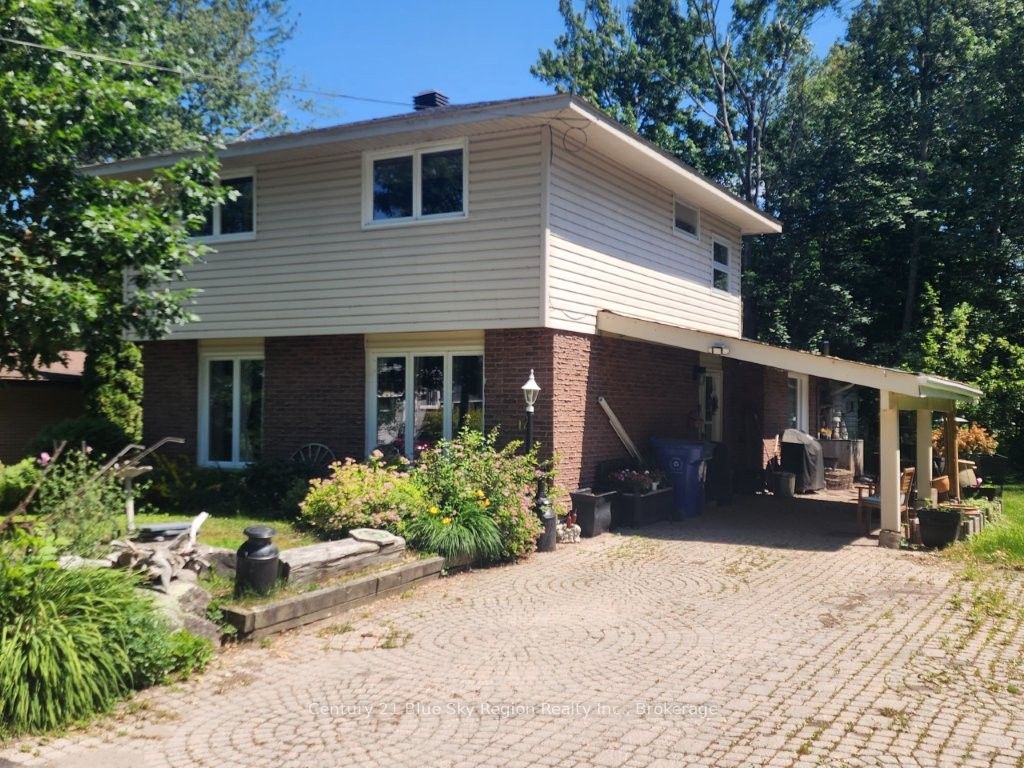
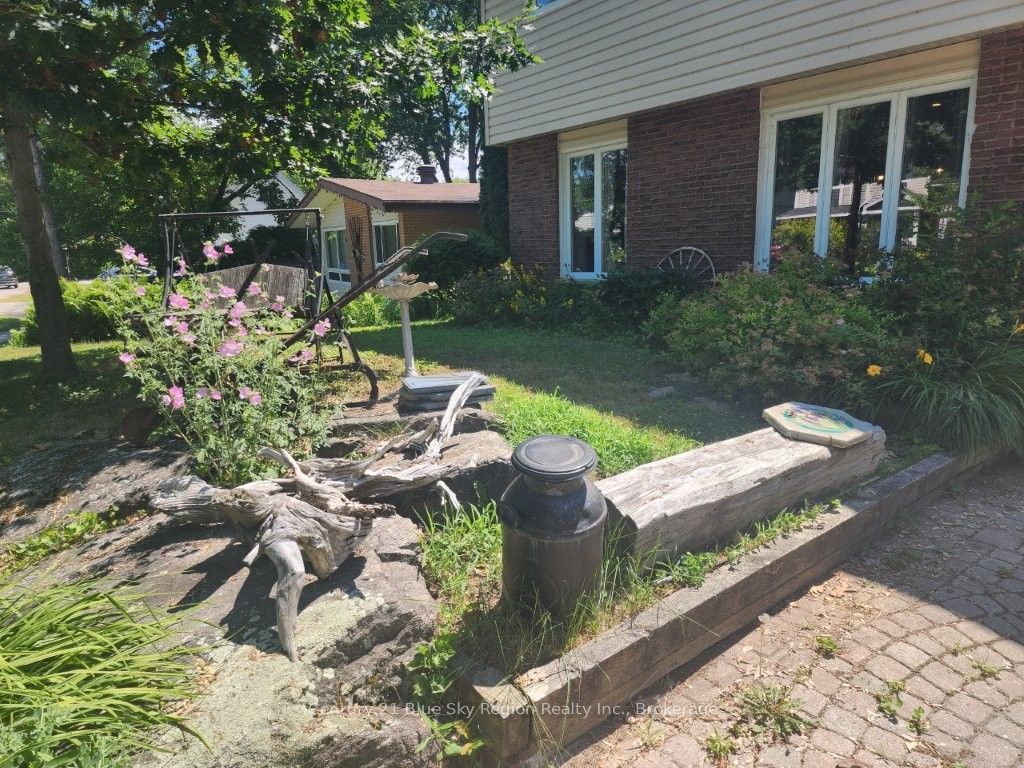
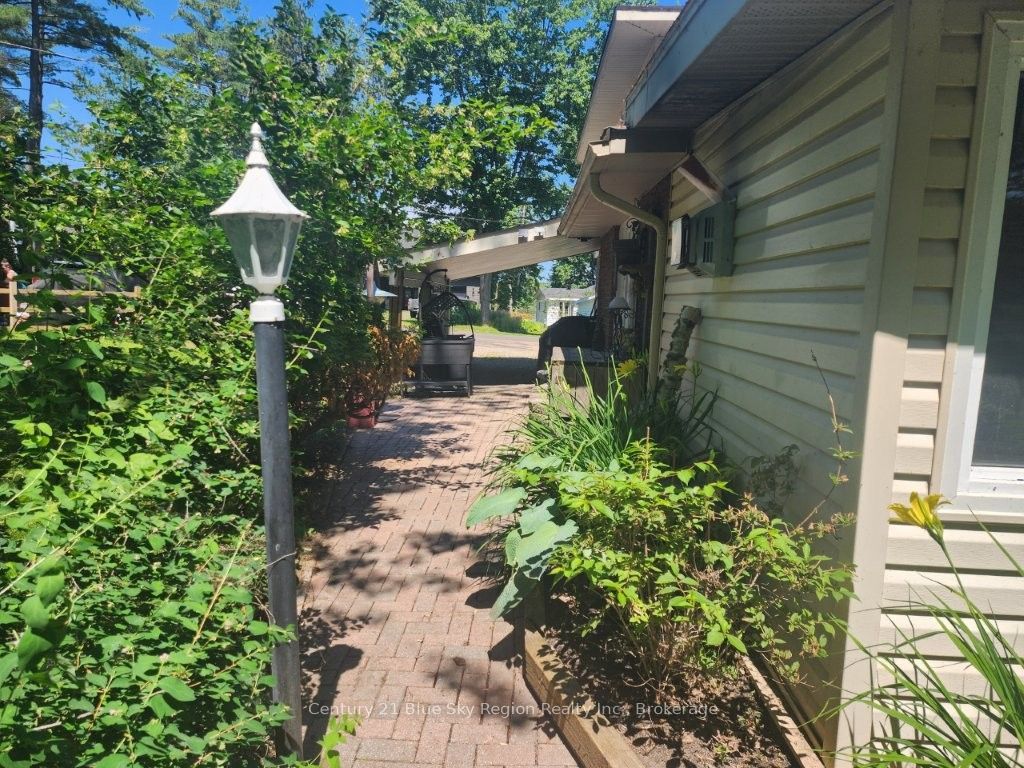
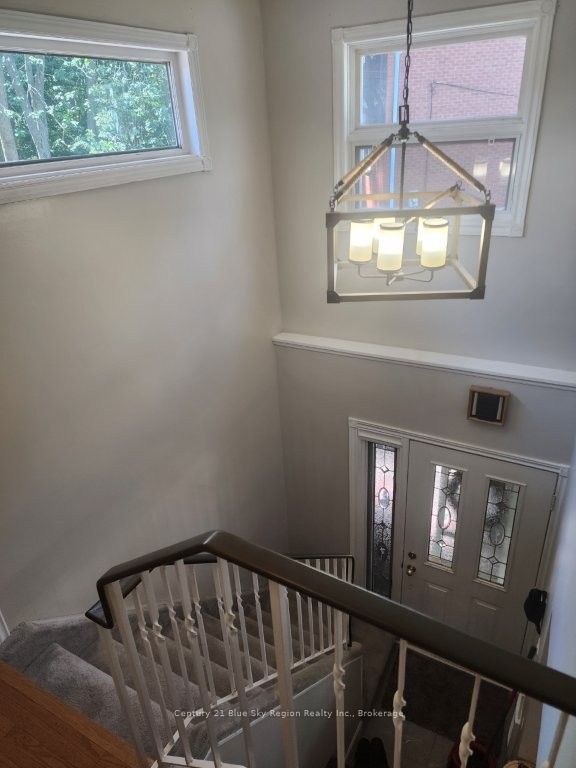
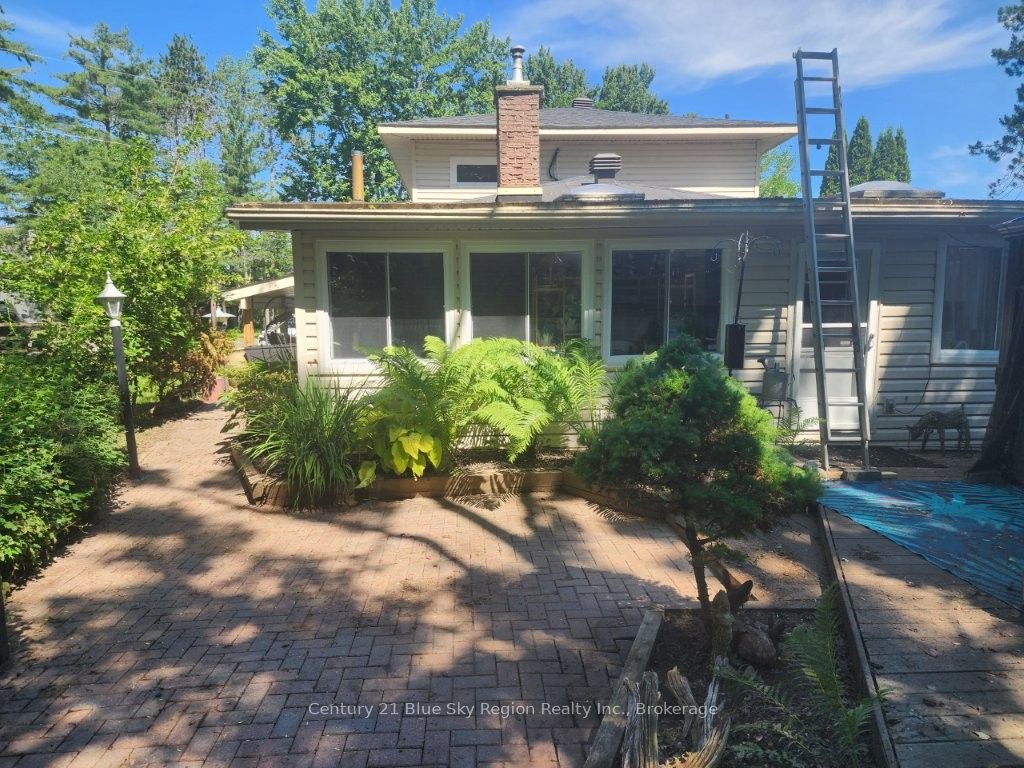
"Home of Distinction" is tastefully decorated. This exquisite 1,400 sq. f. three-bedroom, 1.5-bath home has had extensive upgrades T/O. Situated on a private lot & is located close to the shores of Lake Nipissing. We have an open-concept living room and dining room & kitchen combination, with a gorgeous kitchen featuring soft-close cupboards, a centre island, and tile flooring, plus four stainless steel appliances. Gleaming hardwood floors in the living room and dining room with inset pot lighting. Main floor: family room with hardwood floors and gas fireplace, main floor laundry area plus a two-piece powder room and an all-season sunroom at the back with a second gas fireplace. Upstairs features three spacious bedrooms with a beautiful four-piece common bath with in-floor heating. The outdoor features a gardener's paradise, deck with gazebo and storage shed plus carport and interlocking brick driveway for 4 to 5 vehicles. "Shows Pride of Ownership".
Property Information
Building Details
Features & Amenities
Financials & Fees
Inclusions & Exclusions
Existing light fixtures, and three fans, all window, coverings, fridge, stove, microwave, dishwasher, and washer and dryer, smoke and carbon monoxide detectors, two gas fireplaces, hallway shoe racks, Gazebo & Shed
MB curtains, kitchen pot rack.
Location
Similar Properties
View More
Source: Toronto Regional Real Estate Board (TRREB), via PropTx Innovations Inc.
The data relating to real estate on this website comes in part from the MLS® data feed of PropTx Innovations Inc. The information is deemed reliable but is not guaranteed accurate by PropTx.
The information provided herein must only be used by consumers that have a bona fide interest in the purchase, sale or lease of real estate and may not be used for any commercial purpose or any other purpose.
© 2026 PropTx Innovations Inc. All rights reserved. MLS®, REALTOR® and the associated logos are owned or controlled by The Canadian Real Estate Association (CREA).