53 Perut Place
About This Home
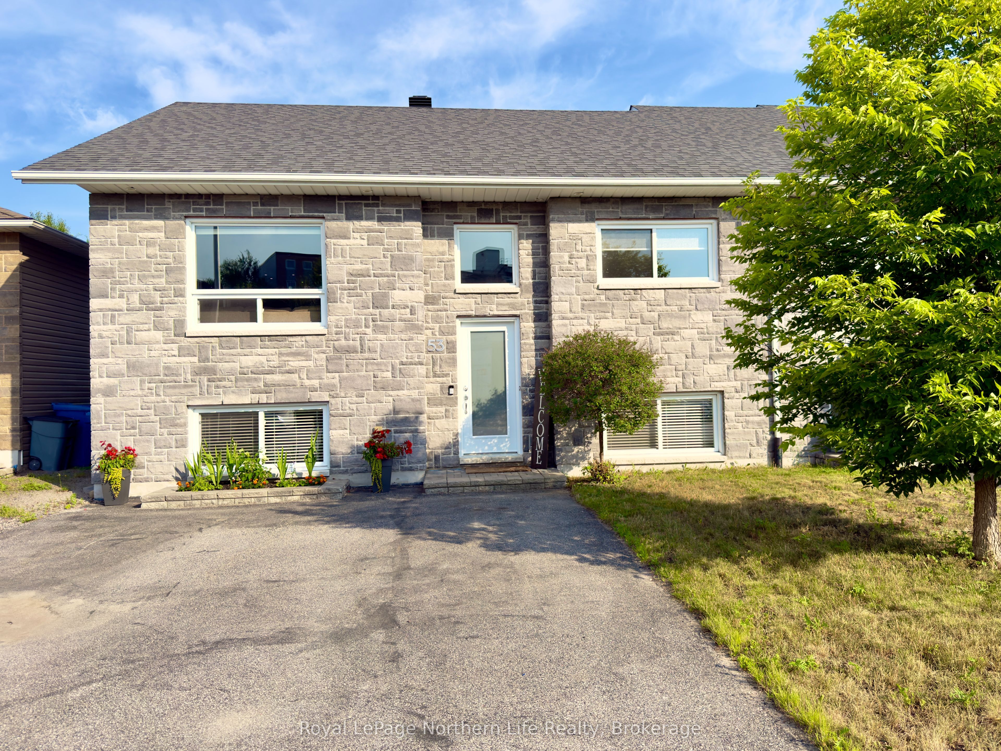
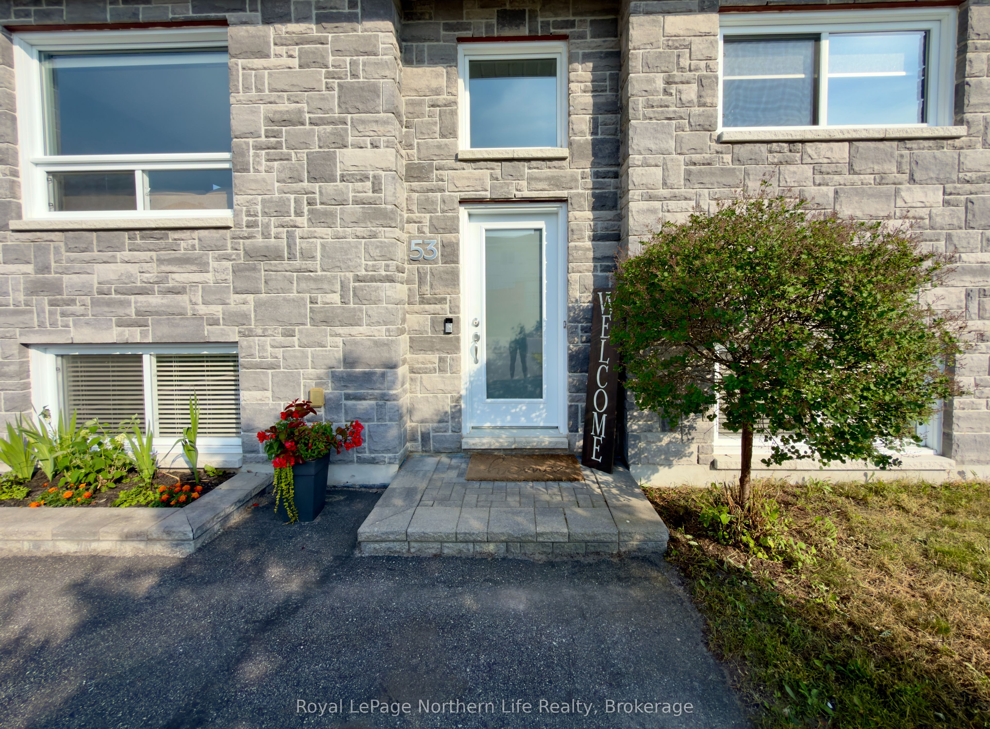
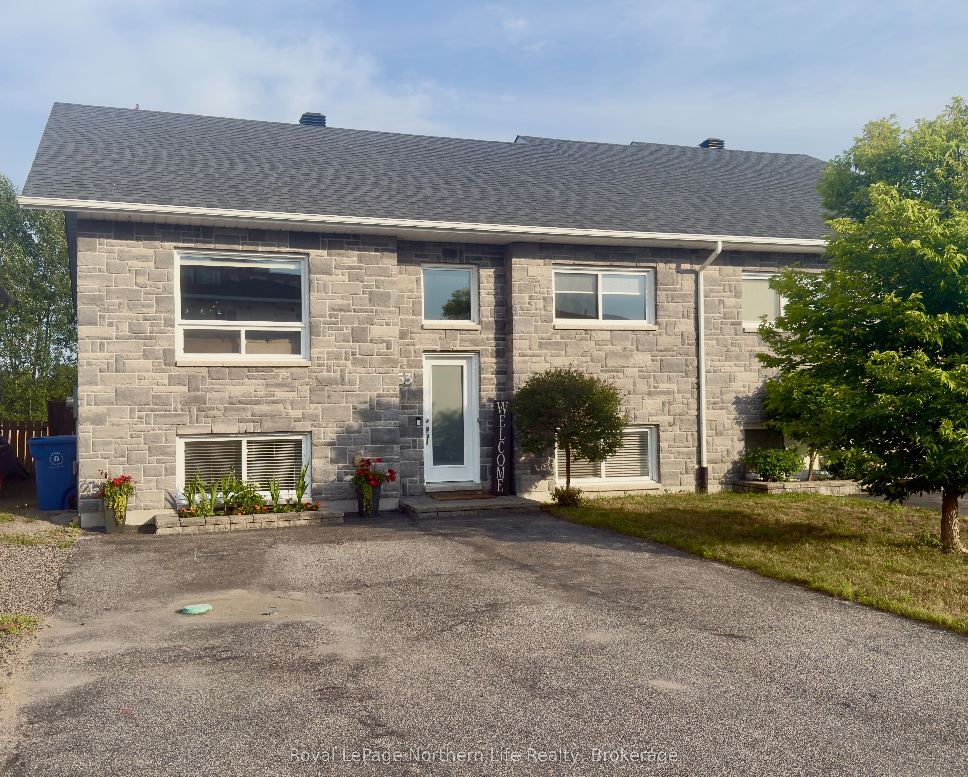
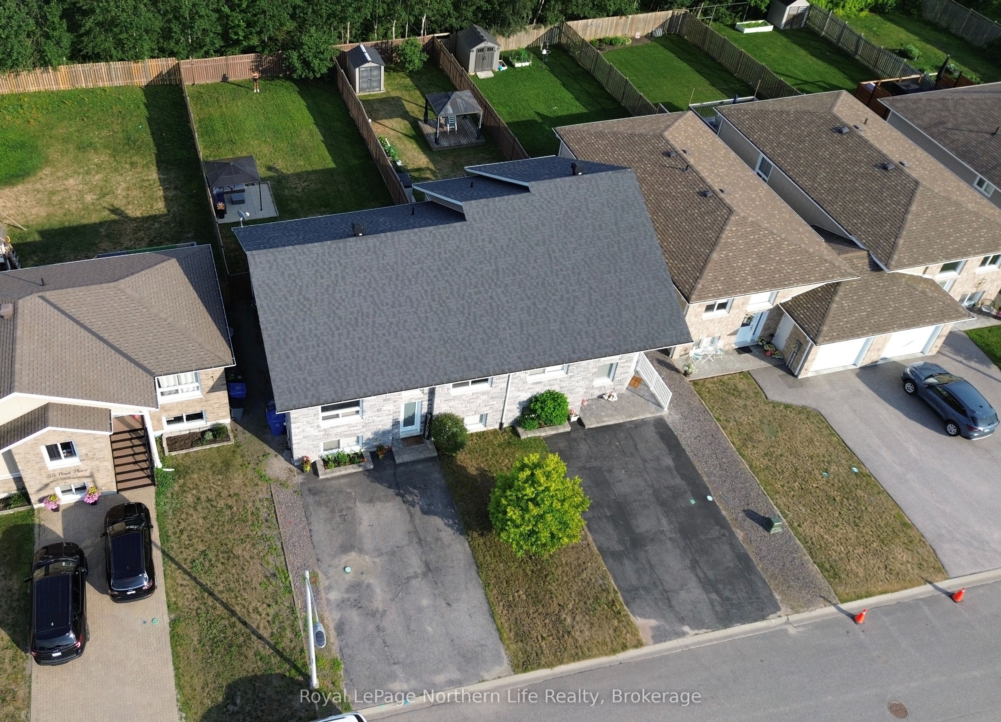
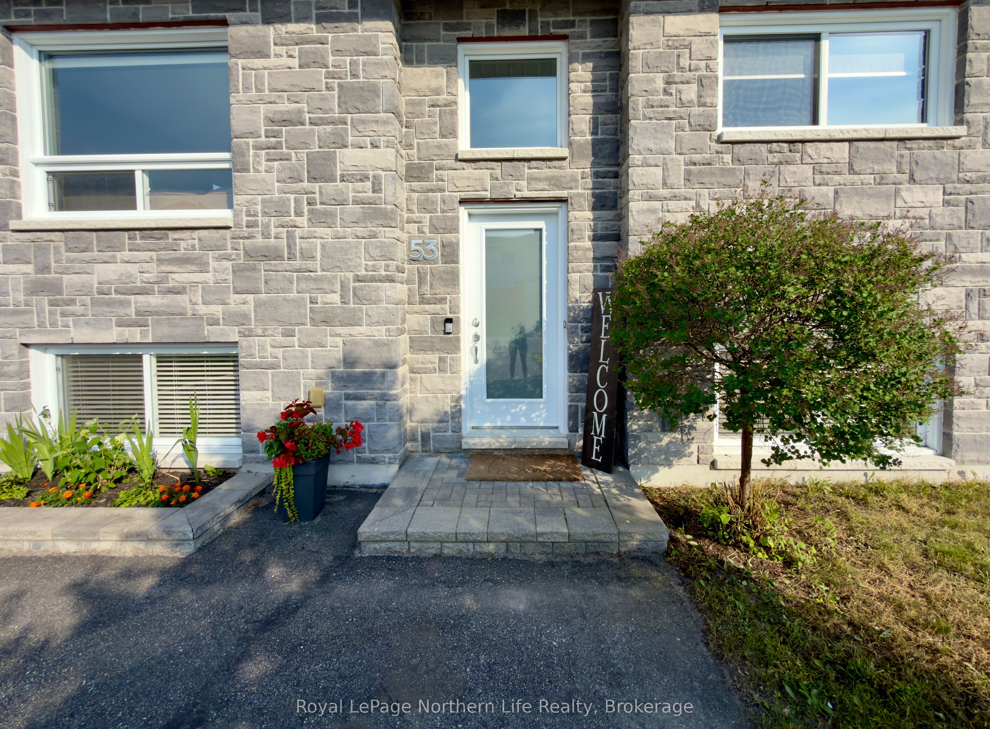
Tucked away on a peaceful cul-de-sac, this beautifully maintained 3+2 bedroom, 2 bathroom bungalow semi offers stylish, move-in-ready living in an ideal family-friendly neighbourhood. Built in 2016, this home combines modern finishes with a functional layout, all within walking distance to parks, shopping, and just minutes from Trout Lake beaches and public boat launches. Step inside to a bright, open-concept main floor where the spacious living and dining areas flow effortlessly into a contemporary kitchen featuring quartz countertops, generous prep space, under-cabinet lighting, breakfast bar seating, and convenient access to the rear deck and fully fenced backyard. The main level also offers a spacious primary bedroom, two additional bedrooms, and a beautifully appointed5-piece bathroom. The finished lower level expands your living space with a large family room highlighted by a cozy gas fireplace, plus plenty of room for a games area, home gym, or play space. Two additional bedrooms, a modern 3-piece bathroom with a walk-in tiled shower, and a large laundry, utility, and storage room complete the lower level. Enjoy year-round comfort with forced air natural gas heating and central air conditioning. Outside, the stone-accented exterior provides excellent curb appeal, while the private backyard is designed for entertaining and family enjoyment with a spacious deck, charming gazebo, a new shed, and ample greenspace for children and pets to play. This is an exceptional opportunity to own a modern family home in a quiet location close to everything you need.
Property Information
Building Details
Features & Amenities
Financials & Fees
Inclusions & Exclusions
Gazebo, electric fireplace, window coverings, laundry room cabinets, fridge, stove, washer, dryer, freezer
Location
Similar Properties
View More
Source: Toronto Regional Real Estate Board (TRREB), via PropTx Innovations Inc.
The data relating to real estate on this website comes in part from the MLS® data feed of PropTx Innovations Inc. The information is deemed reliable but is not guaranteed accurate by PropTx.
The information provided herein must only be used by consumers that have a bona fide interest in the purchase, sale or lease of real estate and may not be used for any commercial purpose or any other purpose.
© 2026 PropTx Innovations Inc. All rights reserved. MLS®, REALTOR® and the associated logos are owned or controlled by The Canadian Real Estate Association (CREA).