1 Rue Chateaux Terrace
About This Home
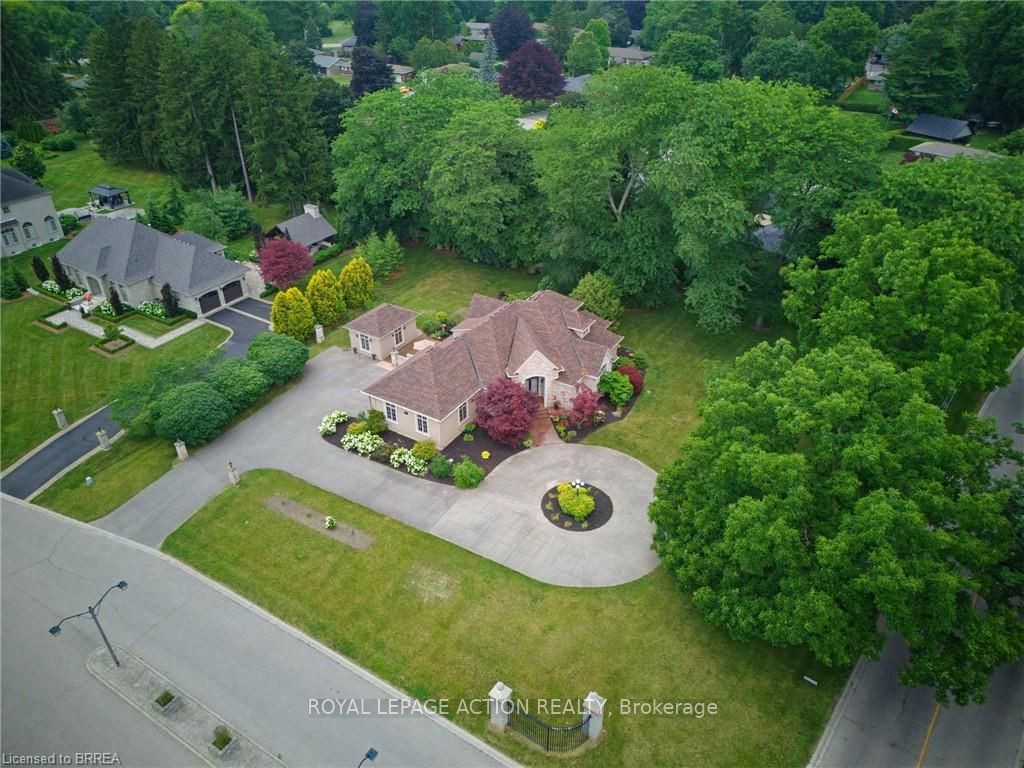
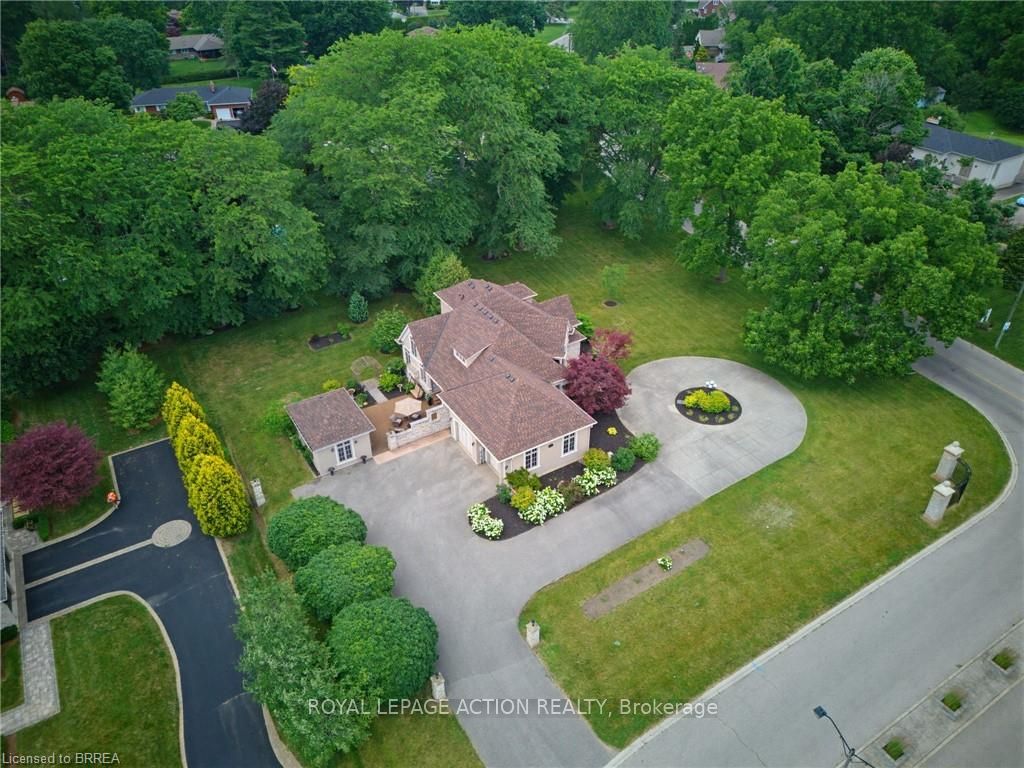
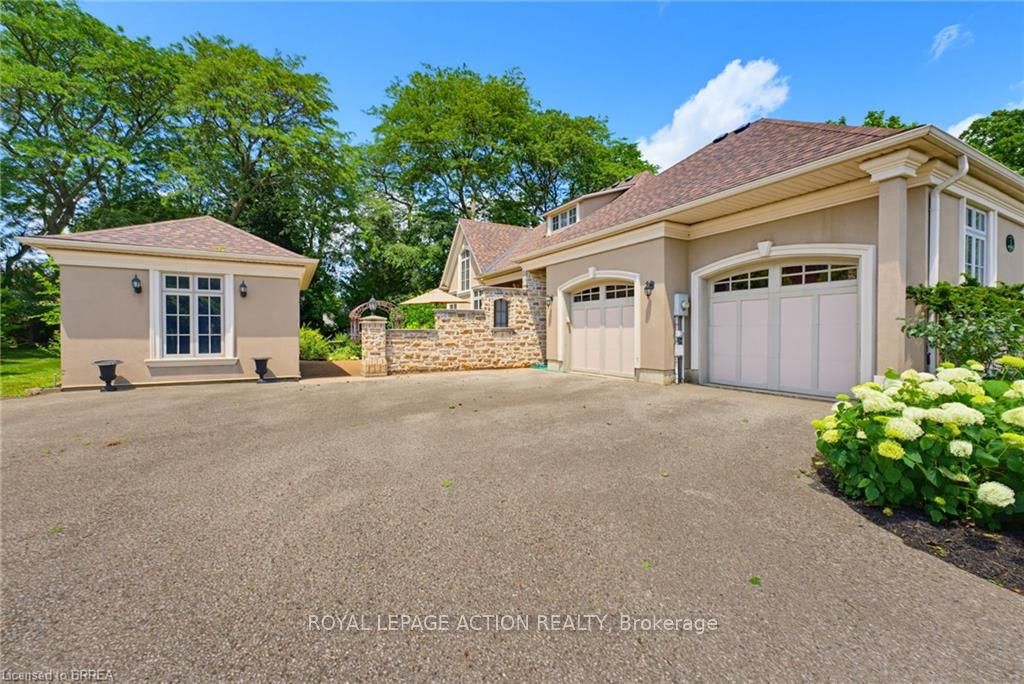
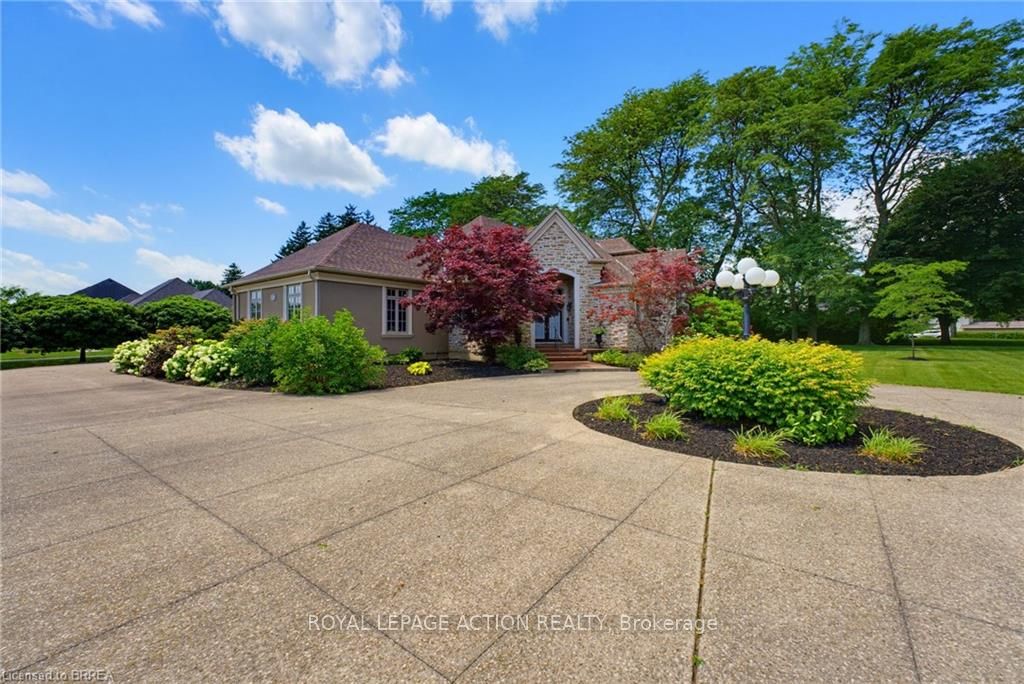
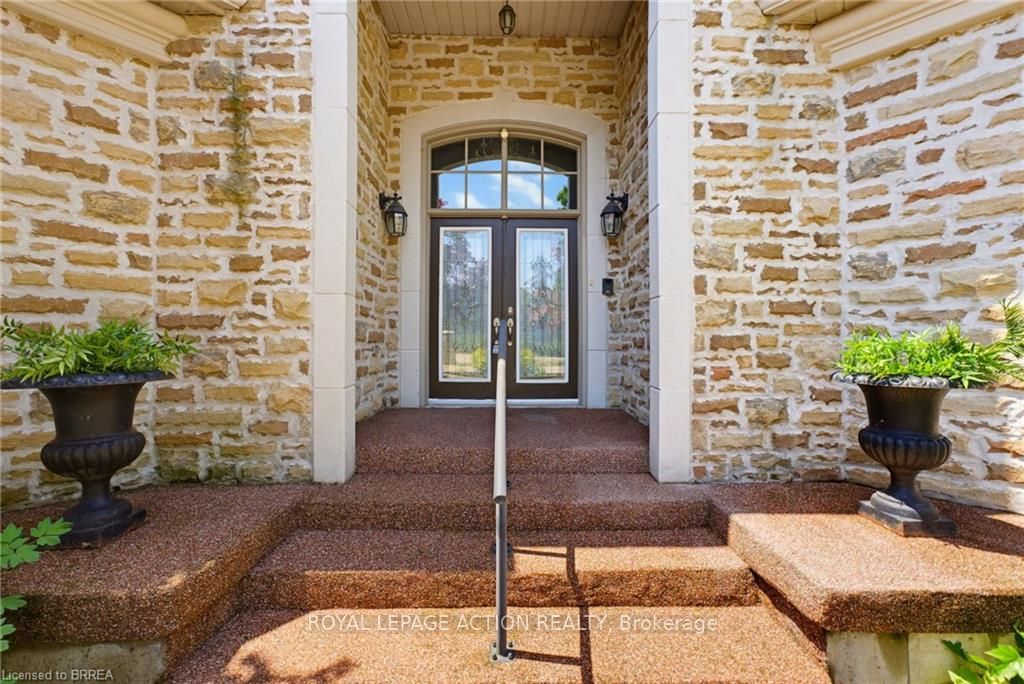
Welcome to an exceptional executive home offering 4+3 bedrooms, 3+1 bathrooms, and endless possibilities for large or multi-generational families! Situated on one of Brantford's most prestigious streets in the sought-after Tutela Heights neighbourhood, this impressive home combines space, elegance, and incredible versatility. You'll be captivated by the outstanding curb appeal, grand entrance, and luxurious wraparound driveway offering ample parking for family and guests. Step inside to discover a bright, open-concept layout designed for everyday living and entertaining. The spacious kitchen features a large island and abundant cabinetry, overlooking the expansive living room & dining room where soaring vaulted ceilings and oversized windows fill the home with natural light. The main floor also offers the convenience of laundry, direct access to the double-car garage, and a luxurious primary suite complete with a spacious walk-in closet and an ensuite featuring a glass walk-in shower and double vanity. An additional bedroom and a 4pc bathroom complete the main level. Upstairs, the loft overlooks the main living area, creating an open and airy feel. This level also features two bedrooms with ample closet space, and a 5pc bathroom. The basement offers exceptional flexibility with both interior access and a separate entrance from the garage, making it ideal for a potential in-law suite or multi-generational living. With 3 additional bedrooms, a 3pc bathroom, and abundant storage, the possibilities are endless! Step outside to your own private backyard retreat and a peaceful courtyard that create the perfect setting to enjoy your morning coffee or unwind at the end of the day. An additional garden building, conveniently located off the driveway, provides excellent storage space adding even more functionality to this remarkable property. This home offers the perfect combination of luxury, functionality, and space for today's modern family!
Property Information
Building Details
Features & Amenities
Financials & Fees
Inclusions & Exclusions
Built-in Microwave, Dishwasher, Dryer, Refrigerator, Stove, Washer, Window Coverings, Stove and fridge in basement
Location
Similar Properties
View More
Source: Toronto Regional Real Estate Board (TRREB), via PropTx Innovations Inc.
The data relating to real estate on this website comes in part from the MLS® data feed of PropTx Innovations Inc. The information is deemed reliable but is not guaranteed accurate by PropTx.
The information provided herein must only be used by consumers that have a bona fide interest in the purchase, sale or lease of real estate and may not be used for any commercial purpose or any other purpose.
© 2026 PropTx Innovations Inc. All rights reserved. MLS®, REALTOR® and the associated logos are owned or controlled by The Canadian Real Estate Association (CREA).