8336 SANDYTOWN Road
About This Home
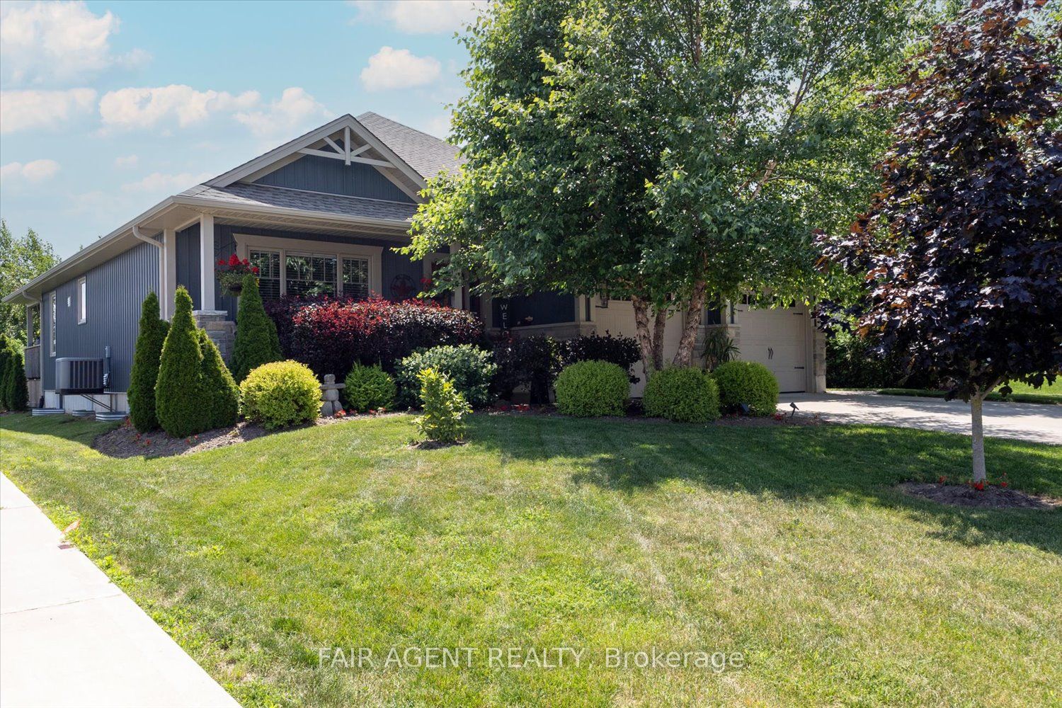
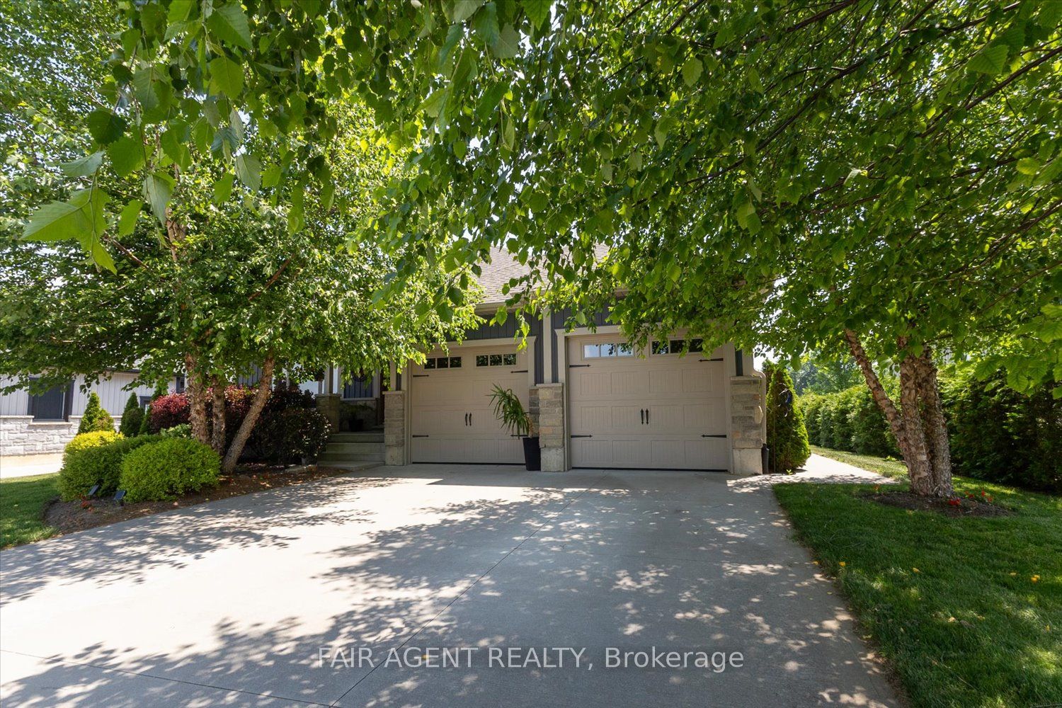
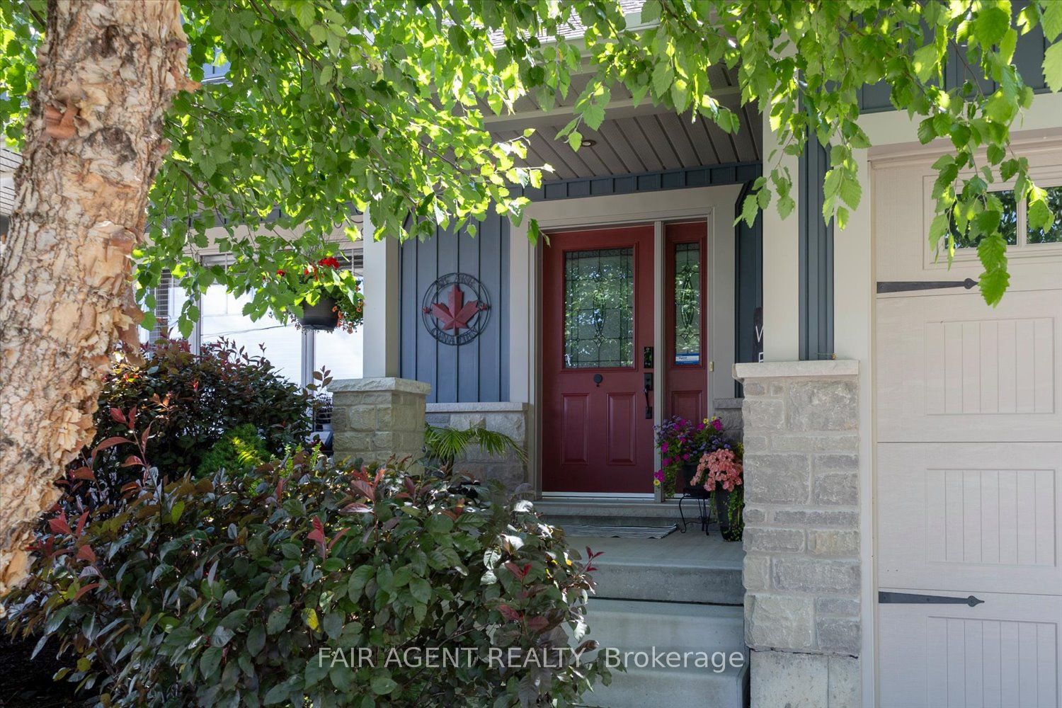
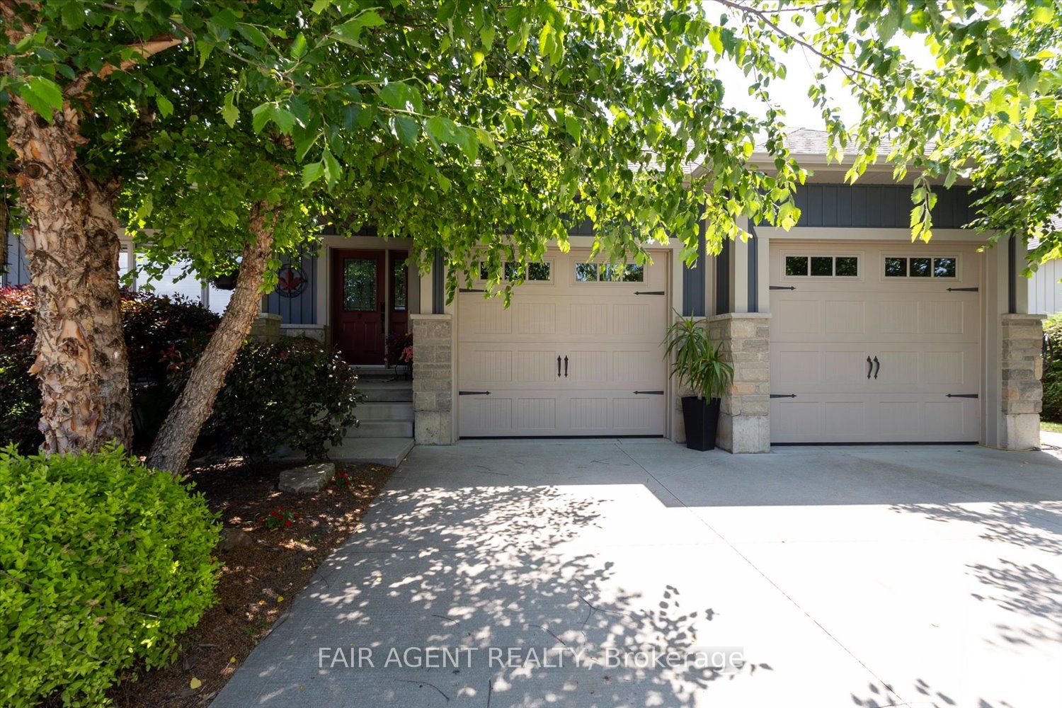
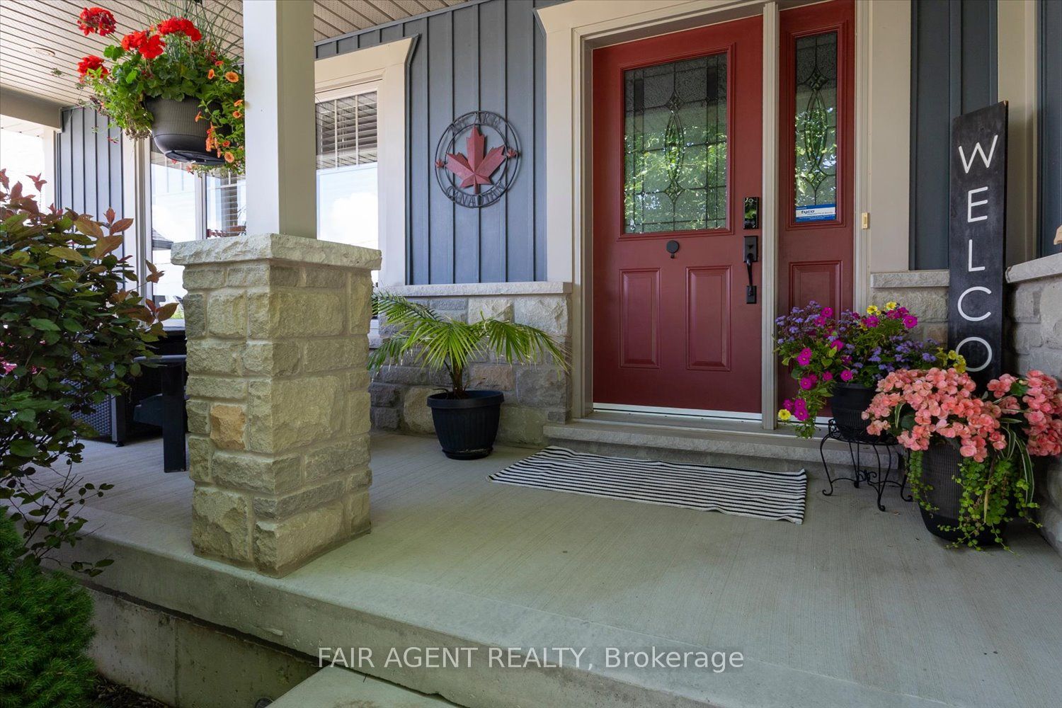
Built in 2017, this quality custom bungalow offers approx 3,000 sq. ft. of finished living space designed for comfortable everyday living. The bright open-concept main floor brings together the kitchen, dining area, and living room, creating a welcoming space for family gatherings and entertaining. The spacious primary suite features a walk-in closet and private ensuite, while two additional bedrooms, a full bathroom, and convenient main floor laundry complete the level. The finished lower level adds exceptional flexibility with two more bedrooms, a full bathroom, and an oversized family room that's perfect for movie nights, hobbies, or a games area. Ample storage throughout ensures there's a place for everything. Outside, the attractive stone and vinyl exterior is complemented by a covered front porch, landscaped yard, and a large backyard ready for kids, pets, or outdoor entertaining. An attached double garage with inside entry, private double driveway with parking for six vehicles, drilled well, forced air natural gas heating, central air conditioning, and a water softener add everyday convenience and peace of mind. Located in a quiet rural residential setting, this home offers the space and functionality today's buyers are looking for while remaining close to the amenities of Straffordville and surrounding communities. Whether you're accommodating a growing family, welcoming multiple generations under one roof, or simply looking for generous finished living space, this home is ready to meet your needs.
Property Information
Building Details
Features & Amenities
Financials & Fees
Inclusions & Exclusions
Washer, Dryer, Refrigerator, Gas Stove, Microwave, Window Coverings. Soft sided hot tub.
Location
Similar Properties
View More
Source: Toronto Regional Real Estate Board (TRREB), via PropTx Innovations Inc.
The data relating to real estate on this website comes in part from the MLS® data feed of PropTx Innovations Inc. The information is deemed reliable but is not guaranteed accurate by PropTx.
The information provided herein must only be used by consumers that have a bona fide interest in the purchase, sale or lease of real estate and may not be used for any commercial purpose or any other purpose.
© 2026 PropTx Innovations Inc. All rights reserved. MLS®, REALTOR® and the associated logos are owned or controlled by The Canadian Real Estate Association (CREA).