#53 - 243 Grey Silo Road
About This Home
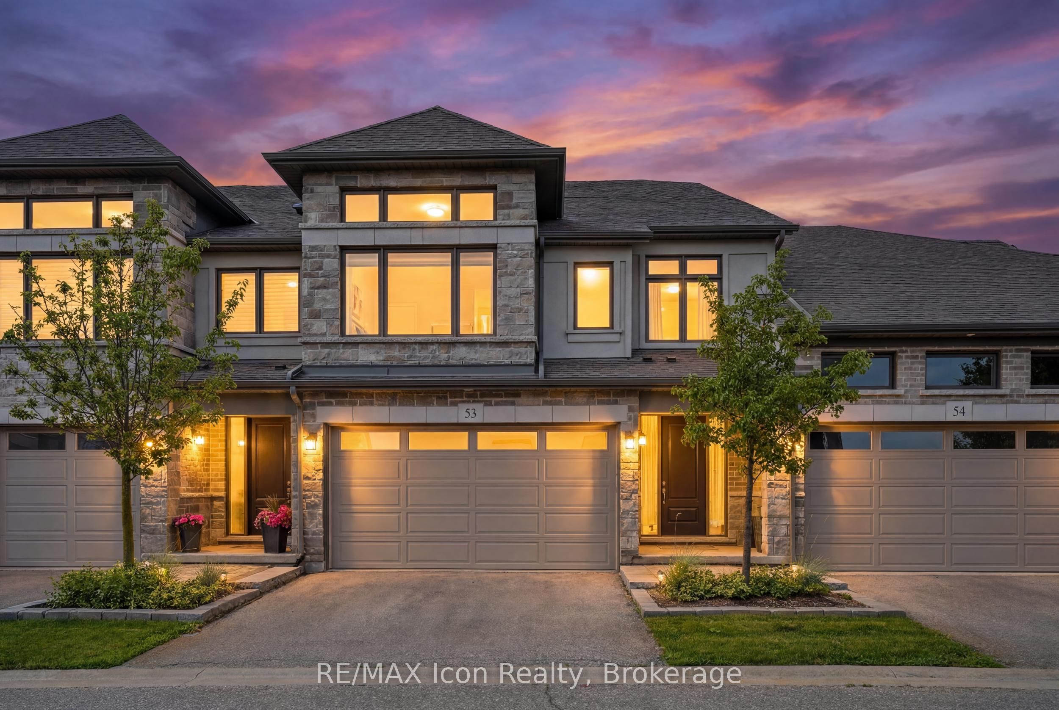
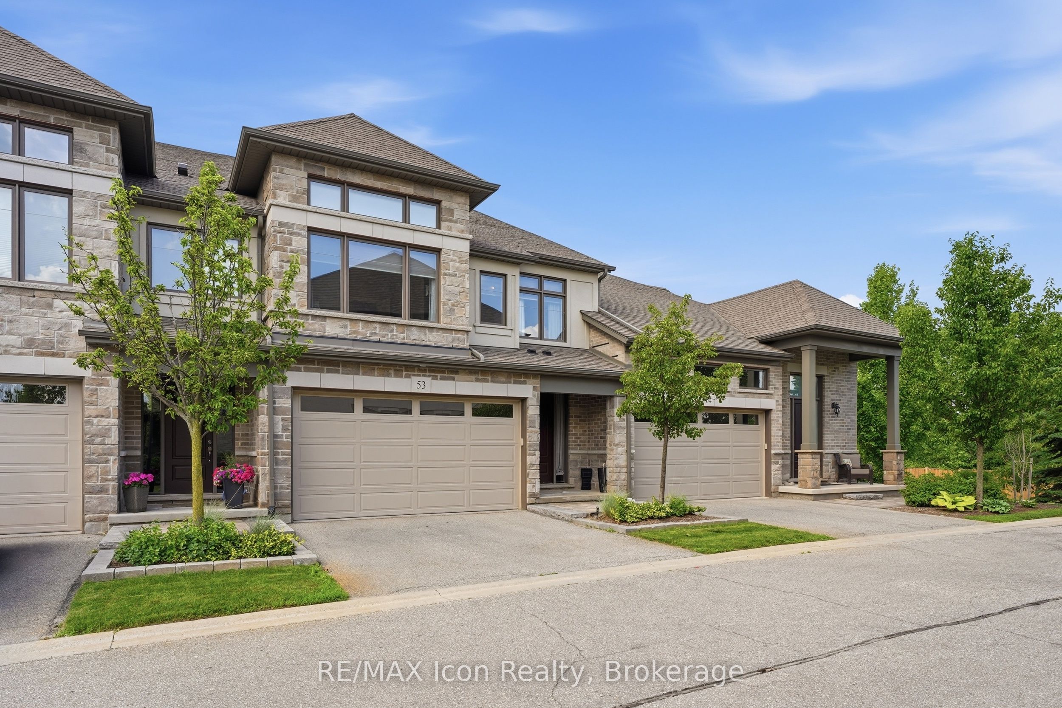
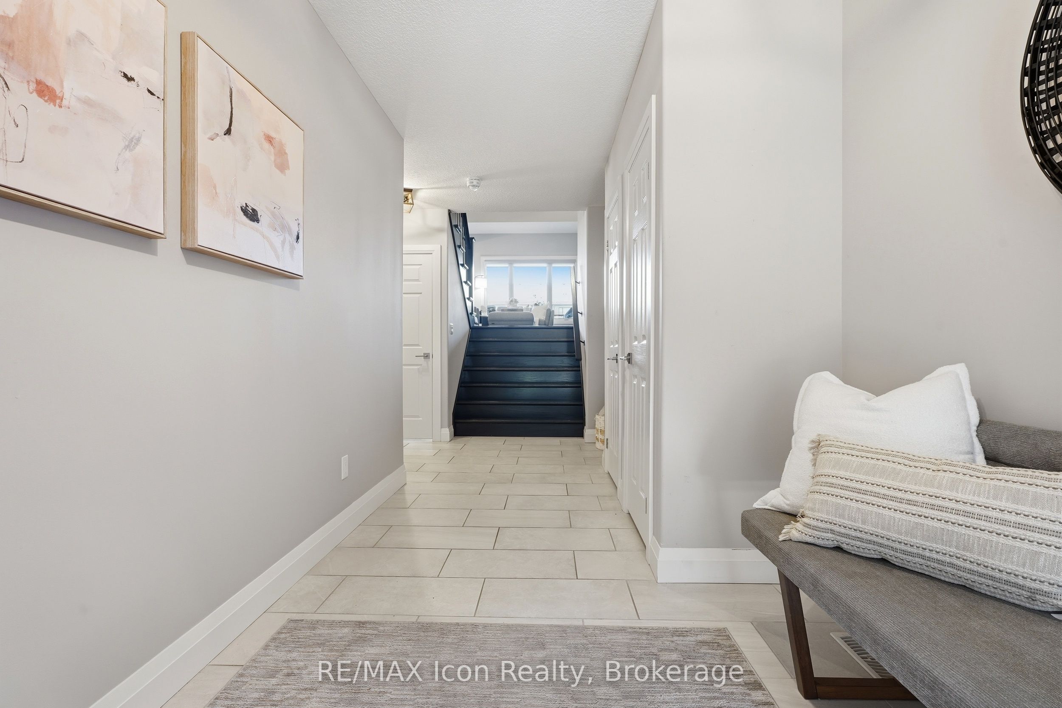
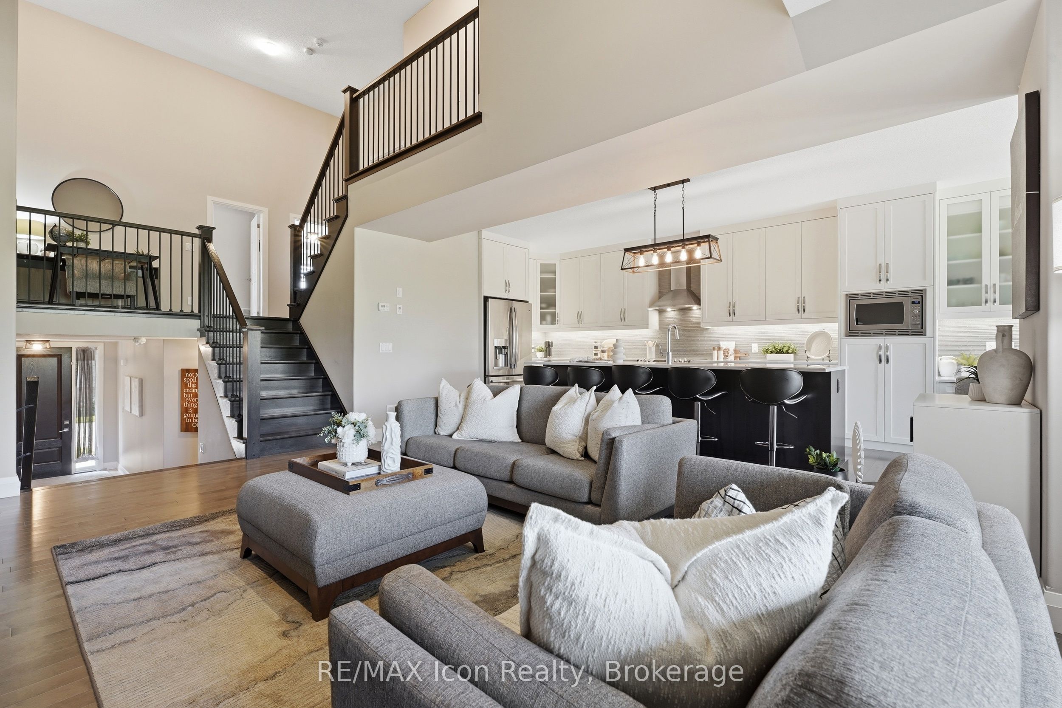
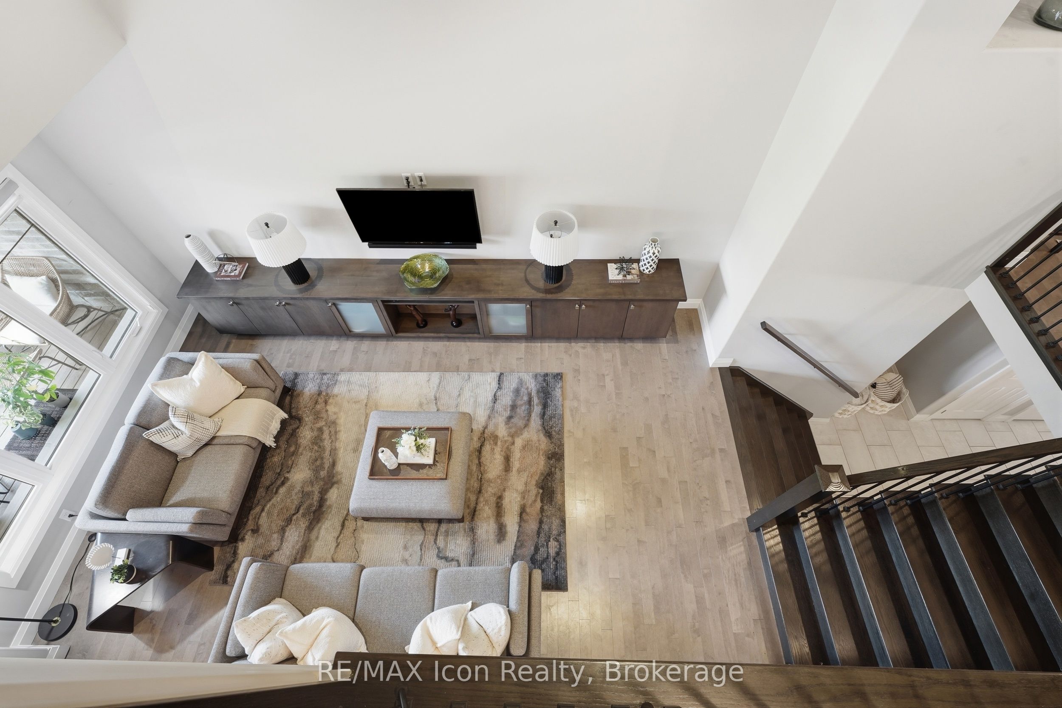
Welcome to an exceptional executive residence offering many of the features discerning buyers appreciate in a detached home, generous living spaces, soaring ceilings, abundant natural light, a double car garage, a beautifully finished lower level, and exceptional outdoor living, all with the convenience of a low maintenance condominium lifestyle. From the moment you step inside, the impressive open to above Great Room creates a sense of grandeur rarely found in townhomes. Expansive windows flood the home with natural light, while the thoughtfully designed open concept floor plan is ideal for everyday living and effortless entertaining. At the heart of the home is a beautifully appointed chef inspired kitchen featuring premium finishes, extensive cabinetry, a large centre island, and seamless flow into the dining and living areas. Step outside to the covered deck, the perfect place to enjoy your morning coffee or unwind after a day on the golf course. The spacious primary suite is a private retreat featuring a spa inspired ensuite with a freestanding soaker tub, glass walk in shower, and an oversized walk in closet. One of the home's standout features is the bright, above grade finished lower level. Large windows fill the space with natural light, creating exceptional additional living space for family, guests, a home office, or recreation. Located in Waterloo's prestigious Grey Silo community, you'll enjoy an executive lifestyle just minutes from Grey Silo Golf Course, RIM Park, the Walter Bean Grand River Trail, and scenic walking and cycling trails. Condominium fees include landscaping, snow removal, building maintenance, building insurance, parking, common elements, and professional property management, allowing you to enjoy all the comforts of a spacious executive home with less exterior maintenance.
Property Information
Building Details
Features & Amenities
Financials & Fees
Inclusions & Exclusions
Fridge, Stove, Dishwasher, Washer, Dryer.
Pool table
Location
Similar Properties
View More
Source: Toronto Regional Real Estate Board (TRREB), via PropTx Innovations Inc.
The data relating to real estate on this website comes in part from the MLS® data feed of PropTx Innovations Inc. The information is deemed reliable but is not guaranteed accurate by PropTx.
The information provided herein must only be used by consumers that have a bona fide interest in the purchase, sale or lease of real estate and may not be used for any commercial purpose or any other purpose.
© 2026 PropTx Innovations Inc. All rights reserved. MLS®, REALTOR® and the associated logos are owned or controlled by The Canadian Real Estate Association (CREA).