1036 Walton Avenue
About This Home
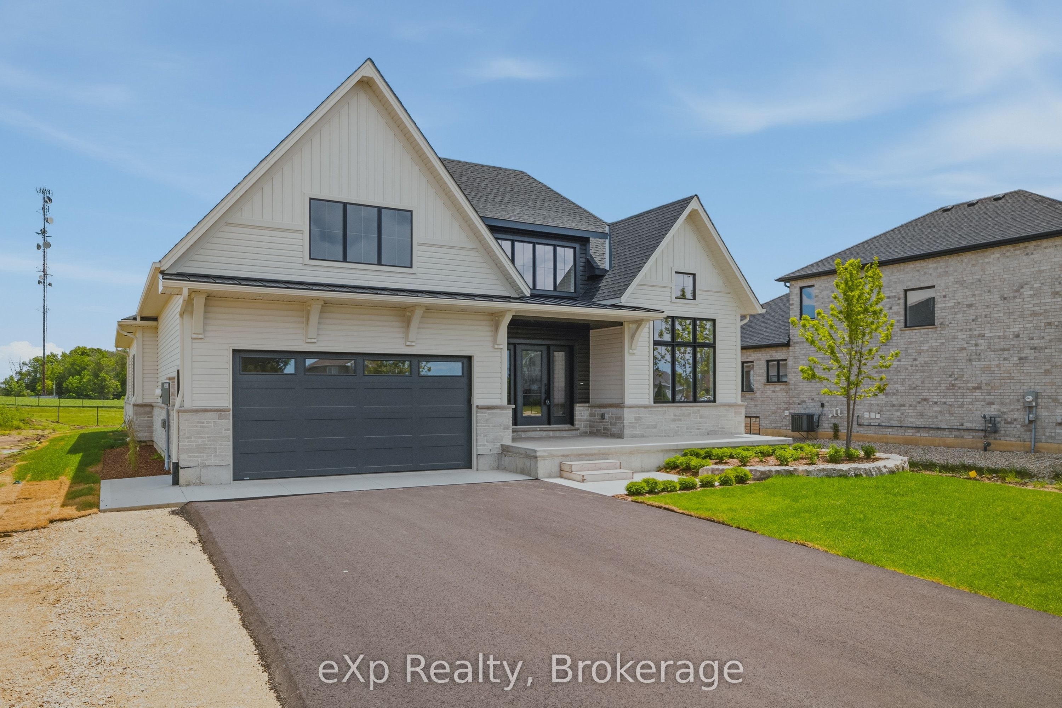
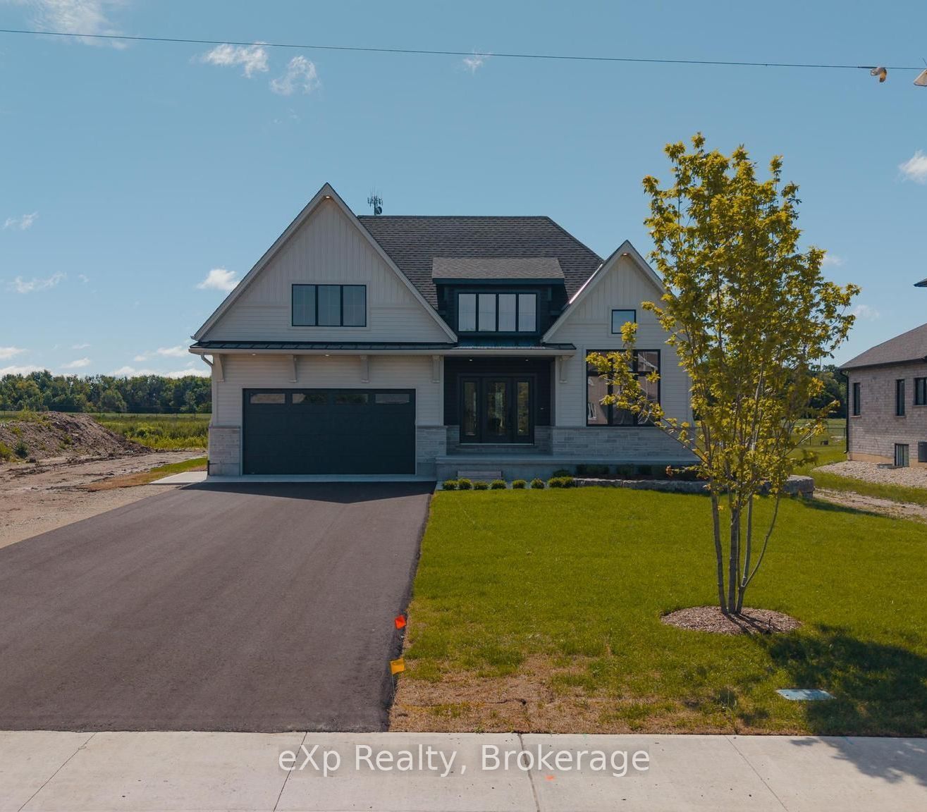
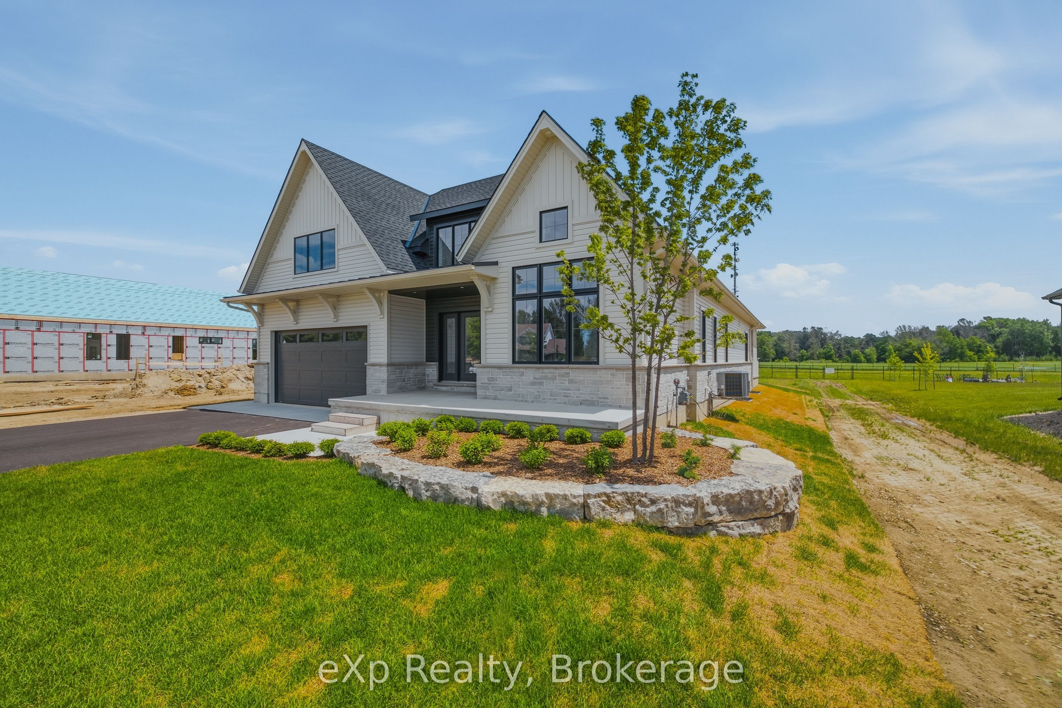
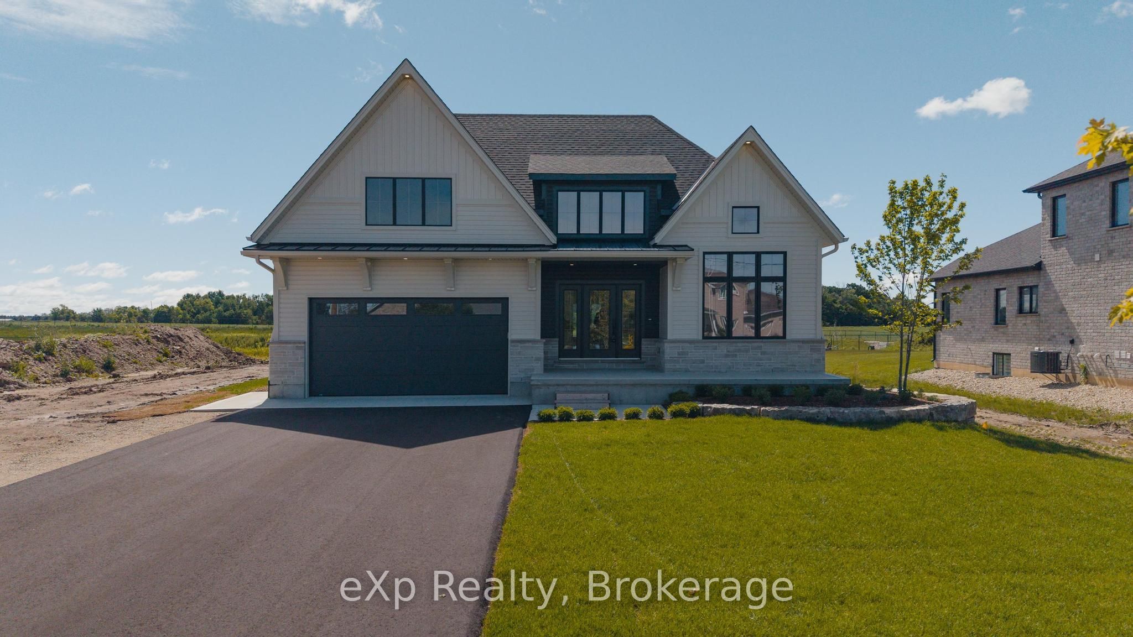
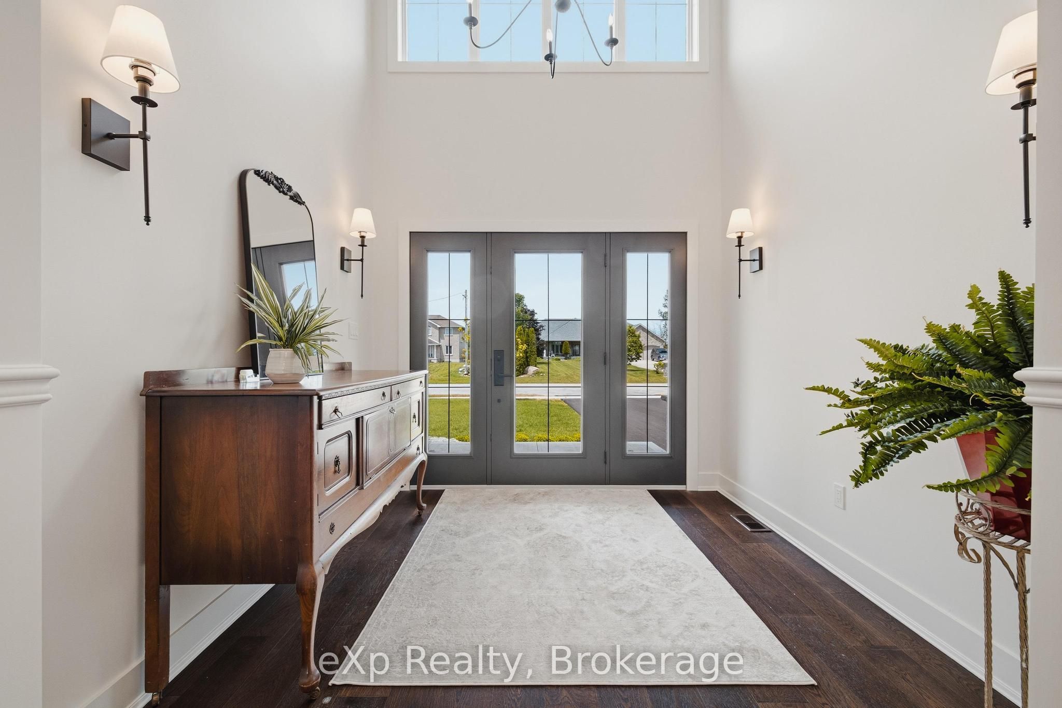
Tucked away in one of Listowel's most desirable neighbourhoods on the edge of town, this custom Marlanna Homes built estate home, offers the perfect blend of privacy, sophistication, and modern design. A grand foyer with soaring 16-foot ceilings creates an impressive first impression, while rich hardwood flooring flows throughout the open concept main level. At the front of the home, two spacious bedrooms share a beautifully appointed 4-piece bathroom, offering flexibility for family, guests, or a home office. The custom kitchen is designed to impress with quartz countertops, a large island, walk-in pantry, and seamless flow into the dining area and great room. A stunning floor-to-ceiling stone fireplace anchors the living space, while oversized windows fill the home with natural light. Step outside to the covered patio featuring a beautiful stone gas fireplace; the perfect place to entertain or unwind in every season! Privately tucked away, the primary suite offers a spacious bedroom, walk-in closet, and a luxurious 5-piece ensuite complete with a soaker tub, glass shower, and double vanity. The main floor also includes a laundry room, mudroom with access to the two-car garage, professionally completed in Trusscore, and the added convenience of a walk-down staircase to the fully finished basement. Downstairs, you'll find two additional bedrooms, both with walk-in closets, a stylish 4-piece bathroom, and an expansive recreation room ideal for entertaining, multi-generational living, or growing families. Backing onto the peaceful edge of town, this exceptional home combines luxury, thoughtful design, and lasting quality. Complete with a Tarion Warranty and a 50-year shingle warranty, this is a home you'll enjoy for years to come!
Property Information
Building Details
Features & Amenities
Financials & Fees
Inclusions & Exclusions
HWT (owned), Garage Door Opener and Remote(s), Sump Pump
Staging Items
Location
Similar Properties
View More
Source: Toronto Regional Real Estate Board (TRREB), via PropTx Innovations Inc.
The data relating to real estate on this website comes in part from the MLS® data feed of PropTx Innovations Inc. The information is deemed reliable but is not guaranteed accurate by PropTx.
The information provided herein must only be used by consumers that have a bona fide interest in the purchase, sale or lease of real estate and may not be used for any commercial purpose or any other purpose.
© 2026 PropTx Innovations Inc. All rights reserved. MLS®, REALTOR® and the associated logos are owned or controlled by The Canadian Real Estate Association (CREA).