14 Wendego Street

About This Home
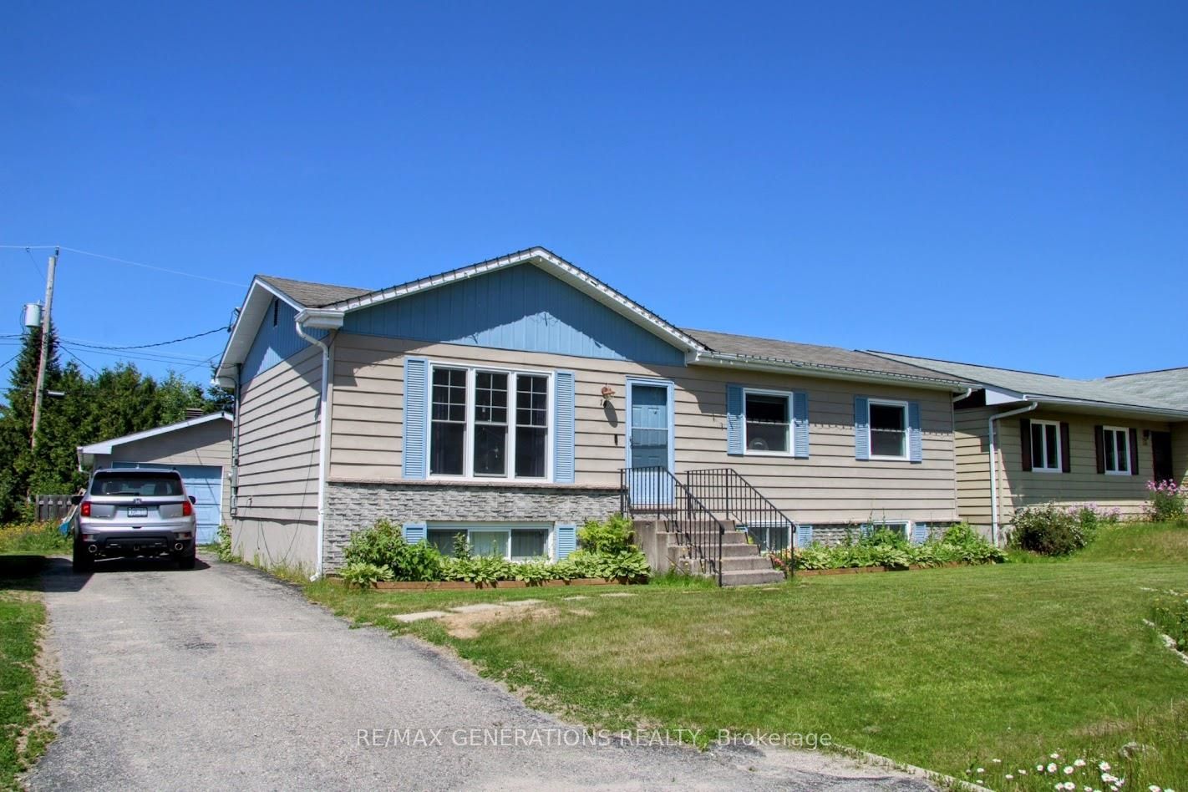
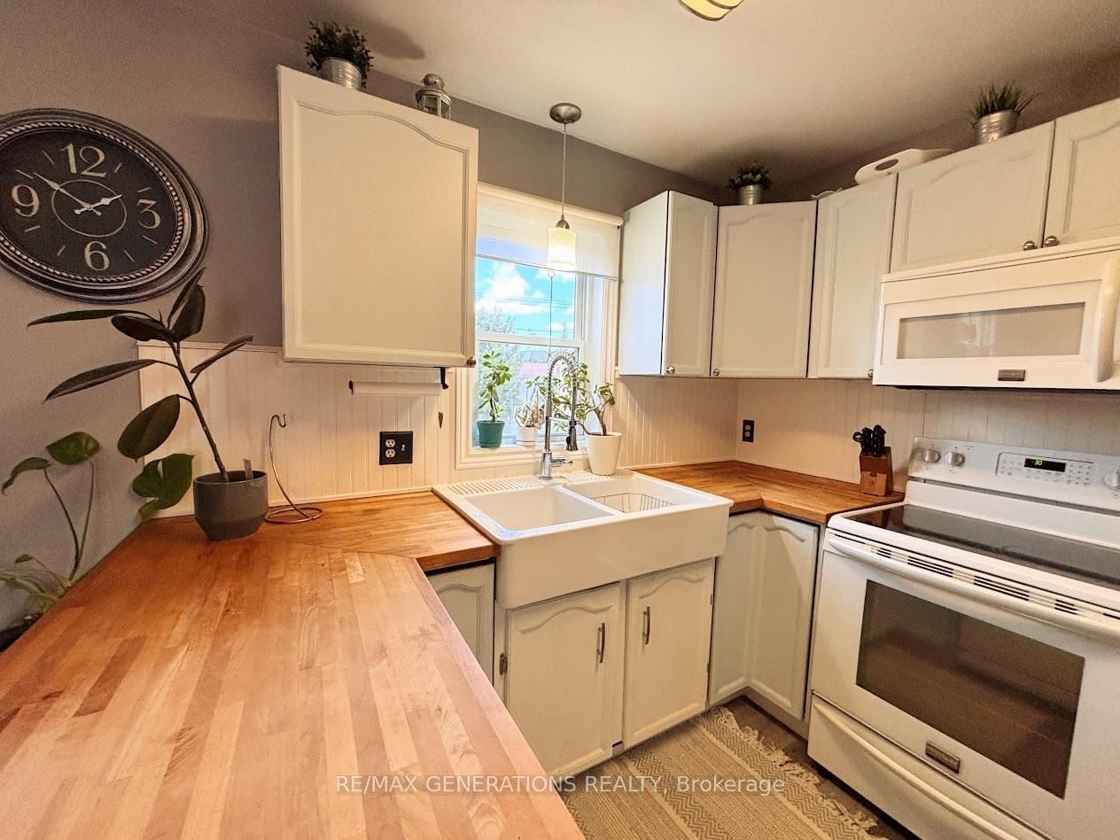
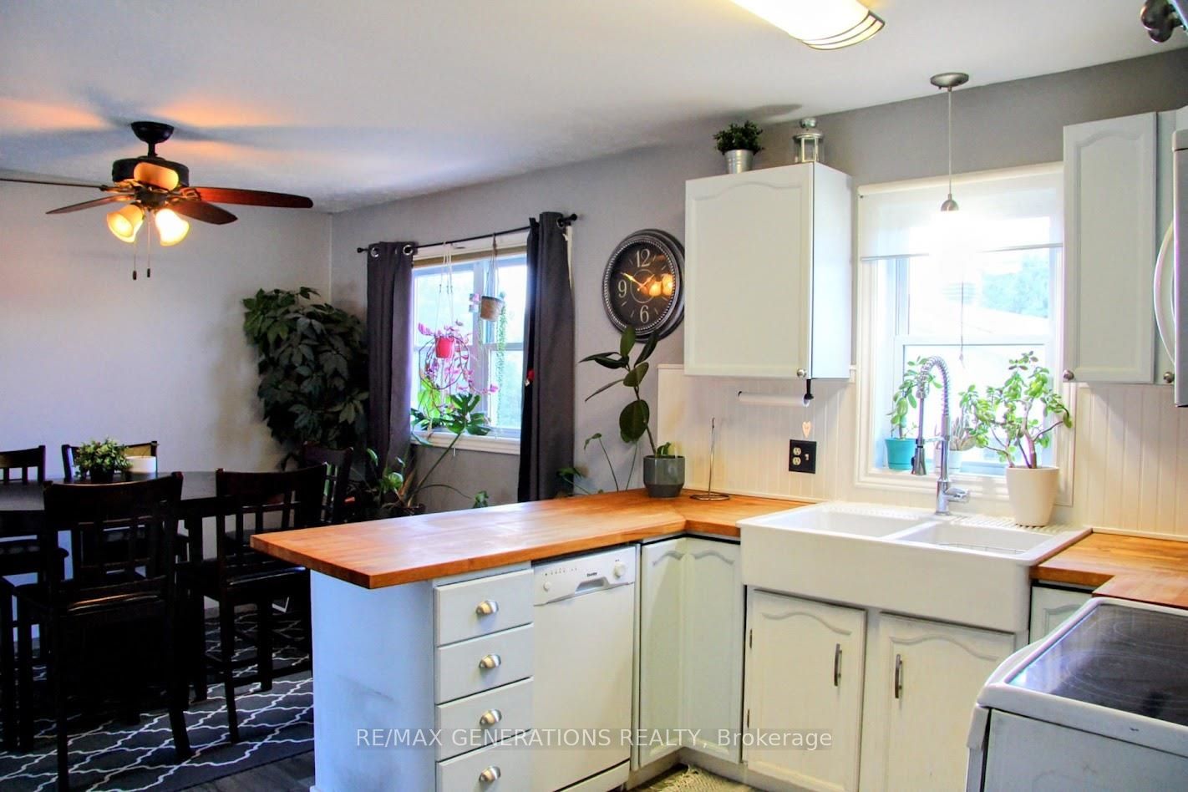
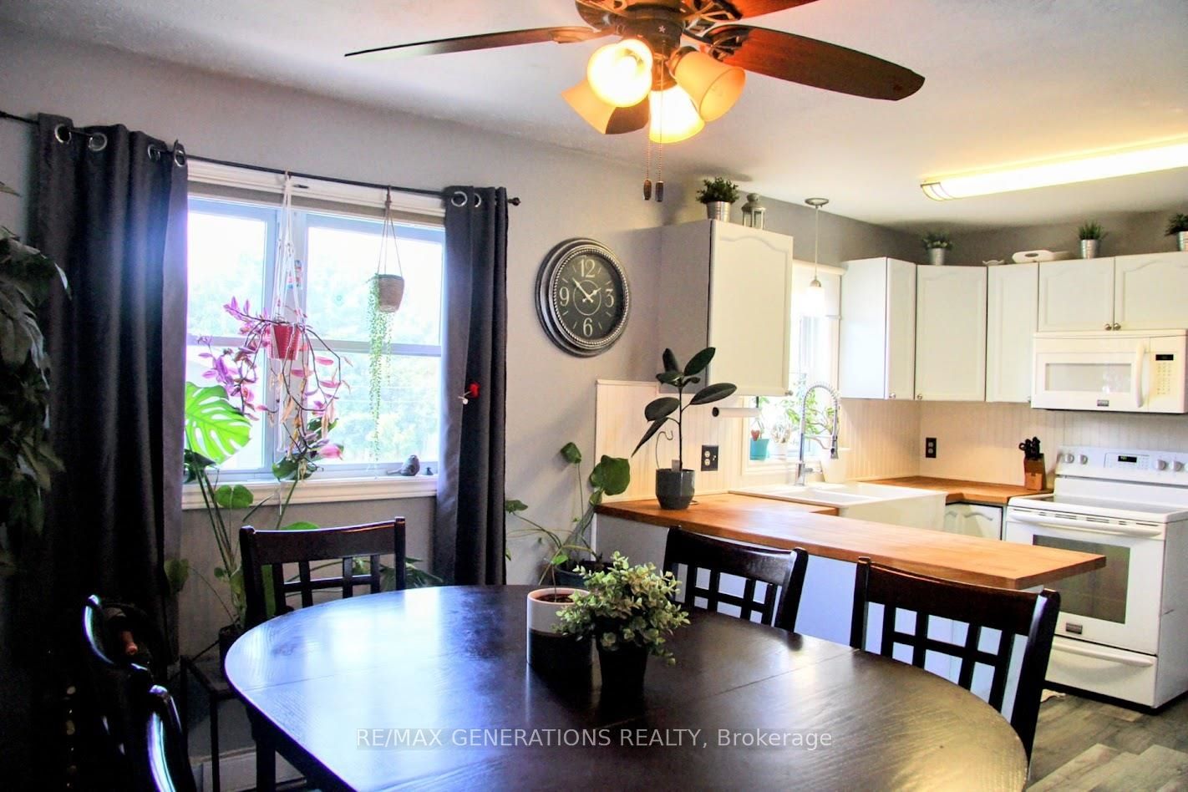
Welcome to this wonderful family home, perfectly situated just minutes from the local high school, the beloved bakery, and the scenic Blueberry Trail. Step inside to discover a bright and inviting main floor, featuring a beautiful kitchen with a deep double sink overlooking the backyard. The dining area flows effortlessly from the kitchen, creating an ideal space for family dinners and hosting guests, while the expansive picture window fills the living room in natural sunlight. Down the hall, the main floor offers three comfortable bedrooms, highlighted by a primary bedroom with room for a king-sized bed. The beautifully renovated bathroom (2026) showcases glossy tile flooring, a double-sink vanity, a new shower stall with a relaxing soaker tub, and thoughtful modern finishes. The lower level offers even more living space with an impressive 22' x 19' recreation room—perfect for movie nights, a playroom, or a home gym—along with a generous laundry room that provides plenty of additional storage. Outside, enjoy the nearly fully fenced backyard complete with mature hostas that add seasonal beauty. A detached single-car garage provides convenient parking and extra storage. With its family-friendly layout, updated spaces, and fantastic location close to schools, trails, and local amenities, this home is ready to welcome its next owners.
Property Information
Building Details
Features & Amenities
Financials & Fees
Inclusions & Exclusions
Fridge, stove, BI-microwave, BI-dishwasher, washer, dryer, hot water tank, window treatments and fixtures.
Exterior cameras, basement punching bag, mounted toy hammock, baby gate, 3 hydrangeas, 2 ferns, lilac bush, 3 lily plants, rose bush (plants in front of house).
Location
Similar Properties
View More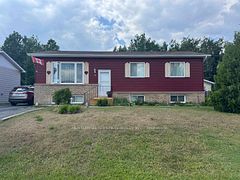
Source: Toronto Regional Real Estate Board (TRREB), via PropTx Innovations Inc.
The data relating to real estate on this website comes in part from the MLS® data feed of PropTx Innovations Inc. The information is deemed reliable but is not guaranteed accurate by PropTx.
The information provided herein must only be used by consumers that have a bona fide interest in the purchase, sale or lease of real estate and may not be used for any commercial purpose or any other purpose.
© 2026 PropTx Innovations Inc. All rights reserved. MLS®, REALTOR® and the associated logos are owned or controlled by The Canadian Real Estate Association (CREA).