554 Woolwich Street
About This Home
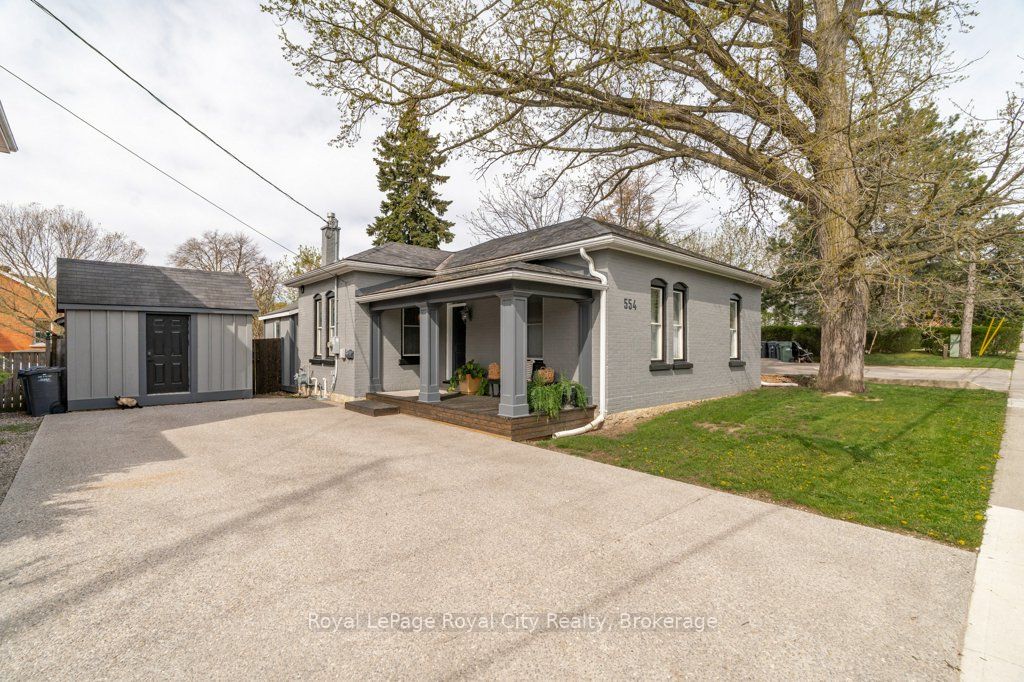
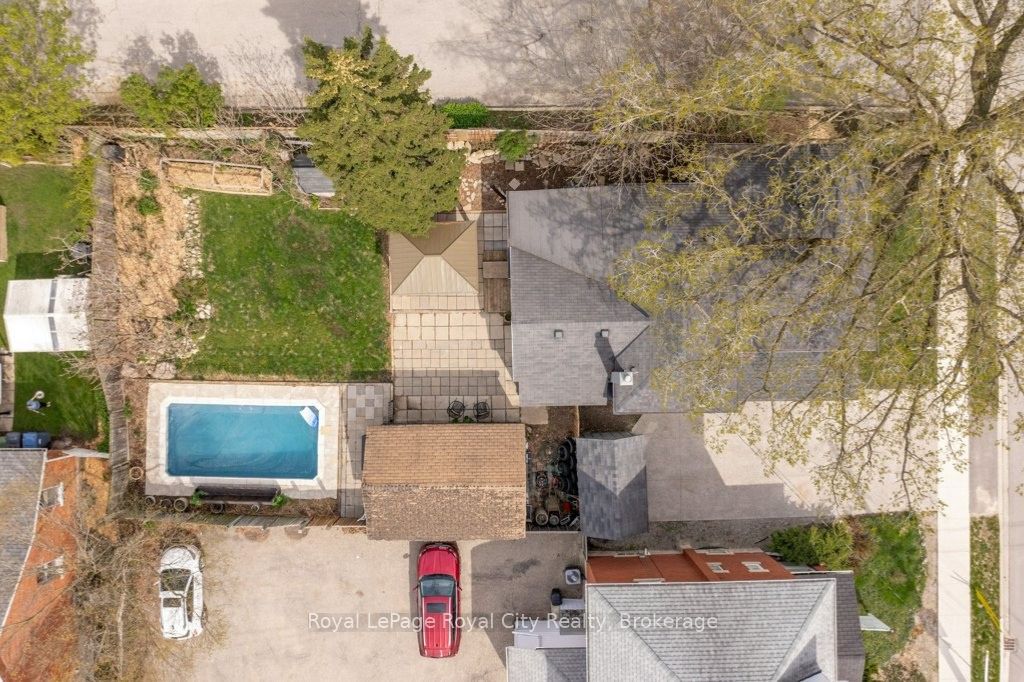
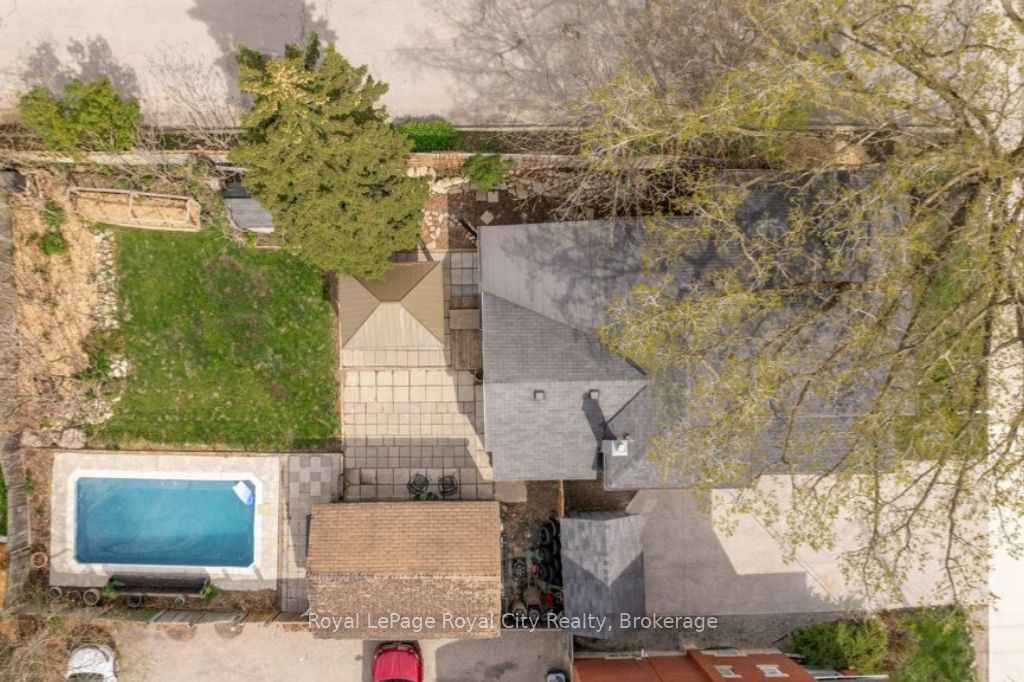
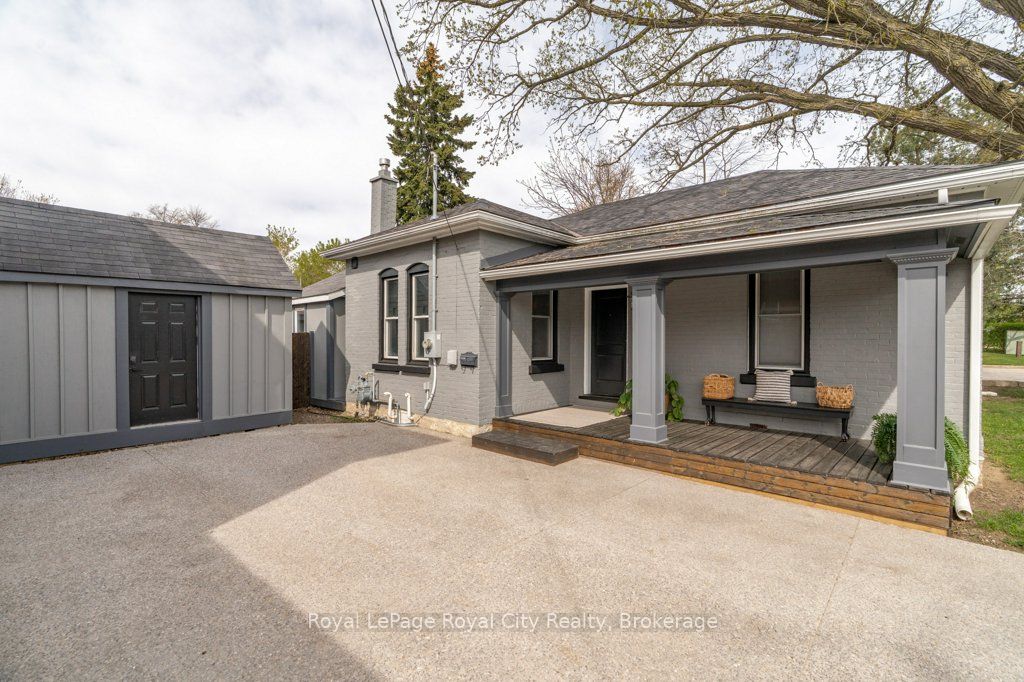
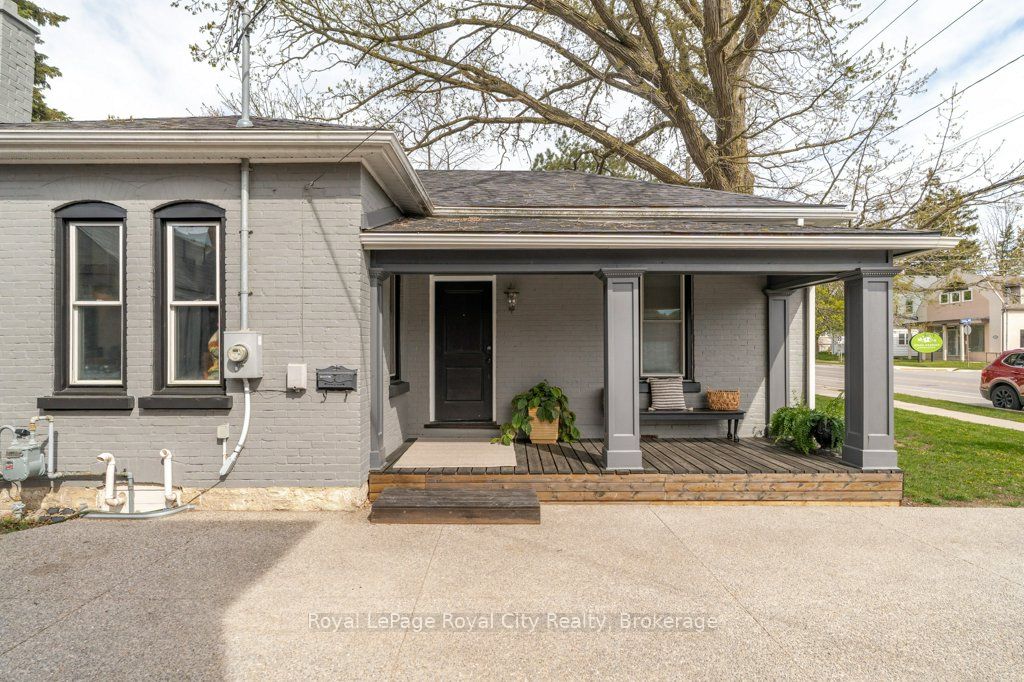
Welcome to 554 Woolwich St, nestled in the coveted Exhibition Park neighbourhood. Built in 1885, this 1,271 sq ft bungalow has been thoughtfully transformed over the past 12 years while preserving every ounce of its original charm, soaring ceilings, oversized windows, and all. Move-in ready with a freshly painted exterior (2025) and a double-wide concrete driveway poured in 2024 with room for four cars, the updates run deep: plumbing and wiring have all been replaced. Inside, the layout is as functional as it is full of character, a fantastic eat-in kitchen, an expansive living room that fits the sectional to prove it, 2 bathrooms, main floor laundry, two bedrooms with ample closet space, a dedicated office with custom Barzotti built-ins and soapstone, and a quaint guest room that doubles as a nursery. The secluded primary bedroom with a gas fireplace feels more like a retreat than a bedroom, complete with a walk-in closet. For the cook or baker, the custom Barzotti kitchen delivers: soapstone countertops, double sinks, checkered floors, and an eight-burner Bluestar gas range. The built-in speaker system sets the perfect ambiance for entertaining, while the dreamy private backyard, featuring an in-ground fibreglass pool with travertine and porcelain decking and a new sand filter (2024), will leave your guests speechless. The insulated garage has been converted into a gym with a gas fireplace and 30-amp panel, making it equally suited as a private client office or artist's studio. This century home in Exhibition Park has been thoughtfully designed - and it shows.
Property Information
Building Details
Features & Amenities
Financials & Fees
Inclusions & Exclusions
Fridge, range, dishwasher, laundry, stereo system, dart board (covers window in gym), tv's, water softener
Art, memorabilia, locker in shed
Location
Similar Properties
View More
Source: Toronto Regional Real Estate Board (TRREB), via PropTx Innovations Inc.
The data relating to real estate on this website comes in part from the MLS® data feed of PropTx Innovations Inc. The information is deemed reliable but is not guaranteed accurate by PropTx.
The information provided herein must only be used by consumers that have a bona fide interest in the purchase, sale or lease of real estate and may not be used for any commercial purpose or any other purpose.
© 2026 PropTx Innovations Inc. All rights reserved. MLS®, REALTOR® and the associated logos are owned or controlled by The Canadian Real Estate Association (CREA).