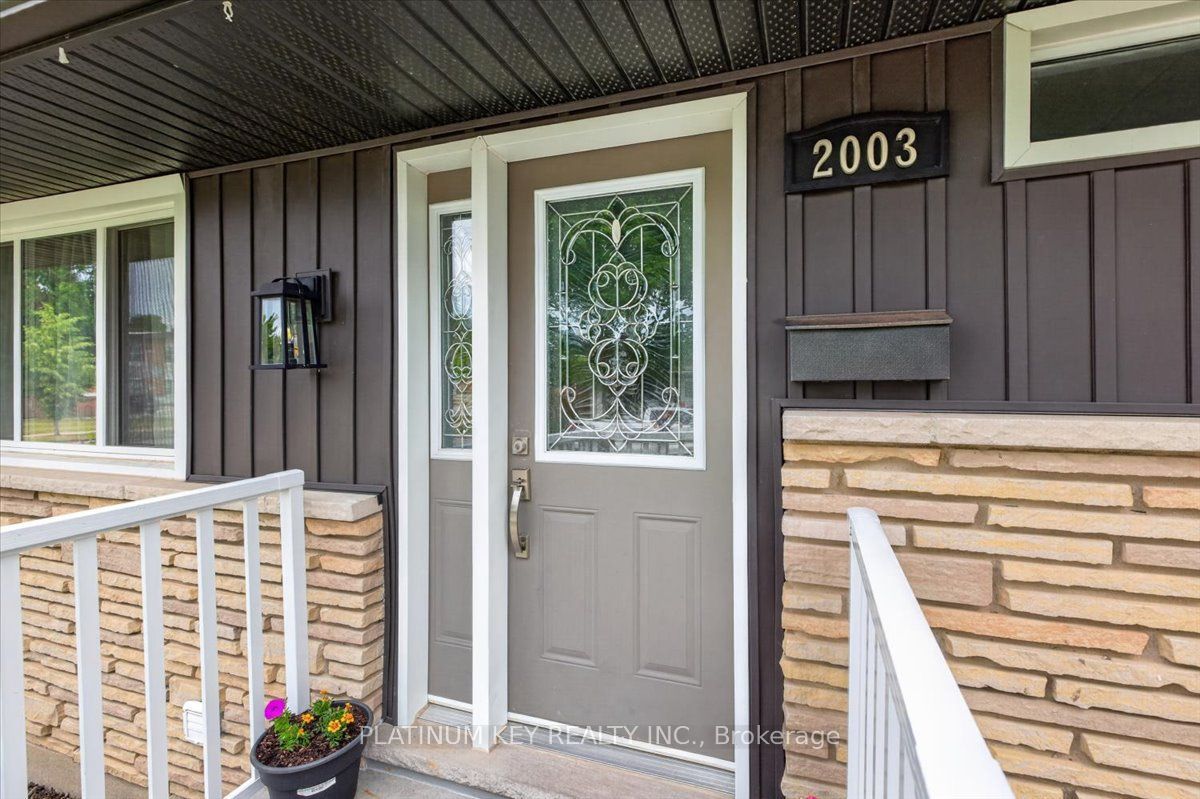
2003 Royal Crescent
About This Home
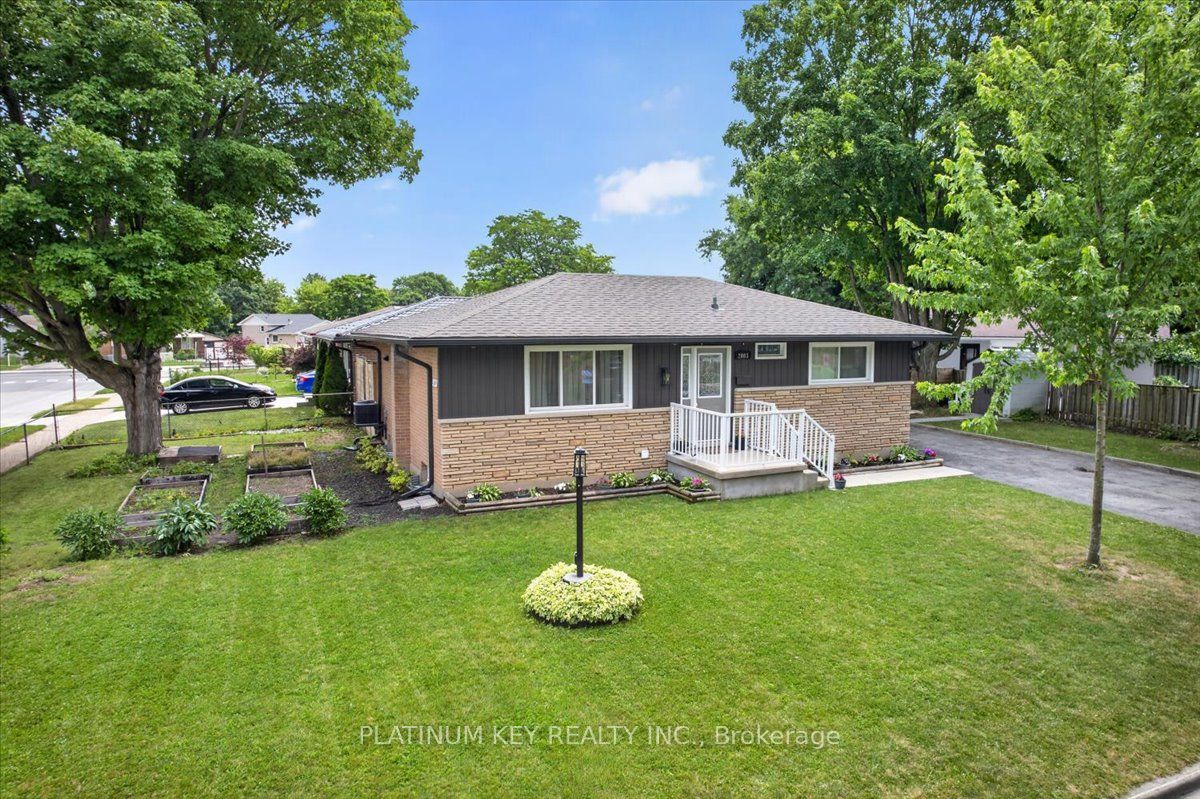
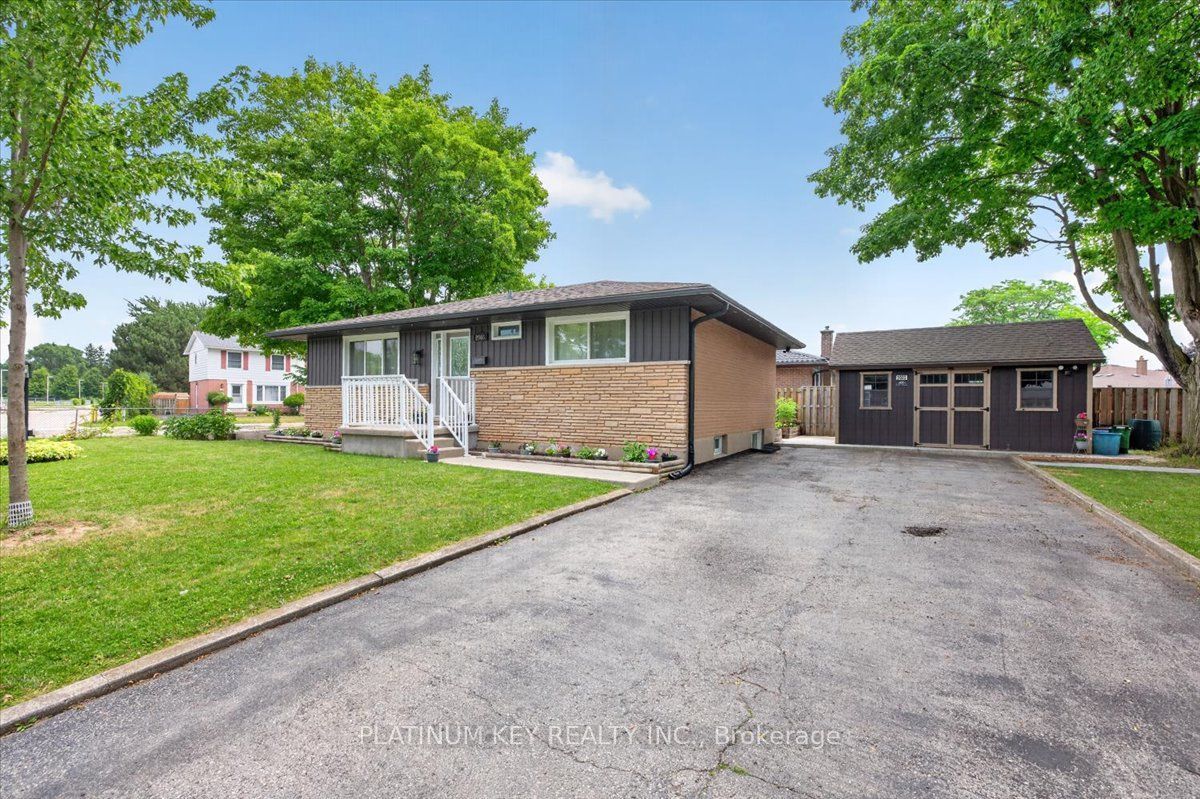
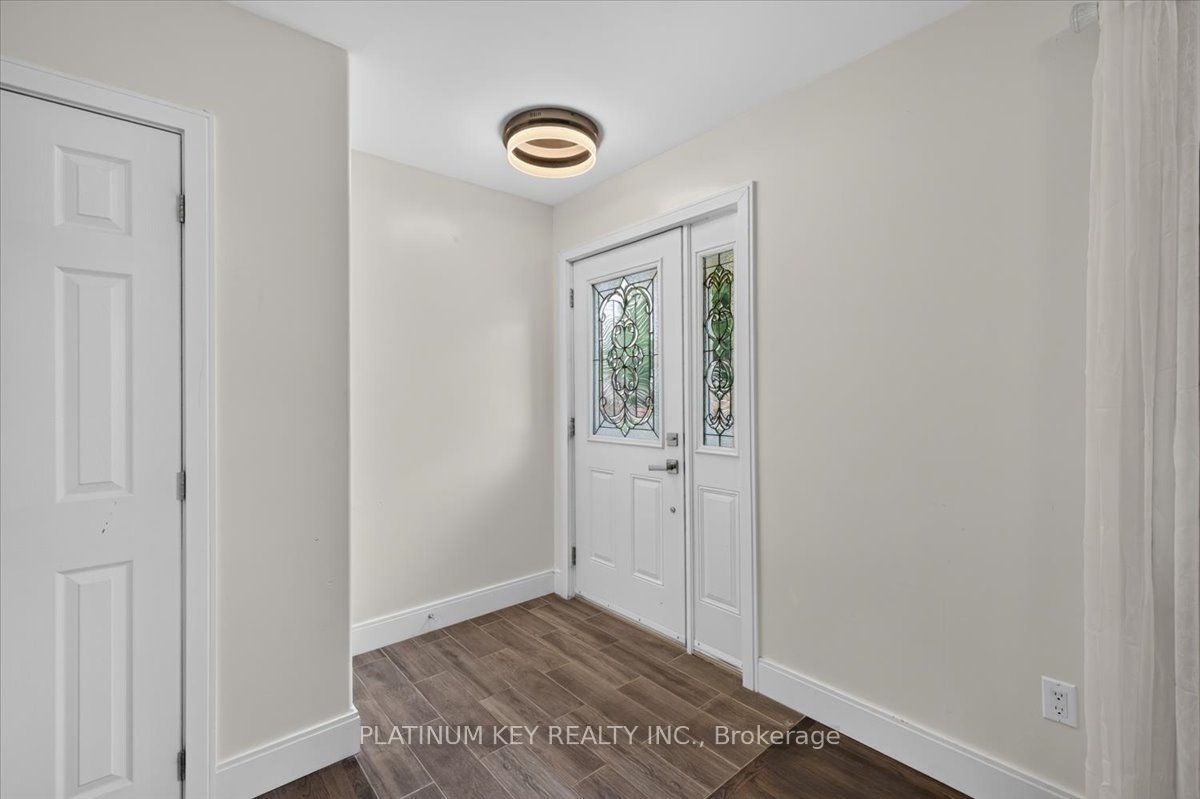
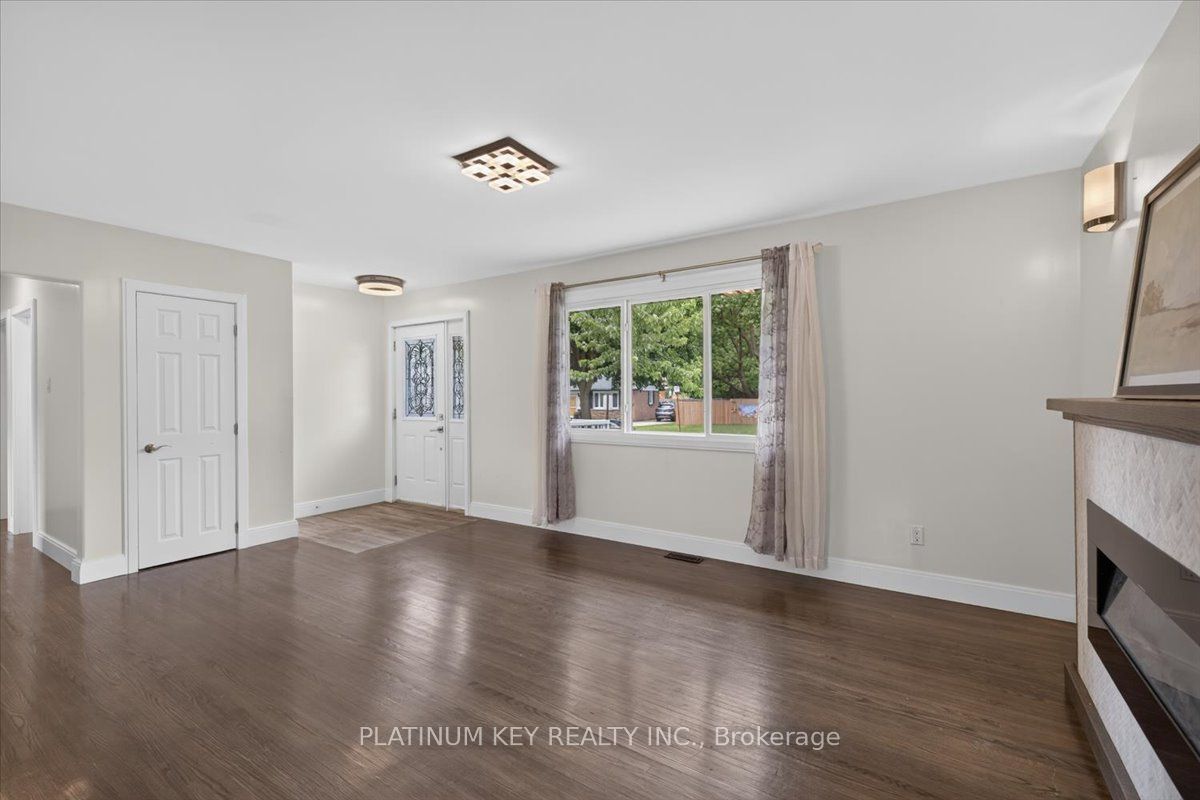
Well-maintained bungalow situated on a corner lot with private driveway, offering 3+1 bedrooms and 2 full bathrooms. The main floor features an open-concept layout with a natural gas fireplace with tile surround, large picture window in the living room, and an updated kitchen complete with stone countertops, tile backsplash, gas cooktop, built-in oven, and stainless steel refrigerator and dishwasher. Three generously sized bedrooms and a renovated 4-piece bathroom complete the main level. The finished lower level includes a spacious family room, 3-piece bathroom, laundry area, and a kitchenette with bar sink. A separate walk-up entrance provides direct access to the backyard, offering flexibility for multigenerational living or extended family use. An additional finished room is currently being used as a bedroom. The backyard features a patio, deck, and hot tub, along with a shed/workshop with power and an additional garden shed for extra storage. Additional updates include central air conditioning (2022) and an owned water heater (2017).Conveniently located close to schools, parks, shopping, the Argyle Business Centre, and with easy access to Highway 401 for commuters.
Property Information
Building Details
Features & Amenities
Financials & Fees
Inclusions & Exclusions
Gas range, dishwasher, microwave, built in oven, fridge, washer, dryer, fridge in basement,
Freezer in basement.
Location
Similar Properties
View More
Source: Toronto Regional Real Estate Board (TRREB), via PropTx Innovations Inc.
The data relating to real estate on this website comes in part from the MLS® data feed of PropTx Innovations Inc. The information is deemed reliable but is not guaranteed accurate by PropTx.
The information provided herein must only be used by consumers that have a bona fide interest in the purchase, sale or lease of real estate and may not be used for any commercial purpose or any other purpose.
© 2026 PropTx Innovations Inc. All rights reserved. MLS®, REALTOR® and the associated logos are owned or controlled by The Canadian Real Estate Association (CREA).