2393 Sheldon Avenue
About This Home
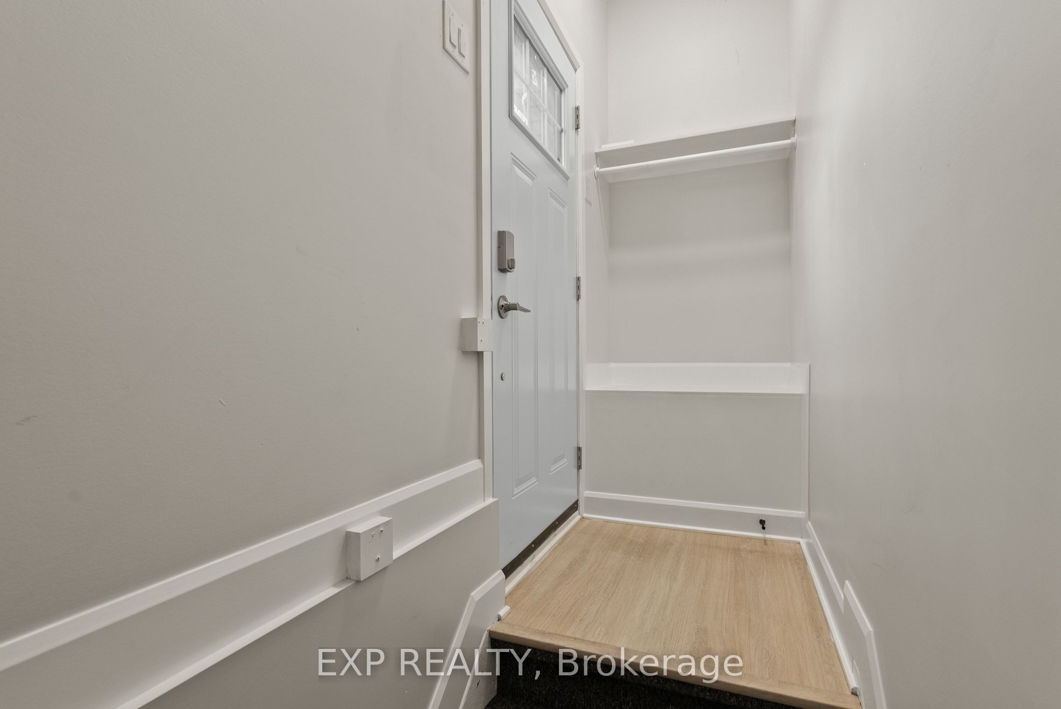
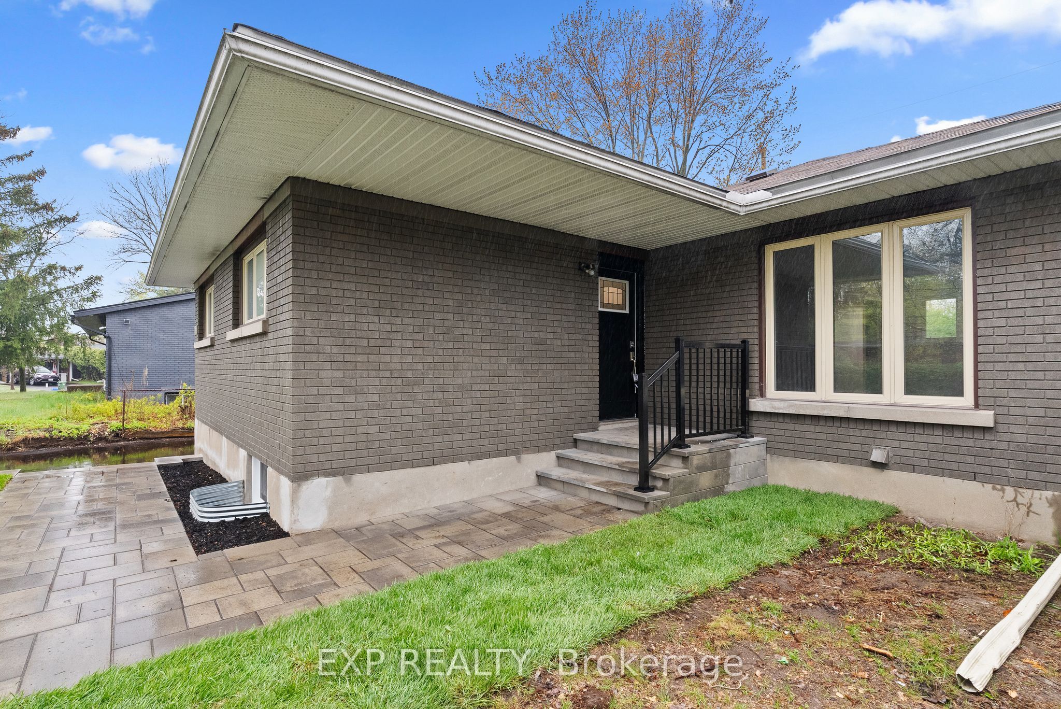
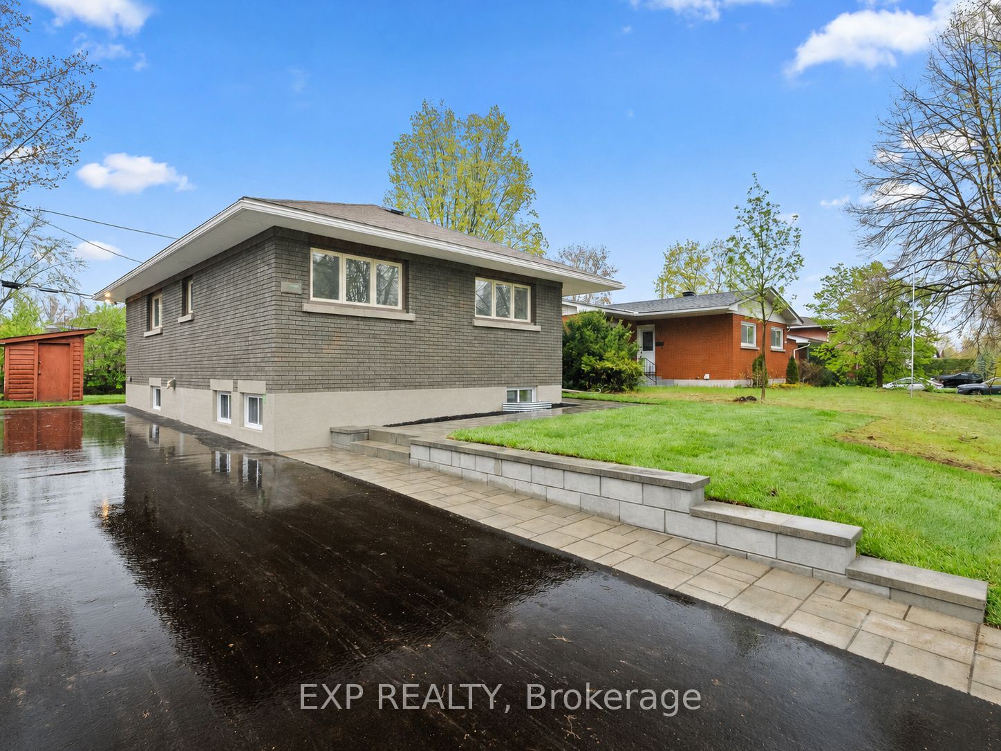
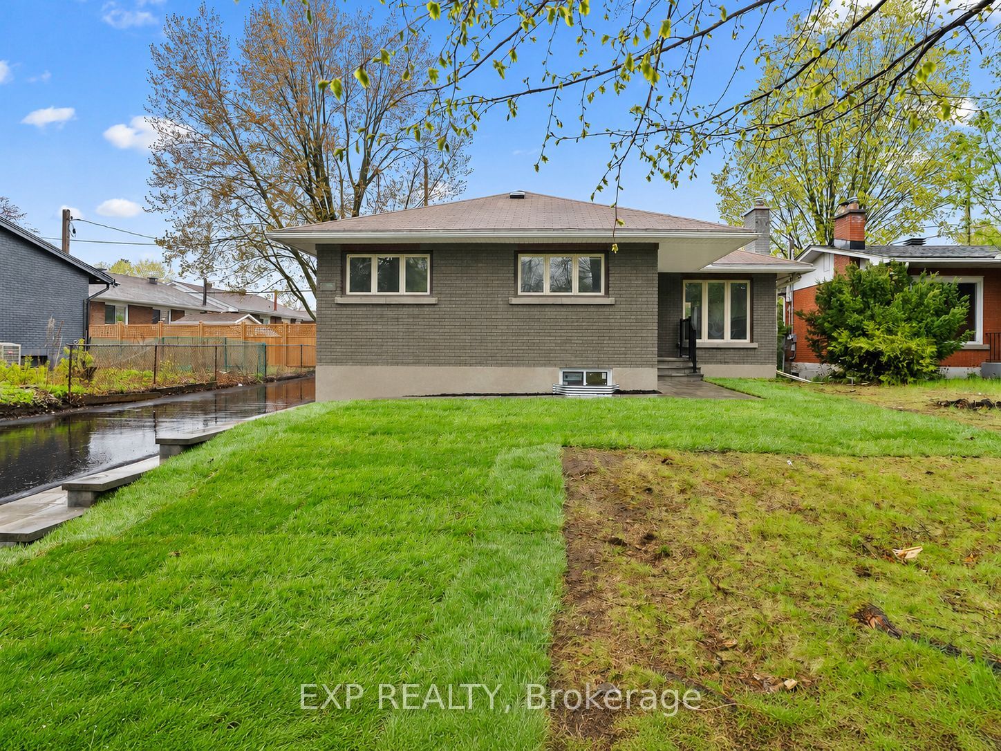
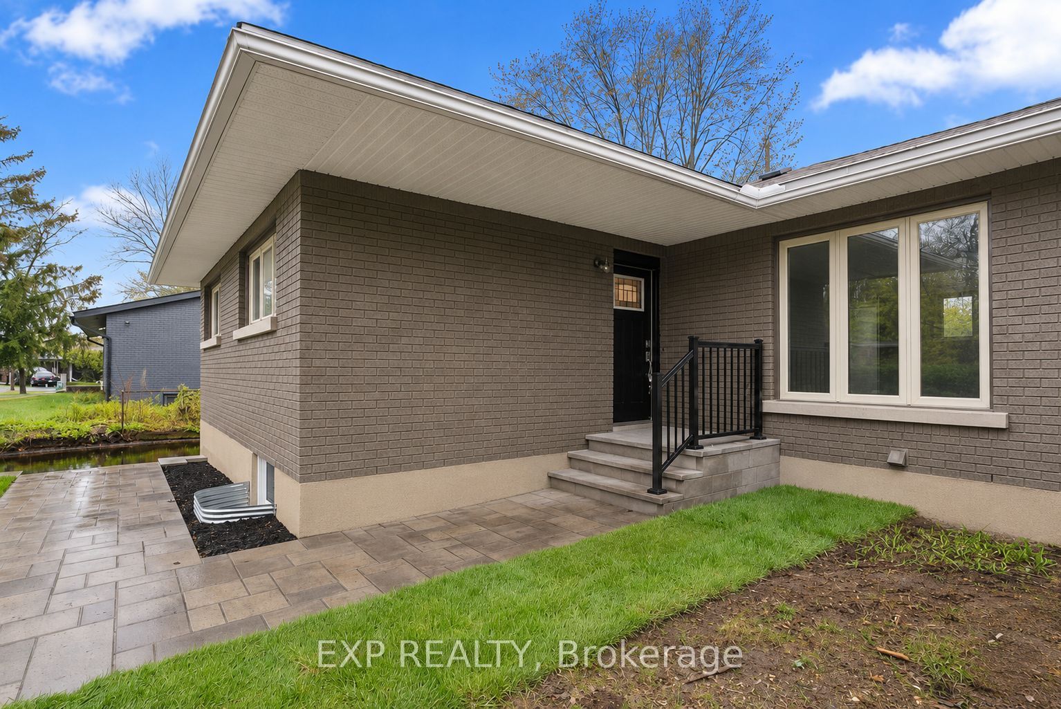
Welcome to 2393 Sheldon Avenue - this beautifully renovated 3+3 bedroom 1+1 bathroom all-brick bungalow with a LEGAL secondary dwelling unit, is perfectly situated on a quiet, mature, tree-lined street in the highly sought-after community of Queensway Terrace South. Extensively updated from top to bottom, these open concept units offer exceptional flexibility for investors, multigenerational families, or owner-occupiers looking to live in one unit while renting the other. The home has been substantially upgraded with brand-new kitchens, separate hydro meters, pex plumbing, appliances, bathrooms, engineered hardwood flooring on the main level, new lower-unit windows, quartz countertops, a new driveway, extensive landscaping, and much more. The upper unit is expected to rent for $2,900/month, while the lower unit is expected to rent for $2,700/month, generating projected gross income of approximately $67,200 annually and estimated net income of approximately $58,000 - representing a massive 6.6% cap rate. Enjoy the convenience of easy access to Highway 417, nearby shopping, restaurants, professional services, public transit, parks, schools, and everyday amenities. The spacious, tree-lined backyard offers a private and peaceful setting for outdoor living and relaxation. Whether you are looking for a strong income-producing asset, a flexible intergenerational home, or a turnkey property in a desirable central location, 2393 Sheldon Avenue is a fantastic opportunity in one of Ottawa's most established neighborhoods.
Property Information
Building Details
Features & Amenities
Financials & Fees
Inclusions & Exclusions
2 washers, 2 dryers, 2 fridges, 2 stoves, 2 dishwashers, 1 microwave, 1 hood fan
Location
Similar Properties
View More
Source: Toronto Regional Real Estate Board (TRREB), via PropTx Innovations Inc.
The data relating to real estate on this website comes in part from the MLS® data feed of PropTx Innovations Inc. The information is deemed reliable but is not guaranteed accurate by PropTx.
The information provided herein must only be used by consumers that have a bona fide interest in the purchase, sale or lease of real estate and may not be used for any commercial purpose or any other purpose.
© 2026 PropTx Innovations Inc. All rights reserved. MLS®, REALTOR® and the associated logos are owned or controlled by The Canadian Real Estate Association (CREA).