430 Magnolia Crescent
About This Home
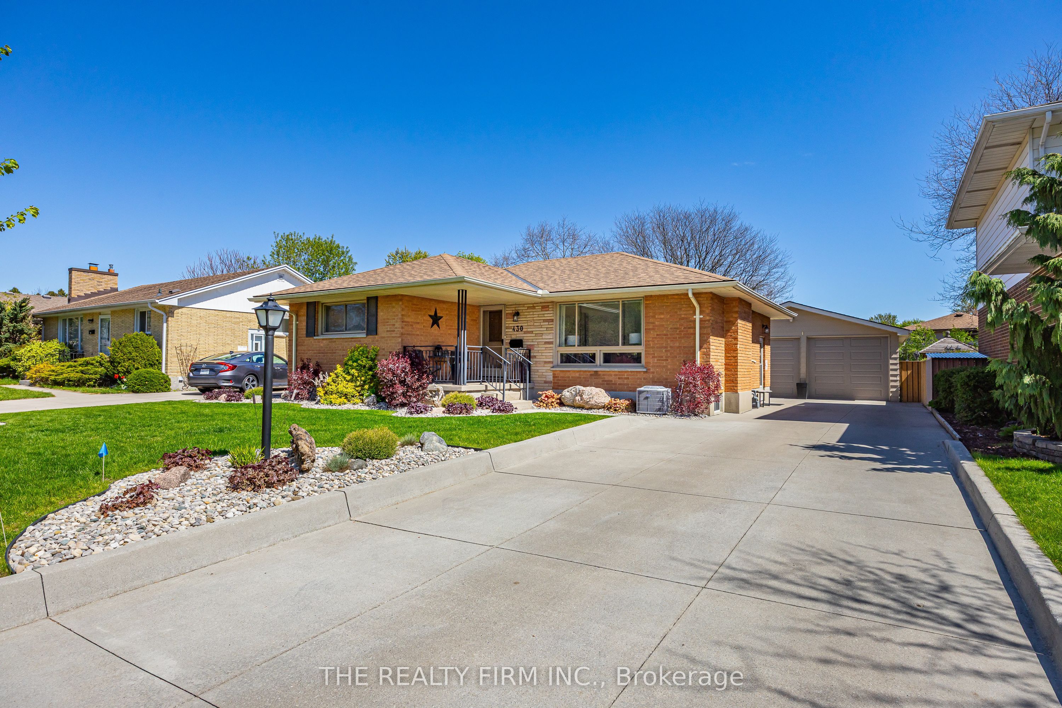
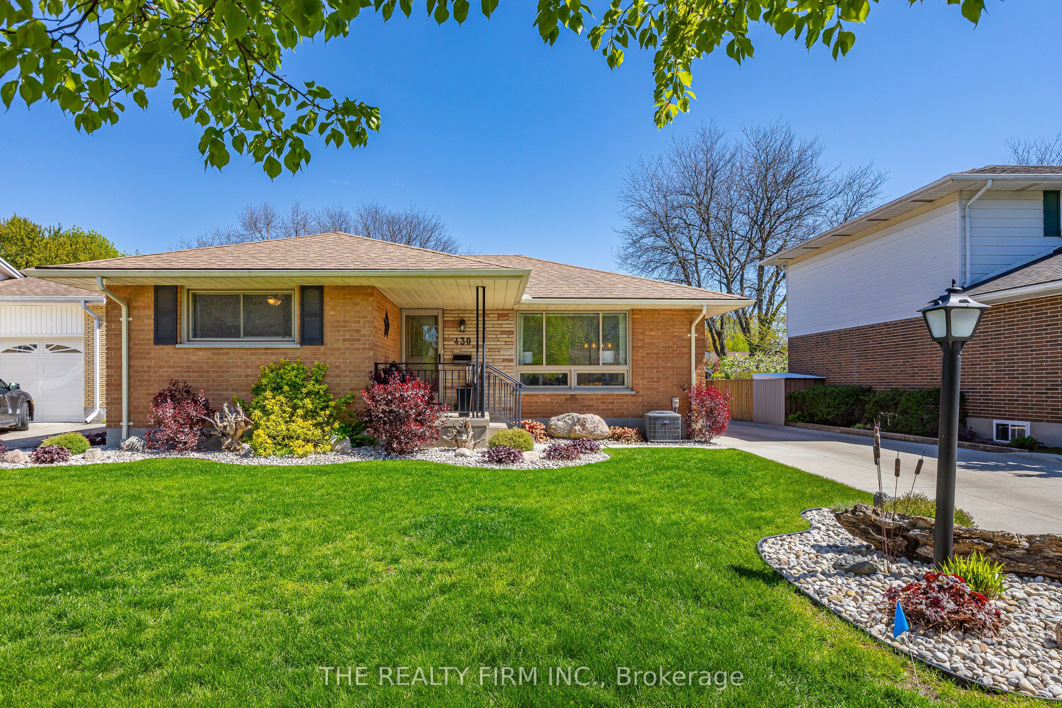
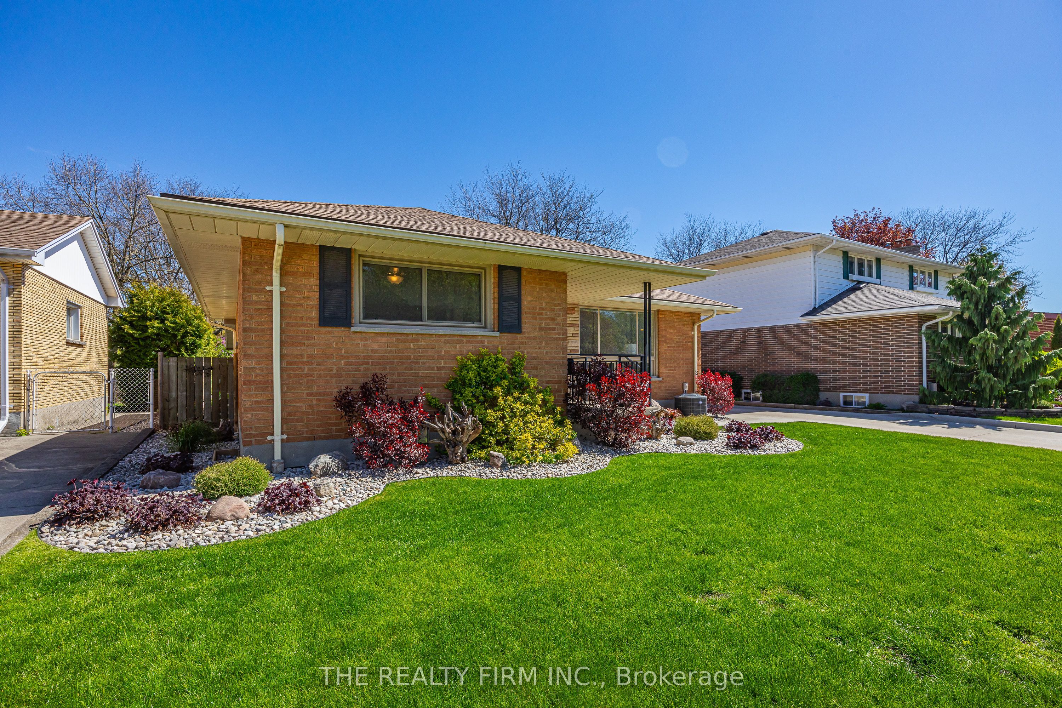
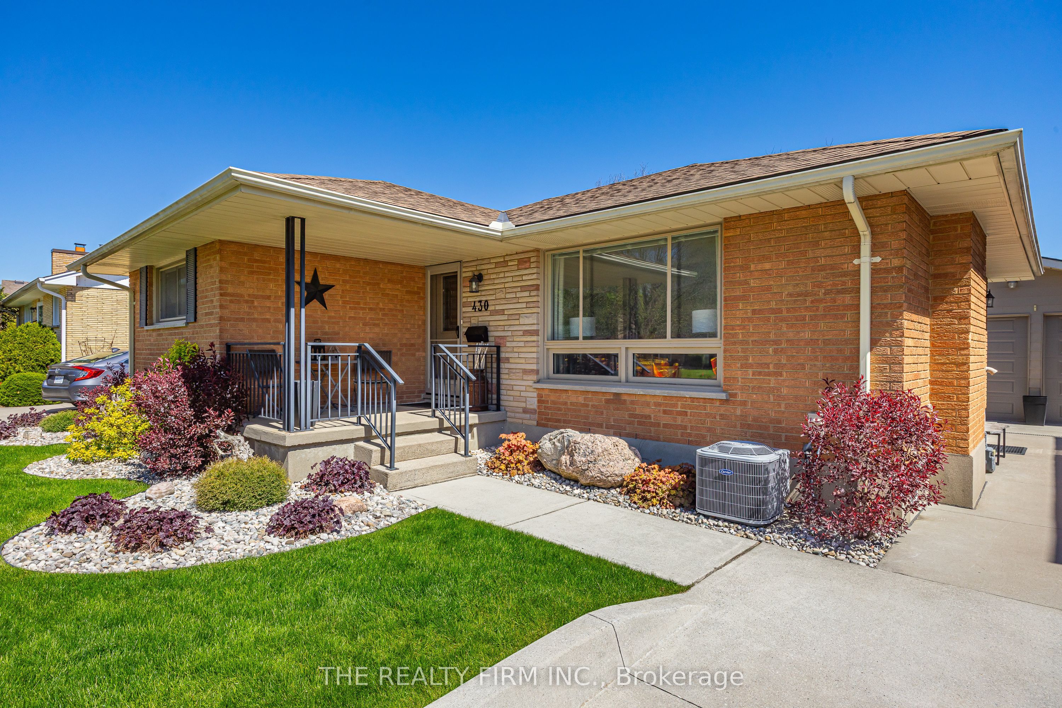
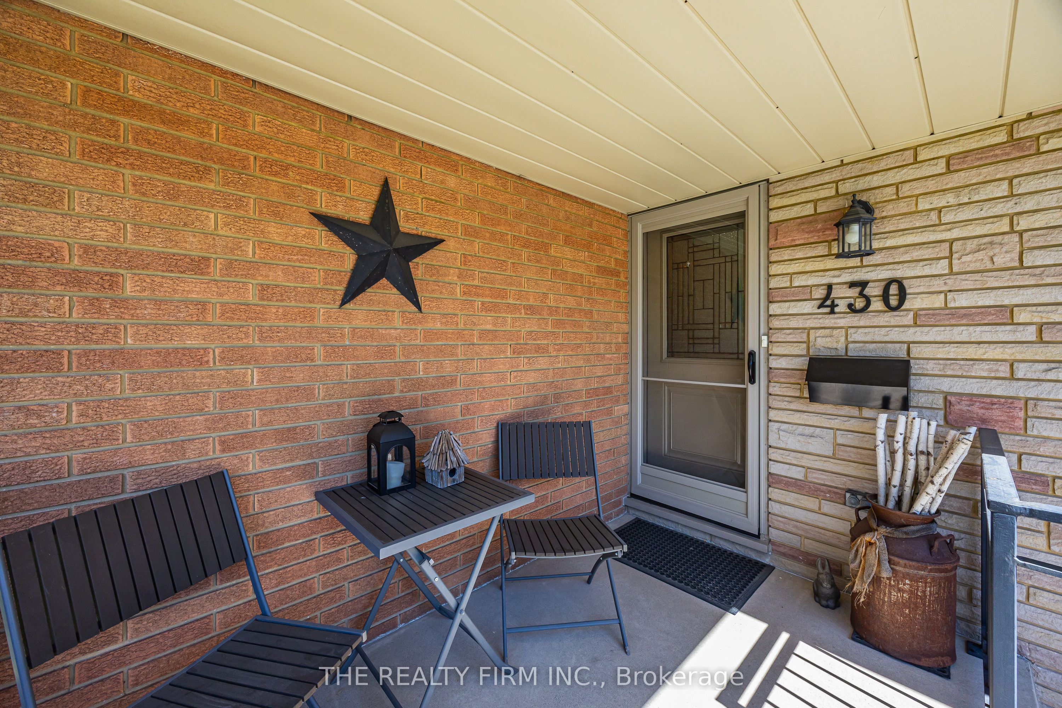
Extensively updated from top to bottom, inside and out, this fantastic brick bungalow is completely turnkey and ready for you to move in and enjoy. The bright and spacious main floor features an open-concept feel, 3 generous bedrooms, and a beautifully updated 4-piece bathroom. The fully finished lower level offers a huge recreation room with a cozy gas fireplace, perfect for movie nights, entertaining, or relaxing with family and friends. You'll also find an updated 3-piece bathroom, a spacious laundry area, and plenty of storage space. Step outside to your private backyard retreat, complete with a covered patio and the peaceful sounds of a tranquil fishpond - the perfect place to unwind day or night. Car enthusiasts, hobbyists, or anyone needing extra workspace will appreciate the large double garage/workshop and long concrete driveway. Ideally located close to schools, parks, shopping, and other neighbourhood amenities, this beautifully updated home offers comfort, style, and convenience in one complete package.
Property Information
Building Details
Features & Amenities
Financials & Fees
Inclusions & Exclusions
Fridge, Stove, Range Hood, Dishwasher, Washer, Dryer, Window Coverings.
All garden decor, sunroom fireplace, woodpile behind garage.
Location
Similar Properties
View More
Source: Toronto Regional Real Estate Board (TRREB), via PropTx Innovations Inc.
The data relating to real estate on this website comes in part from the MLS® data feed of PropTx Innovations Inc. The information is deemed reliable but is not guaranteed accurate by PropTx.
The information provided herein must only be used by consumers that have a bona fide interest in the purchase, sale or lease of real estate and may not be used for any commercial purpose or any other purpose.
© 2026 PropTx Innovations Inc. All rights reserved. MLS®, REALTOR® and the associated logos are owned or controlled by The Canadian Real Estate Association (CREA).