234 Thunderbird Drive
About This Home
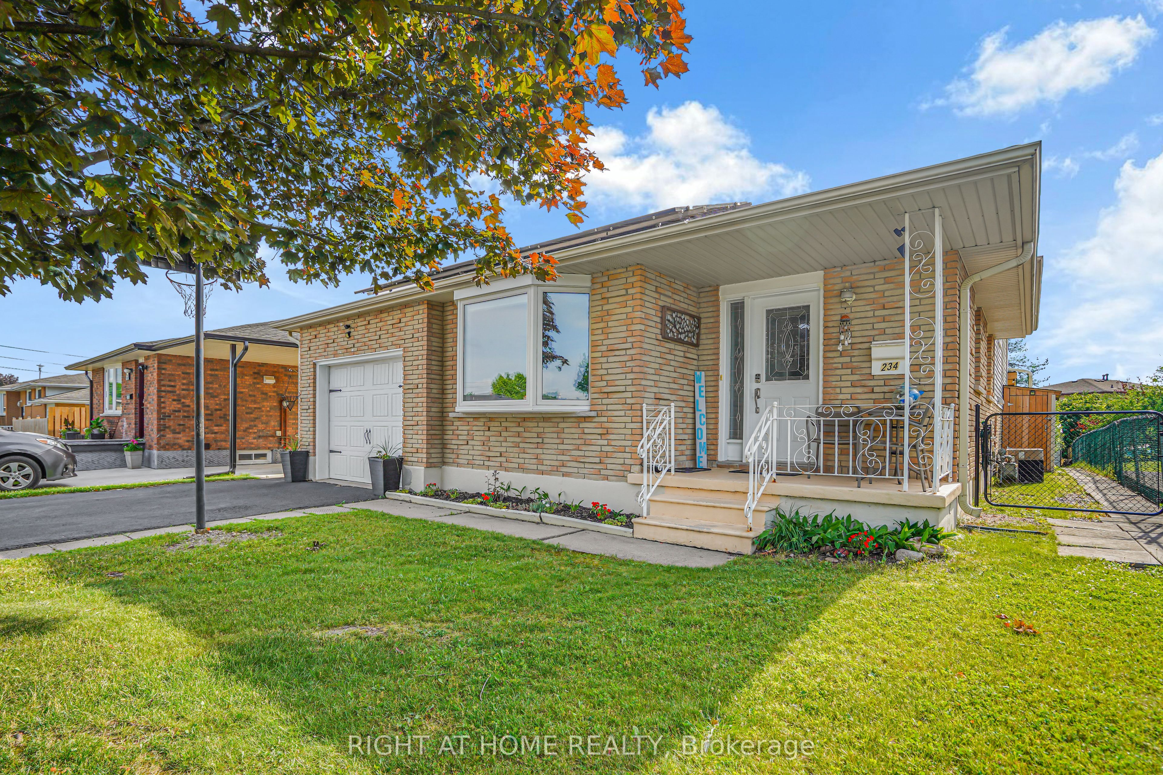
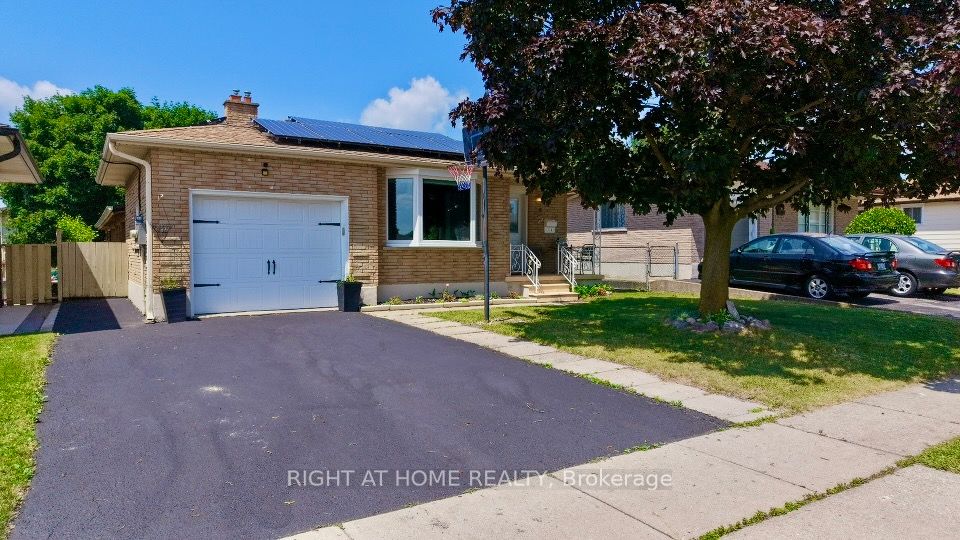
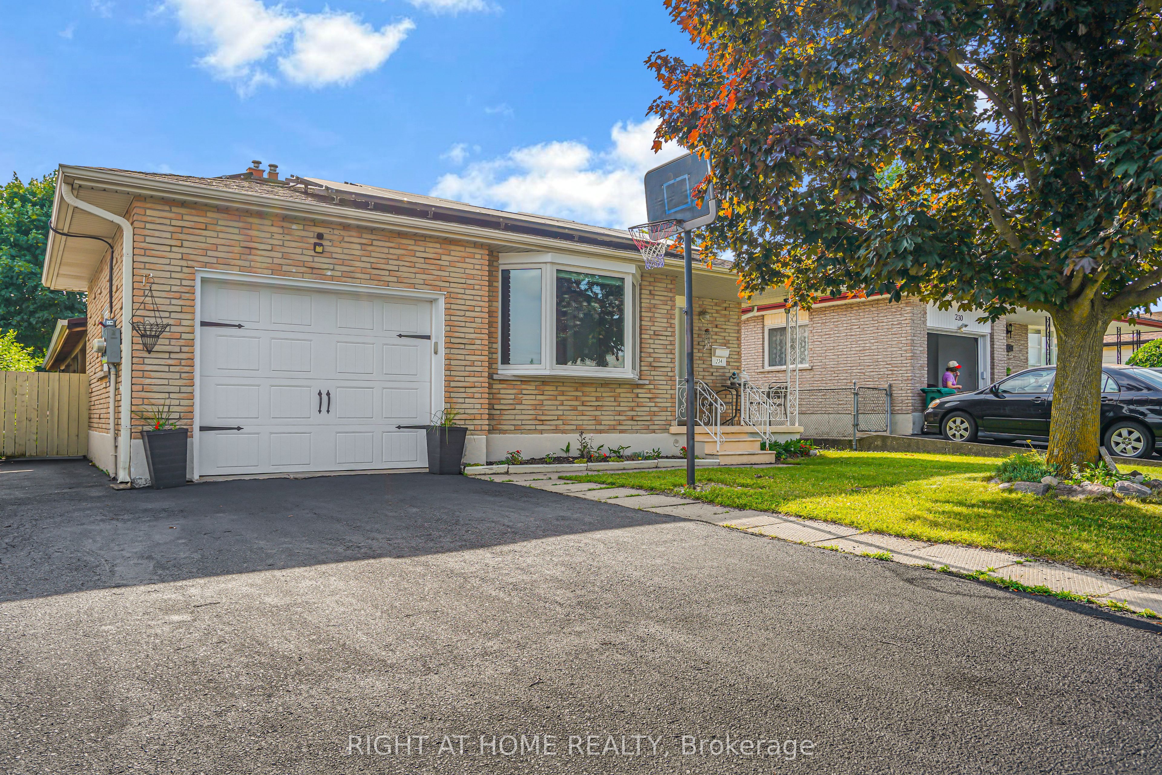
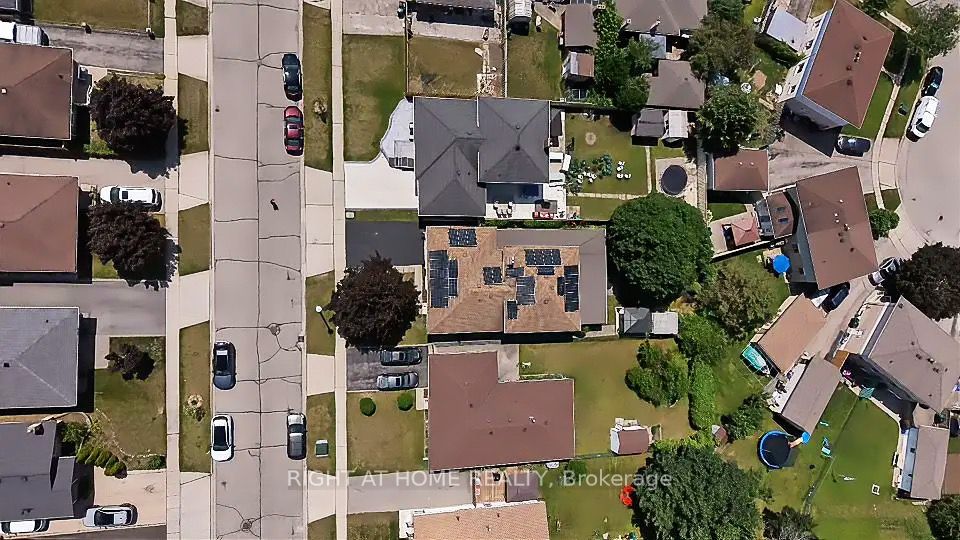
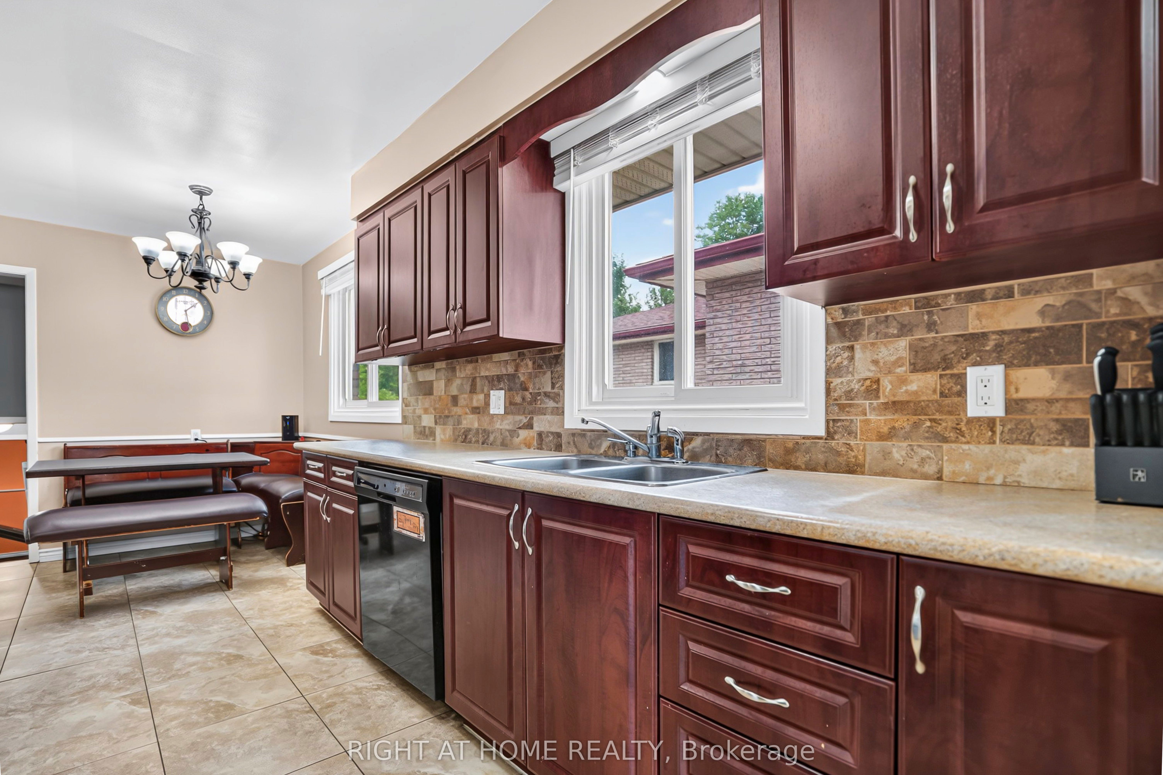
Tucked into a quiet, family-friendly neighbourhood in North Galt, Cambridge, this meticulously maintained 4-level backsplit delivers the rare combination of generous living space, serious entertaining capability, and built-in income, offering approximately 1,350 square feet above grade and over 2,500 square feet of total finished living space with a large eat-in kitchen, generous dining area, and inviting family room anchored by a gas fireplace, while the lower level provides versatile space ideal for a man cave or additional recreation; the true standout is the recently transformed backyard on the large private lot, featuring a spacious covered concrete patio with a built-in outdoor kitchen that turns hosting into an effortless pleasure, complemented by thoughtful updates including a refreshed kitchen and bathrooms all new windows and doors, shingles replaced in 2017, and a high-efficiency furnace, along with fully owned solar panels generating approximately $3000 to $4000 in annual income - a powerful financial advantage that offsets ownership costs and adds meaningful long-term value in a way few properties can match, all while being conveniently close to schools, parks, and everyday shopping in one of Cambridge's most desirable pockets. This turnkey opportunity is ready for a family that wants space to grow, room to entertain, and a home that actually contributes to the bottom line!
Property Information
Building Details
Features & Amenities
Financials & Fees
Inclusions & Exclusions
Fridge, Stove, Washer, Dryer, Dishwasher, Overhead Fan
Hot Tub, Deep Freezer
Location
Similar Properties
View More
Source: Toronto Regional Real Estate Board (TRREB), via PropTx Innovations Inc.
The data relating to real estate on this website comes in part from the MLS® data feed of PropTx Innovations Inc. The information is deemed reliable but is not guaranteed accurate by PropTx.
The information provided herein must only be used by consumers that have a bona fide interest in the purchase, sale or lease of real estate and may not be used for any commercial purpose or any other purpose.
© 2026 PropTx Innovations Inc. All rights reserved. MLS®, REALTOR® and the associated logos are owned or controlled by The Canadian Real Estate Association (CREA).