2985 Mcgovern Road
About This Home
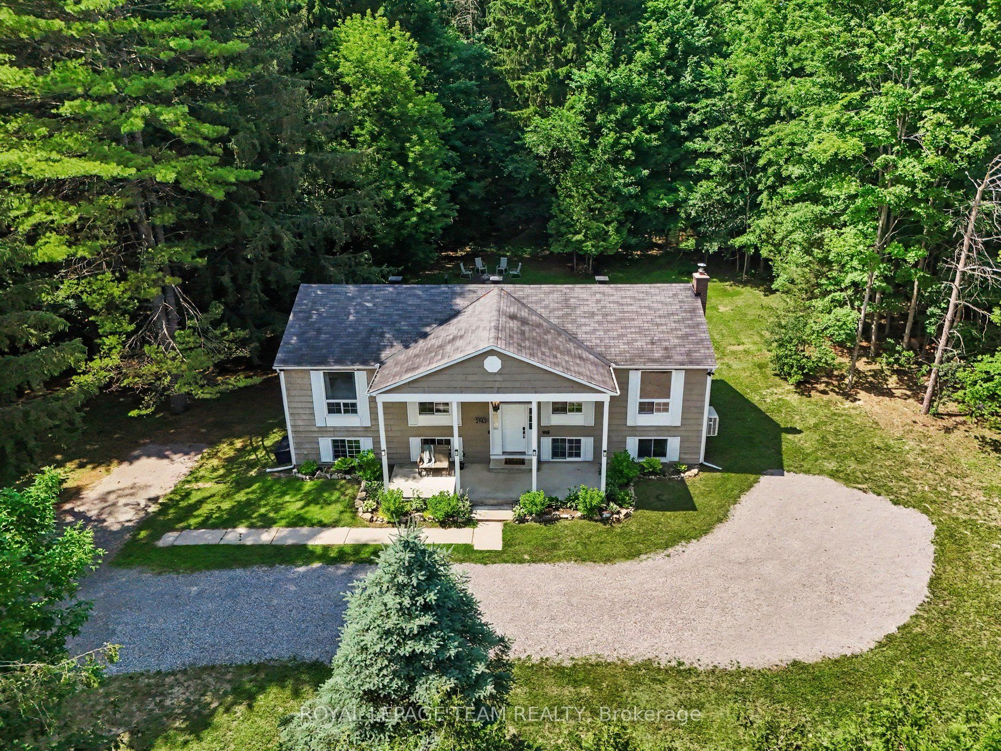
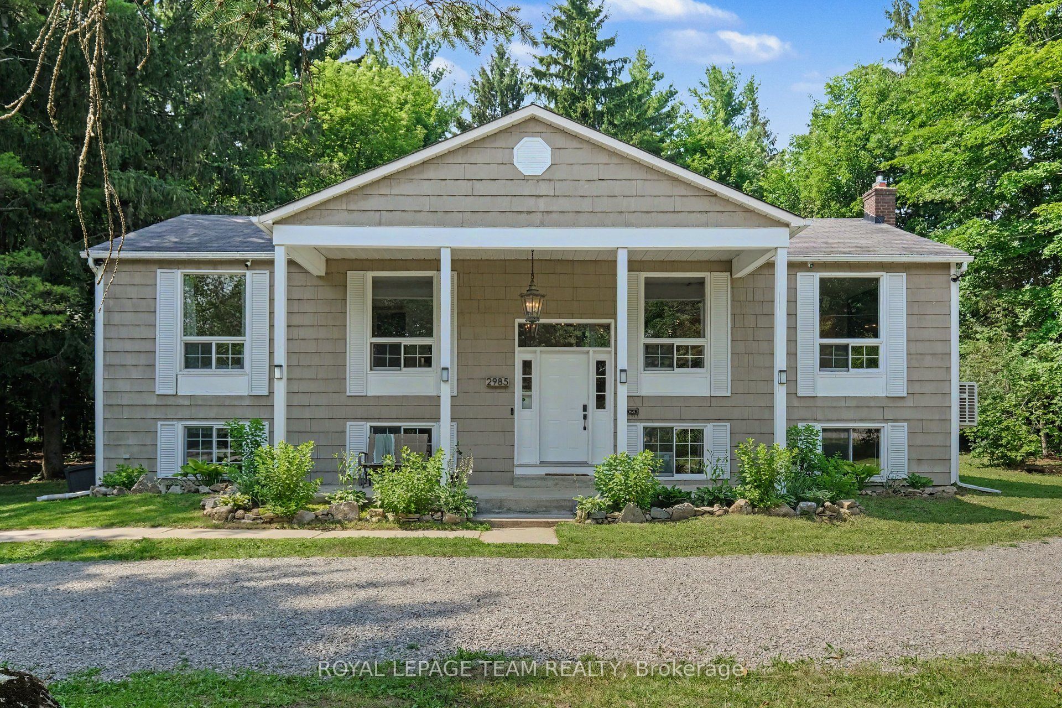
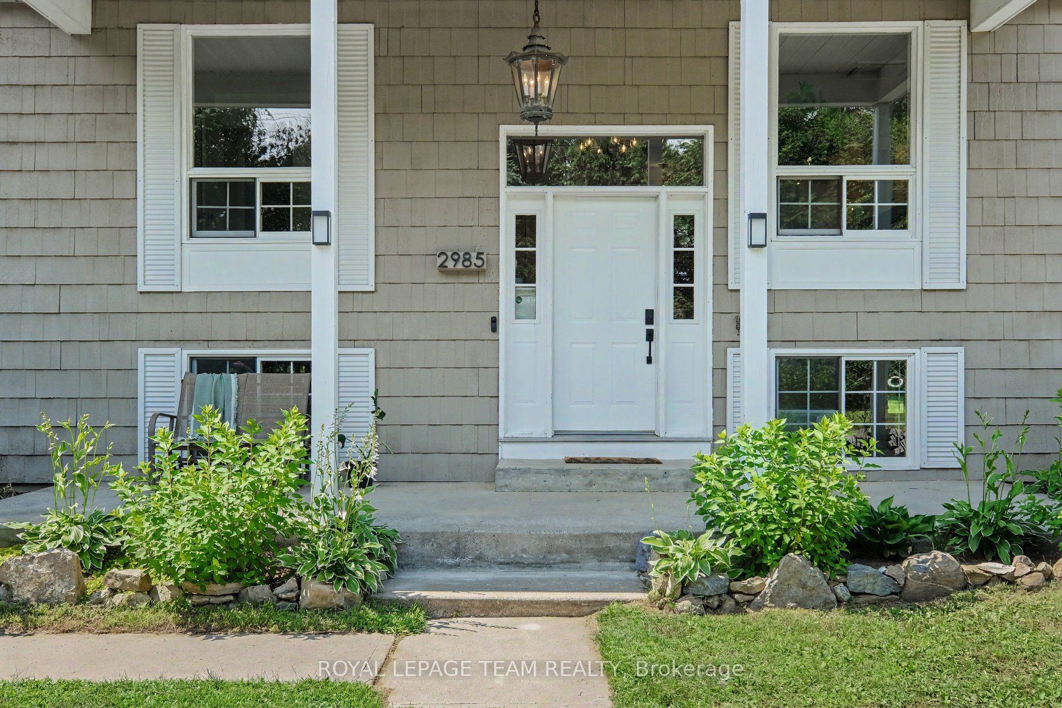
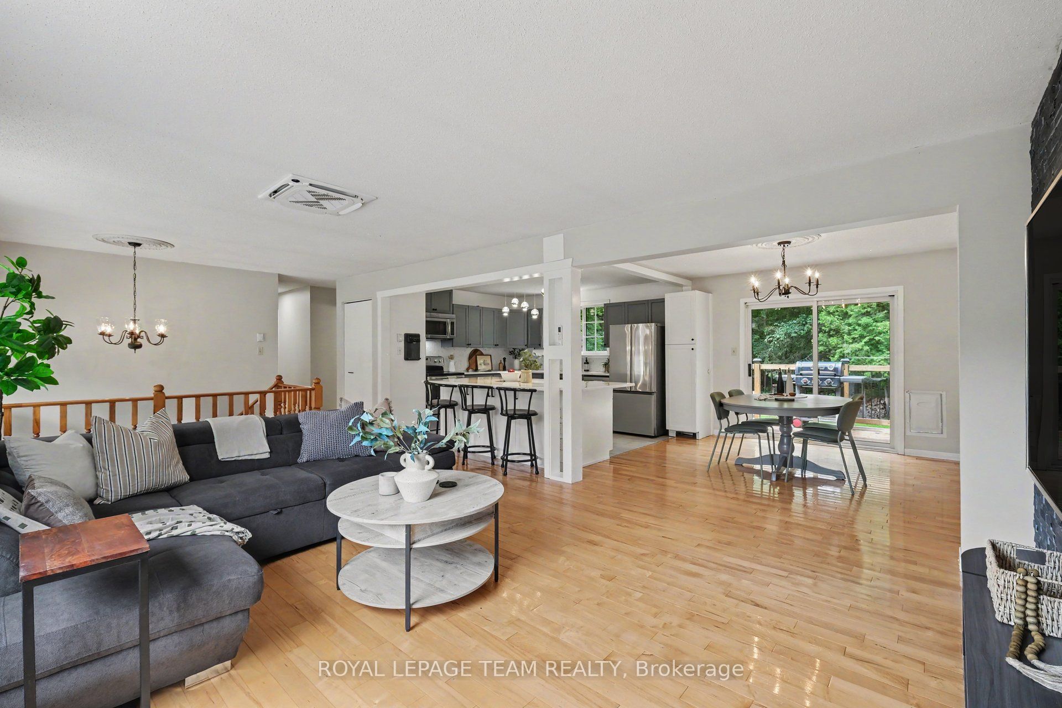
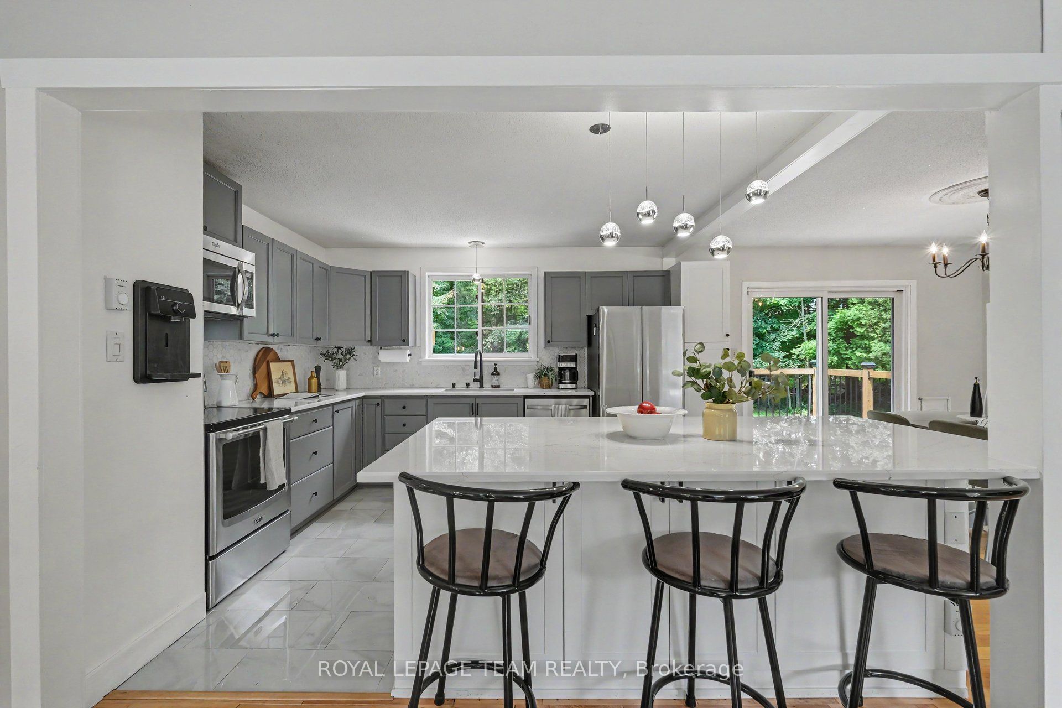
Visit this STUNNING 3+2 Bedroom, 2 Bathroom home located just 5 minutes to Kemptville. Tucked into a quiet country road, this hi-ranch bungalow should be on every country-buyer's short list. Situated on a tranquil 1-Acre, fully treed lot, this move-in ready masterpiece features an open concept living room, dining room, and recently renovated kitchen. The main floor layout flows seamlessly between indoor and outdoor spaces, with convenient access to the raised deck in the backyard. A tranquil retreat among the trees, you have your choice of balcony off of the primary suite for your morning coffee, dining with friends on the bbq patio off of the kitchen, or gathering for late-night smores by the firepit. Modern maple-hardwood flooring flows throughout the living room, dining room and 3 bedrooms on the main floor. The bathroom has been updated as well -- and includes modern black-plumbing fixtures, ceramic tile flooring, and a tub/shower combination. There is a convenient cheater-door to the primary suite, which also has a spacious walk-in closet and built-in nightstands, designed to fit your king-sized bed. The panoramic views of the forest gives this home a truly serene ambiance. The fully finished basement offers above-grade windows throughout, a cozy wood fireplace in the spacious rec room, a 2pc bathroom, and an additional bedroom space (currently used as an office) with closet -- just add a door! The extended gravel driveway, with parking for an entire party of cars, offers ample options for potentially adding a future garage! This home would be a perfect fit for a young family looking for more space, or downsizers that want an easy-to-maintain country home. Book an appointment to view today!
Property Information
Building Details
Features & Amenities
Financials & Fees
Inclusions & Exclusions
Refrigerator, Stove, Dishwasher, Washer, Washer/Dryer combo, Microwave Hood-Fan, TV Wall-Mount, Exterior Security Cameras (4), Camera Doorbell, Smartlock, Drapery Tracks, Drapes, Window Blinds, Hot Water Tank, Heat Pump Cassette (extra), Wood for Firepit, Alarm System as-is, Water Softener, Built-in Wall Water Filtration System, Built-in nightstands in Primary Bedroom, storage shed, temporary garage, garden hose, wardrobes in basement (2)
Location
Similar Properties
View More
Source: Toronto Regional Real Estate Board (TRREB), via PropTx Innovations Inc.
The data relating to real estate on this website comes in part from the MLS® data feed of PropTx Innovations Inc. The information is deemed reliable but is not guaranteed accurate by PropTx.
The information provided herein must only be used by consumers that have a bona fide interest in the purchase, sale or lease of real estate and may not be used for any commercial purpose or any other purpose.
© 2026 PropTx Innovations Inc. All rights reserved. MLS®, REALTOR® and the associated logos are owned or controlled by The Canadian Real Estate Association (CREA).