34 Melville Drive
About This Home
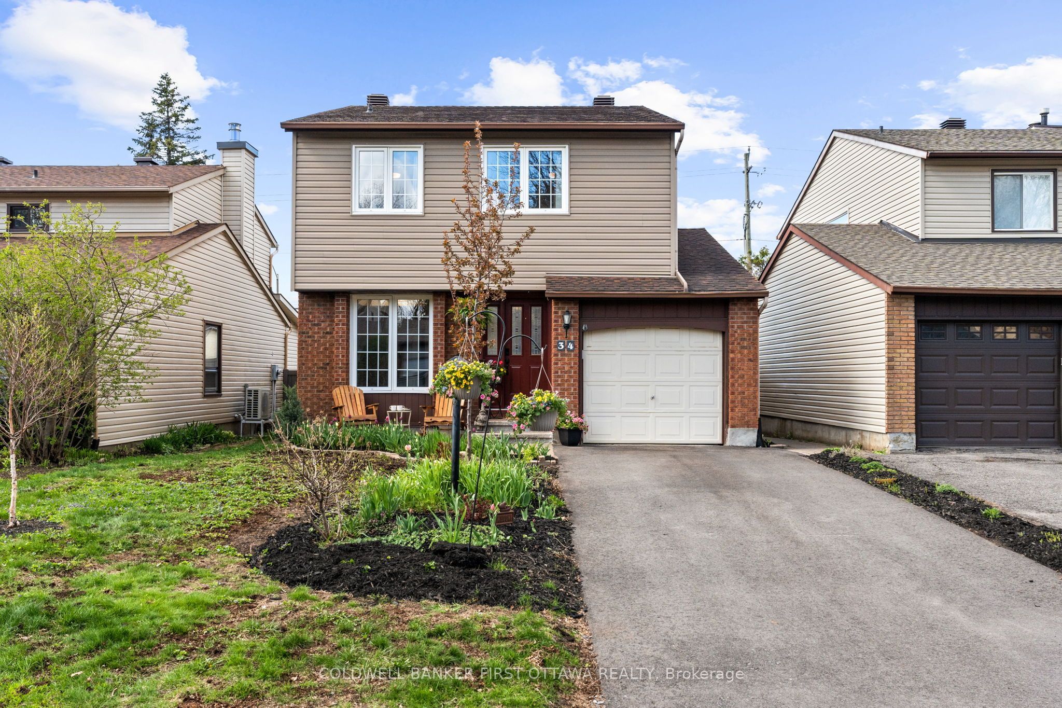
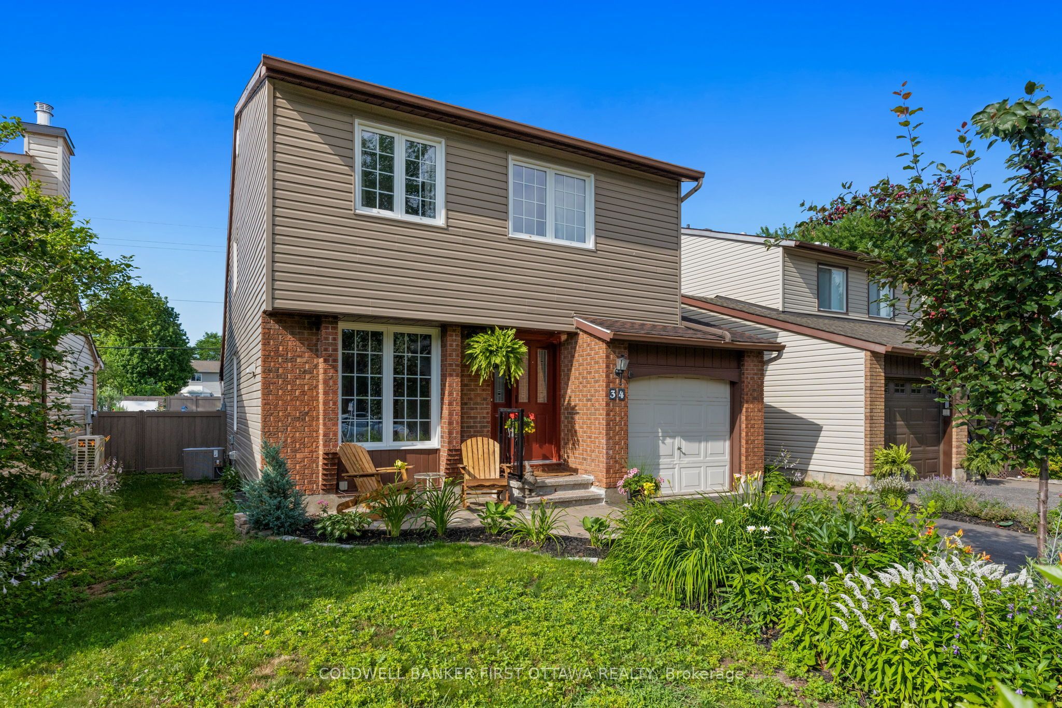
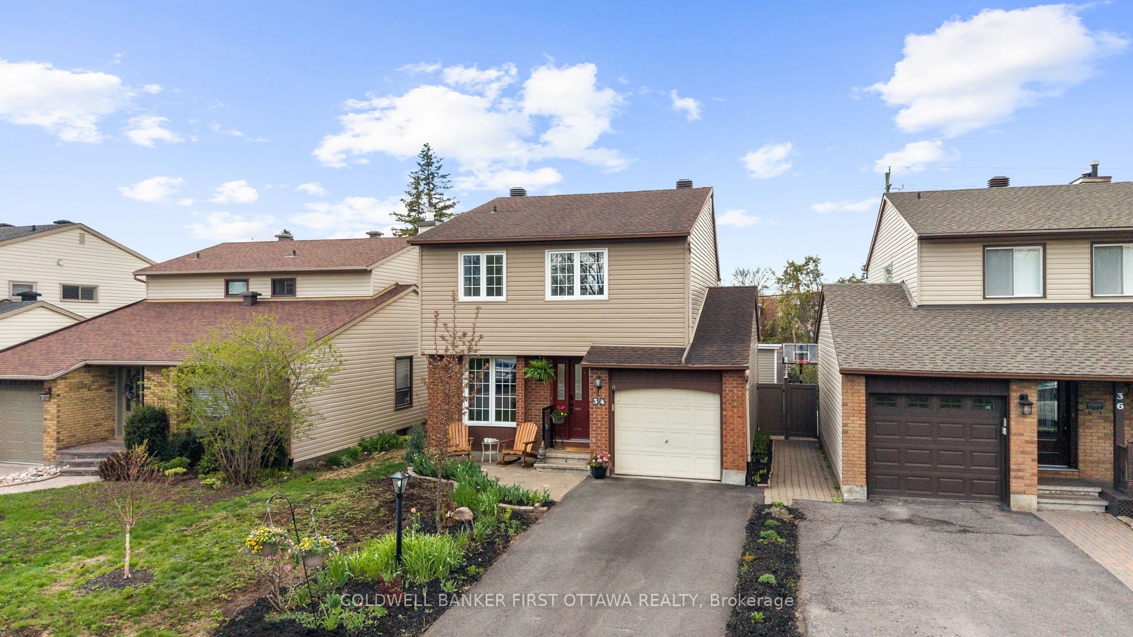
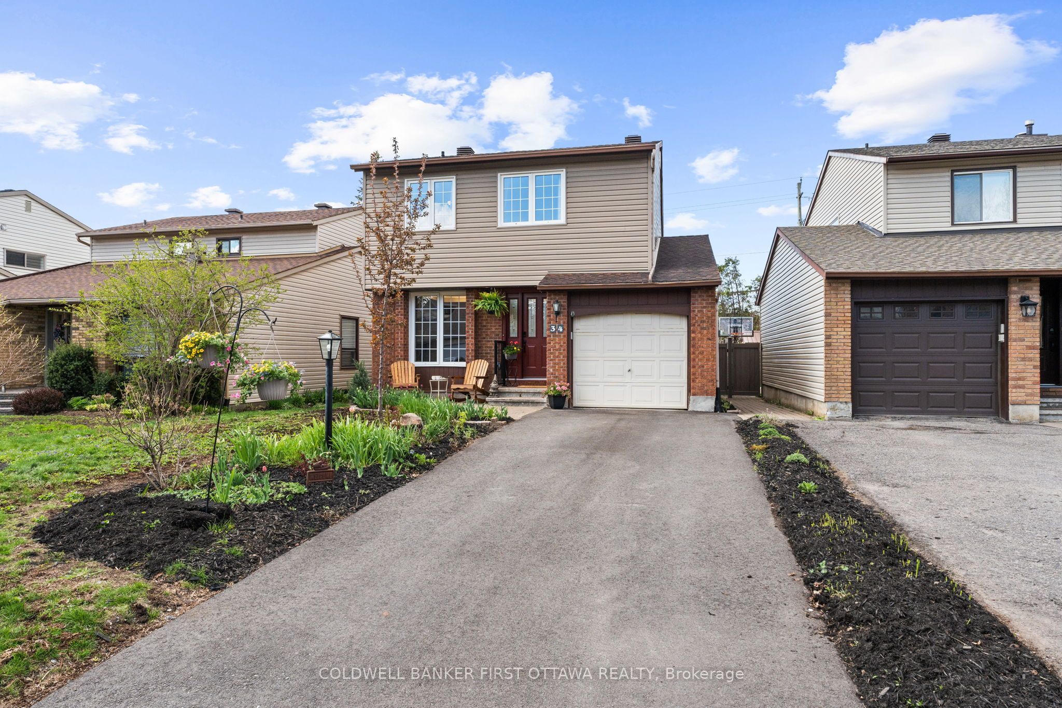
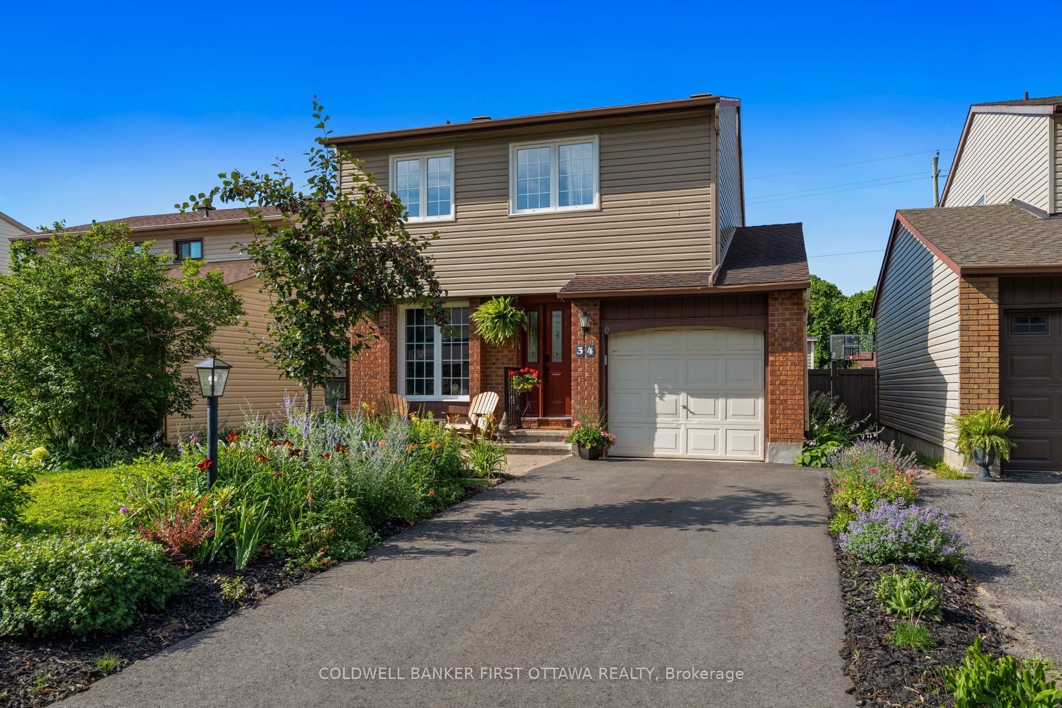
Make your move to Melville! Beautifully updated and tucked away on a quiet, tree-lined street where neighbours are friendly, parks are close, and your backyard comes without an audience thanks to NO rear neighbours. Inside, the bright and spacious layout features NEW oak floors, fresh paint, soaring cathedral ceilings and a dining room overlooking the living room for just the right amount of "wow" when guests walk in. Not a fan of popcorn ceilings? No problem - all stipple removed! The kitchen offers solid oak cabinetry, granite counters, tile flooring, SS appliances, and plenty of storage including a pantry for your Fruit Loops. There's also a powder room by the main floor laundry/mud room, which also has inside access to the garage -so no more fighting the rain while you unload the groceries! A cozy gas fireplace warms the living room, while sliding doors lead to the extra-deep fully fenced backyard (yes that's a new PVC fence too), complete with a renewed patio, new storage shed and South-West exposure so everyone can get tanned while using the slip n' slide this summer! The NEW oak stairs and floors continue upstairs to the generous primary bedroom which has a walk-through closet with extra sink for busy mornings, and a cheater door to the refreshed main bath. Two other generous bedrooms are great spots for the kids, guests or your home office needs. The finished basement adds a versatile finished space for a rec room, gym, mini-sticks, or maybe that hobby you swore you would start when you moved to your new home! There's plenty of storage in the utility room as well. Other major updates include 40yr shingles (2012), siding (2011), furnace, AC and front door (2023). This home is the definition of move-in ready and IDEALLY located literal minutes to multiple parks, schools, shopping (Costco!), transit, and the Walter Baker Centre. A great family home in an established neighbourhood, where mature trees still exist and you have some room to breathe!
Property Information
Building Details
Features & Amenities
Financials & Fees
Inclusions & Exclusions
Fridge, stove, hood fan, microwave, dishwasher, washer, dryer, light fixtures, window blinds, curtain rods, curtains (except as noted in exclusions), storage shed
Curtains in primary bedroom and dining room
Location
Similar Properties
View More
Source: Toronto Regional Real Estate Board (TRREB), via PropTx Innovations Inc.
The data relating to real estate on this website comes in part from the MLS® data feed of PropTx Innovations Inc. The information is deemed reliable but is not guaranteed accurate by PropTx.
The information provided herein must only be used by consumers that have a bona fide interest in the purchase, sale or lease of real estate and may not be used for any commercial purpose or any other purpose.
© 2026 PropTx Innovations Inc. All rights reserved. MLS®, REALTOR® and the associated logos are owned or controlled by The Canadian Real Estate Association (CREA).