168 Adelaide Street
About This Home
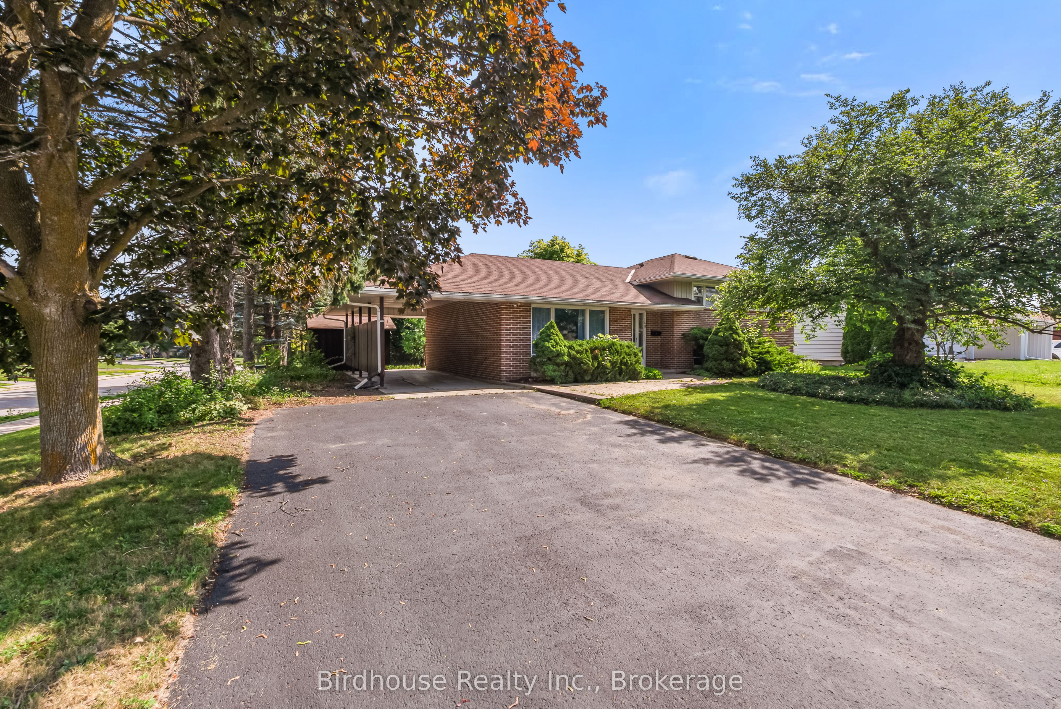
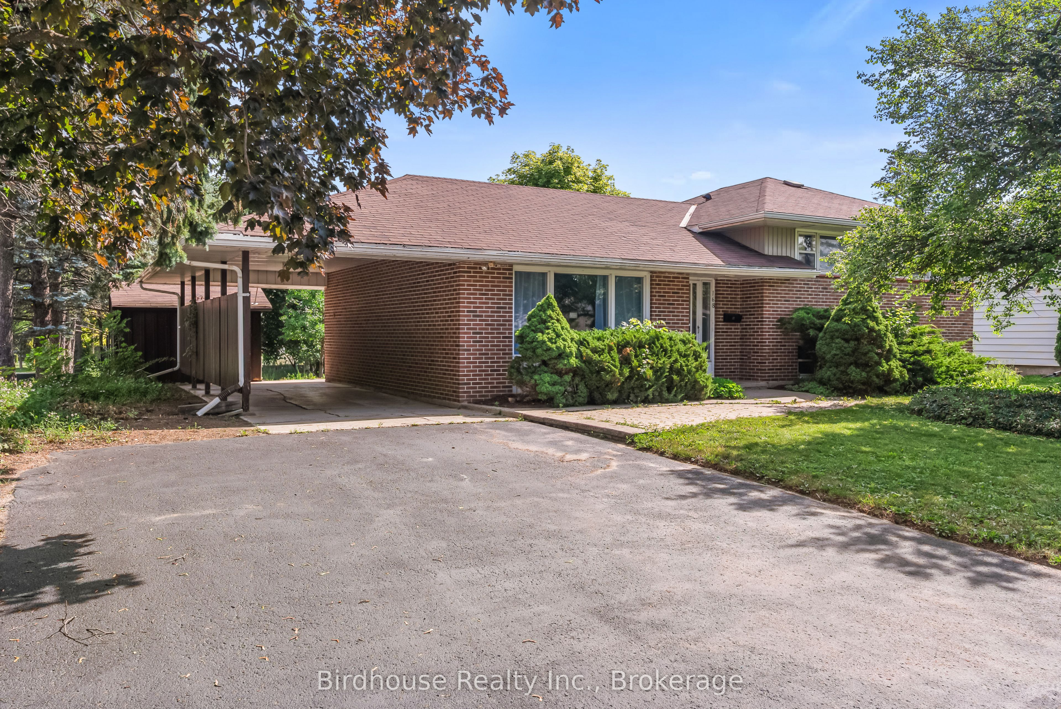
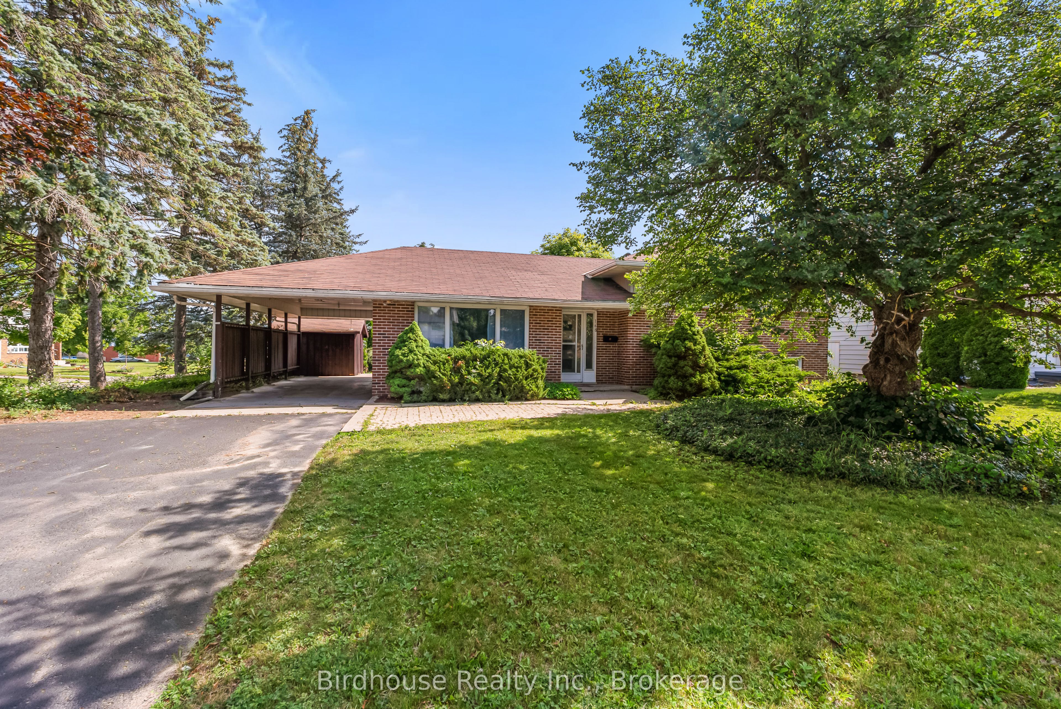
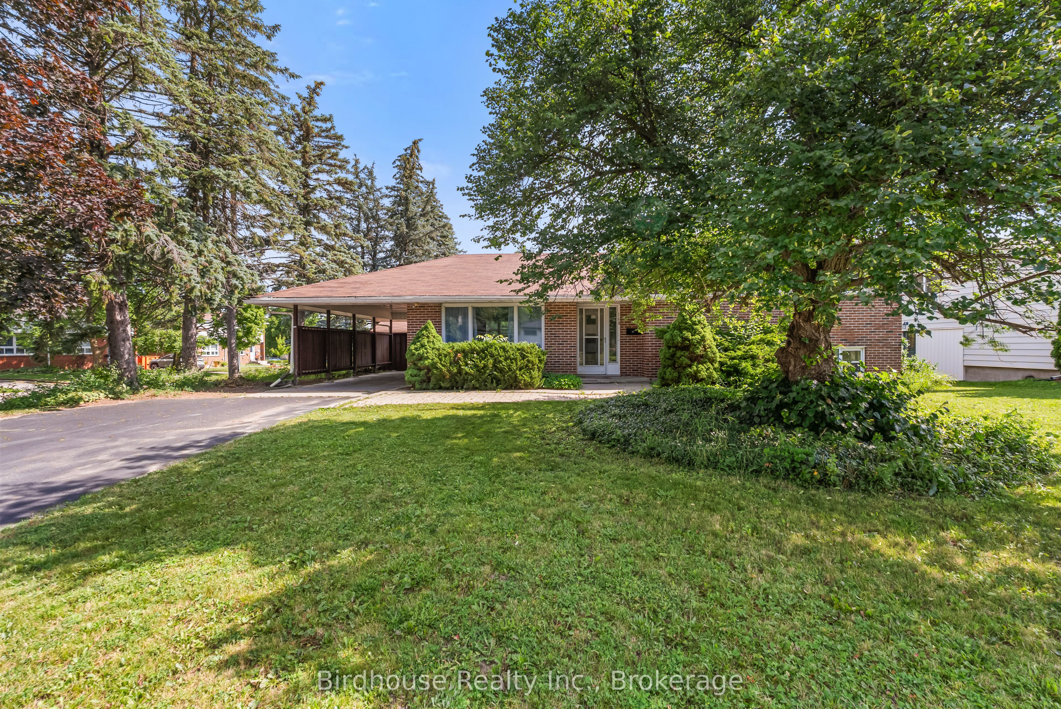
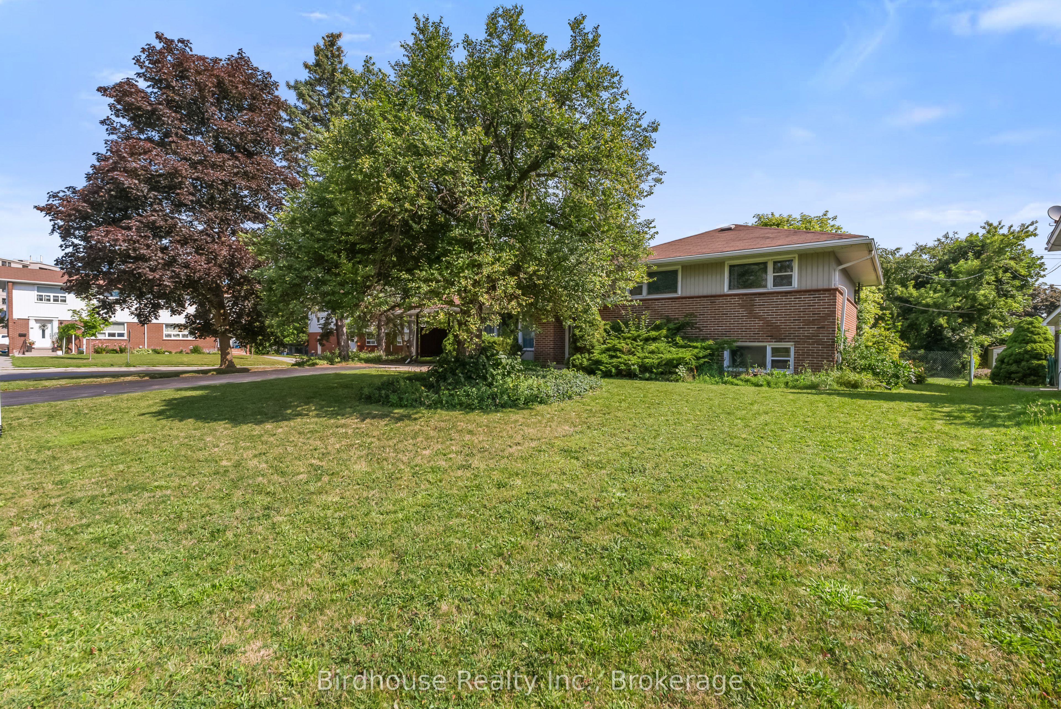
Located in Lindsay's highly desirable north end, this beautifully maintained 3+1 bedroom, 3-bathroom home sits on a premium corner lot in a fabulous school district. The main level features engineered hardwood flooring, a bright and spacious living and dining area, and a well-appointed newer kitchen with a walkout to a private, tree-lined backyard-perfect for relaxing or entertaining.The upper level offers the convenience of second-floor laundry, a generous primary bedroom with a private ensuite, and two additional spacious bedrooms.The fully finished lower level has a separate entrance, kitchen, recreation room, bedroom, and full bathroom, making it ideal for a self-contained in-law suite with excellent income potential or extended family living.Large windows throughout flood the home with natural light, creating a bright, warm, and inviting atmosphere. Offering exceptional versatility in one of Lindsay's most sought-after family neighbourhoods, this is a property you won't want to miss.
Property Information
Building Details
Features & Amenities
Financials & Fees
Inclusions & Exclusions
All Existing Lighting, Main Floor Fridge, Stove, Washer, Dryer. Lower Level Fridge, Stove, 2 Microwaves, 1 De-Humidifier, 1 Microwave Cabinet
Personal and Staging Elements
Location
Similar Properties
View More
Source: Toronto Regional Real Estate Board (TRREB), via PropTx Innovations Inc.
The data relating to real estate on this website comes in part from the MLS® data feed of PropTx Innovations Inc. The information is deemed reliable but is not guaranteed accurate by PropTx.
The information provided herein must only be used by consumers that have a bona fide interest in the purchase, sale or lease of real estate and may not be used for any commercial purpose or any other purpose.
© 2026 PropTx Innovations Inc. All rights reserved. MLS®, REALTOR® and the associated logos are owned or controlled by The Canadian Real Estate Association (CREA).