#9 - 181 Skyline Avenue
About This Home
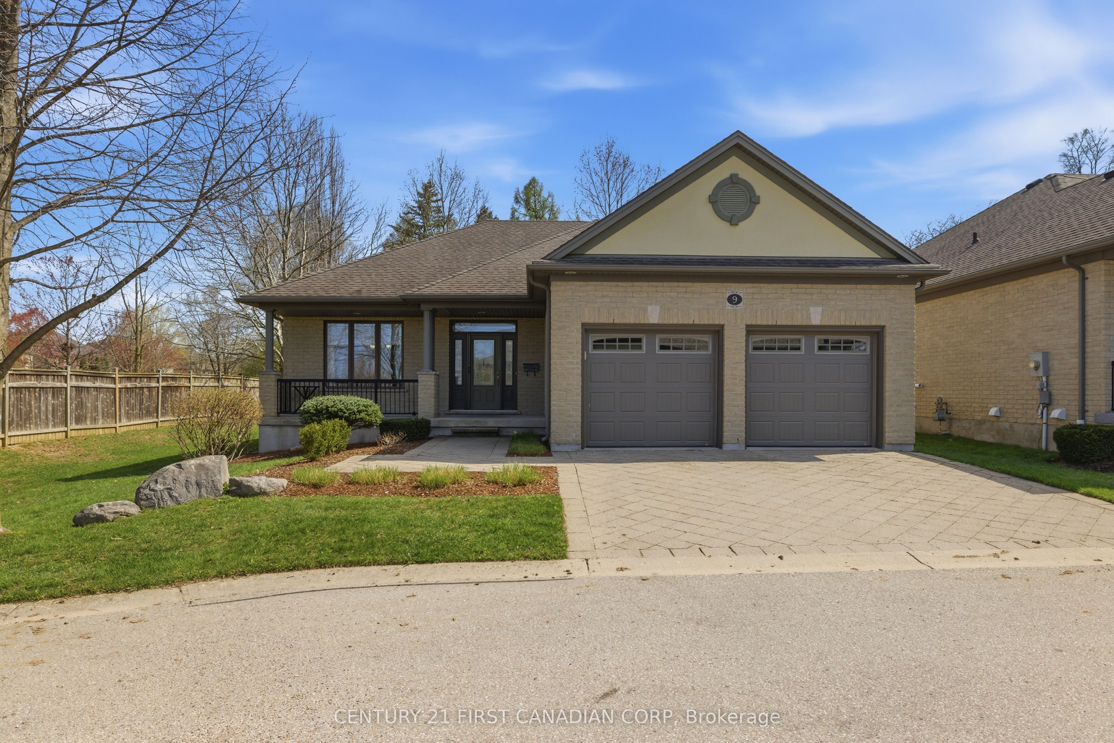
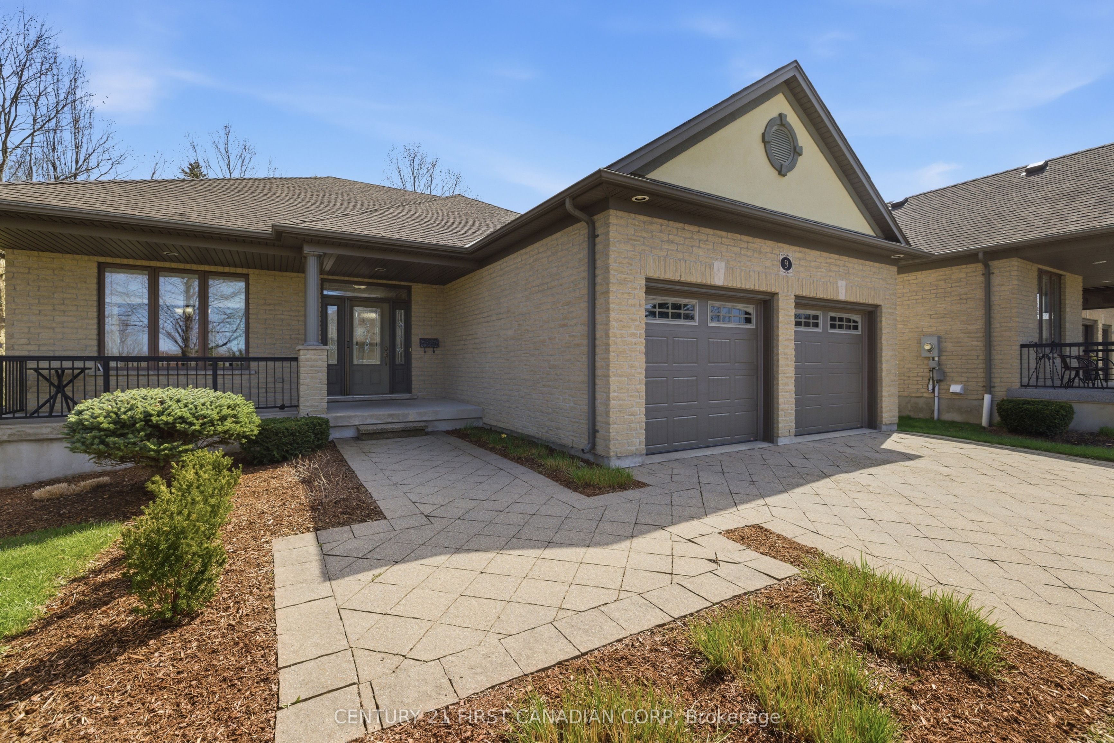
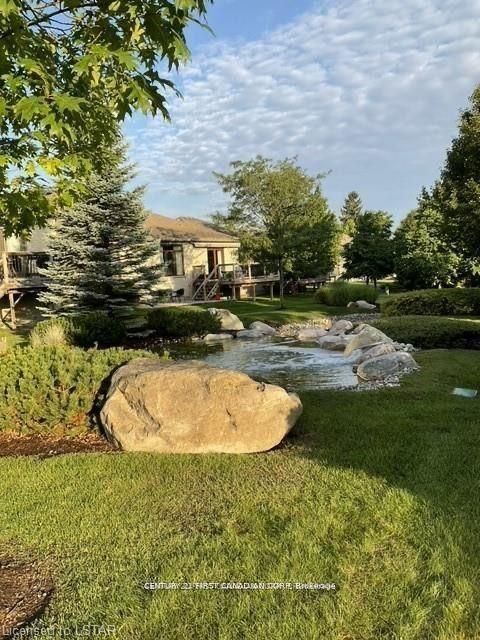
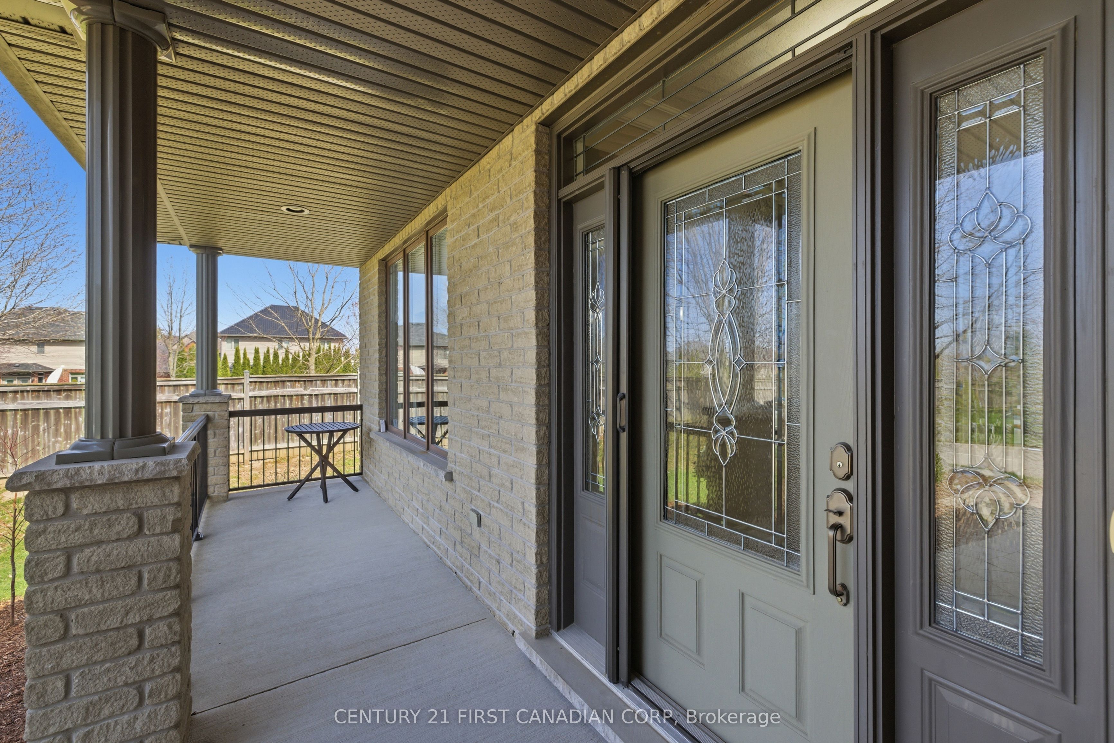
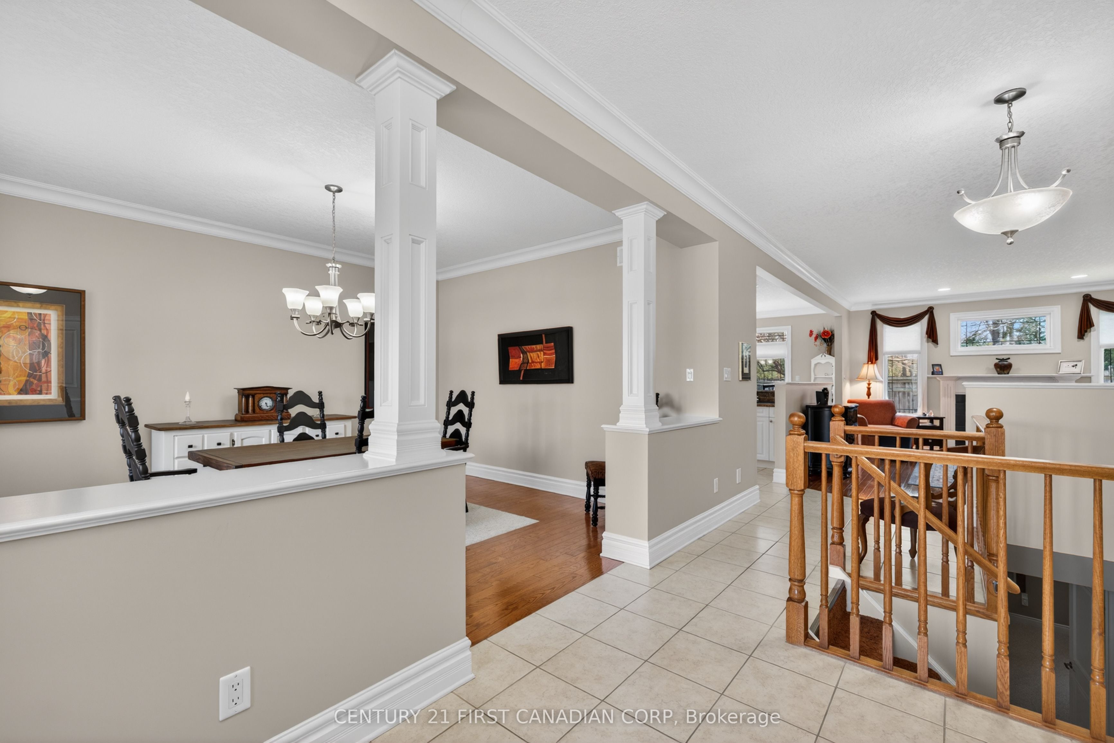
Welcome to the Residence of Stonebrook. This amazing one floor home is located in one of the best vacant land condominiums in the city. This 1+2 bedroom, 3 bath bungalow has over 2500 square feet of finished living space in this well run condominium complex. The open concept main floor is ideal for entertaining and boasts a large kitchen with ample counter and storage space including a walk-in pantry, large dining room, family room with gas fireplace and plenty of natural light. The lower level has been designed to accommodate when the grandkids come for a visit and has two large bedrooms, a huge great room with gas fireplace, and a renovated three piece bath. The backyard has amazing privacy while relaxing on your large deck. If you are looking for a quiet and peaceful community away from busy roads and the hustle and bustle then this one is for you. The condo fee is $350 a month and includes ground maintenance throughout, property management, insurance, snow removal right to your front door, sprinkler system and a beautiful common area of four ponds and streams that is enjoyed by all. Other features include easy access to the Uplands Trail, close to shopping, hospitals, and schools.
Property Information
Building Details
Features & Amenities
Financials & Fees
Inclusions & Exclusions
Existing Fridge, Stove, Dishwasher, Washer, Dryer, Garage Door opener and remotes, central vac and attachments, two bar stools on main floor, window coverings.
Location
Similar Properties
View More
Source: Toronto Regional Real Estate Board (TRREB), via PropTx Innovations Inc.
The data relating to real estate on this website comes in part from the MLS® data feed of PropTx Innovations Inc. The information is deemed reliable but is not guaranteed accurate by PropTx.
The information provided herein must only be used by consumers that have a bona fide interest in the purchase, sale or lease of real estate and may not be used for any commercial purpose or any other purpose.
© 2026 PropTx Innovations Inc. All rights reserved. MLS®, REALTOR® and the associated logos are owned or controlled by The Canadian Real Estate Association (CREA).