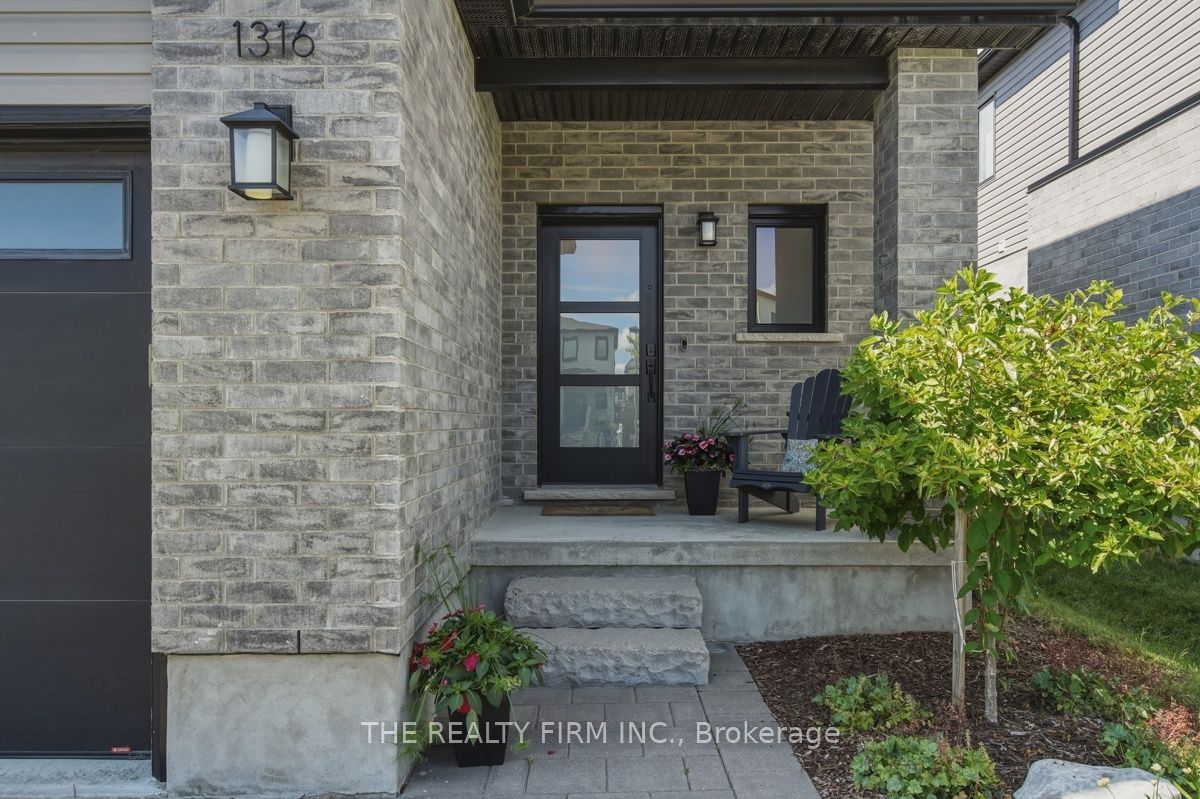
1316 Twilite Boulevard
About This Home
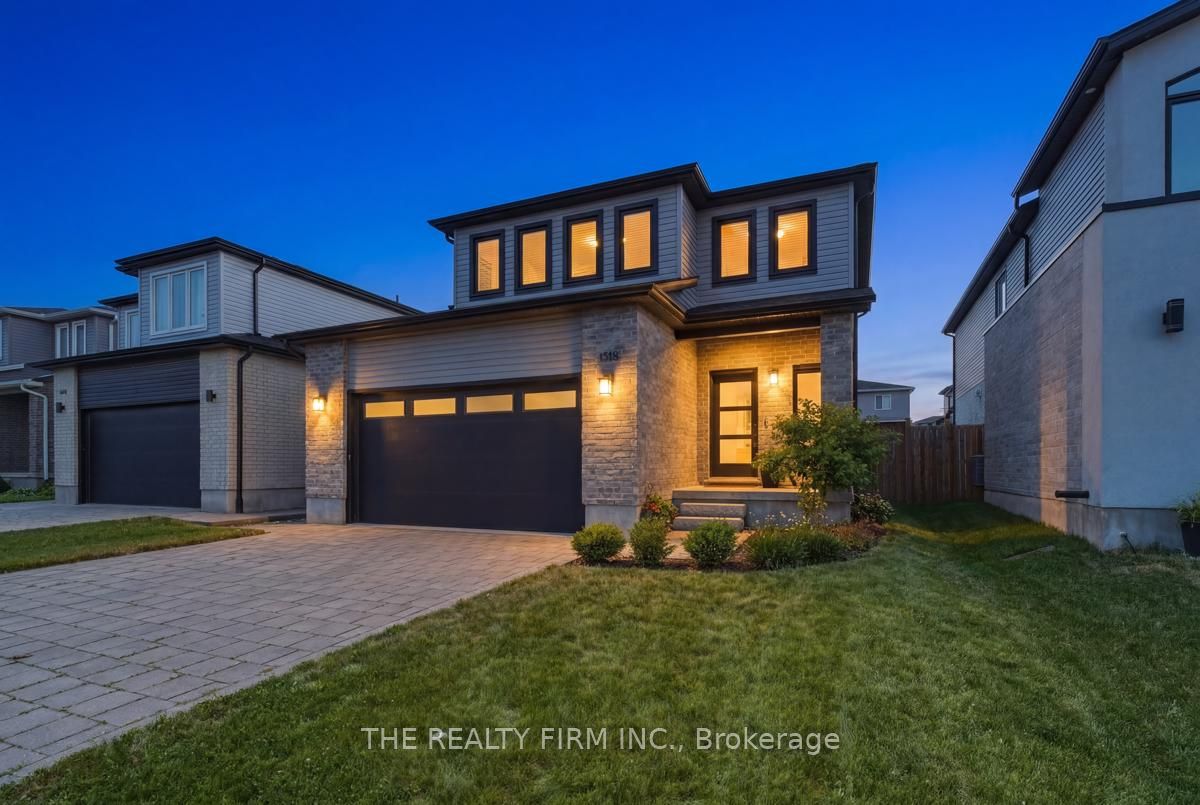
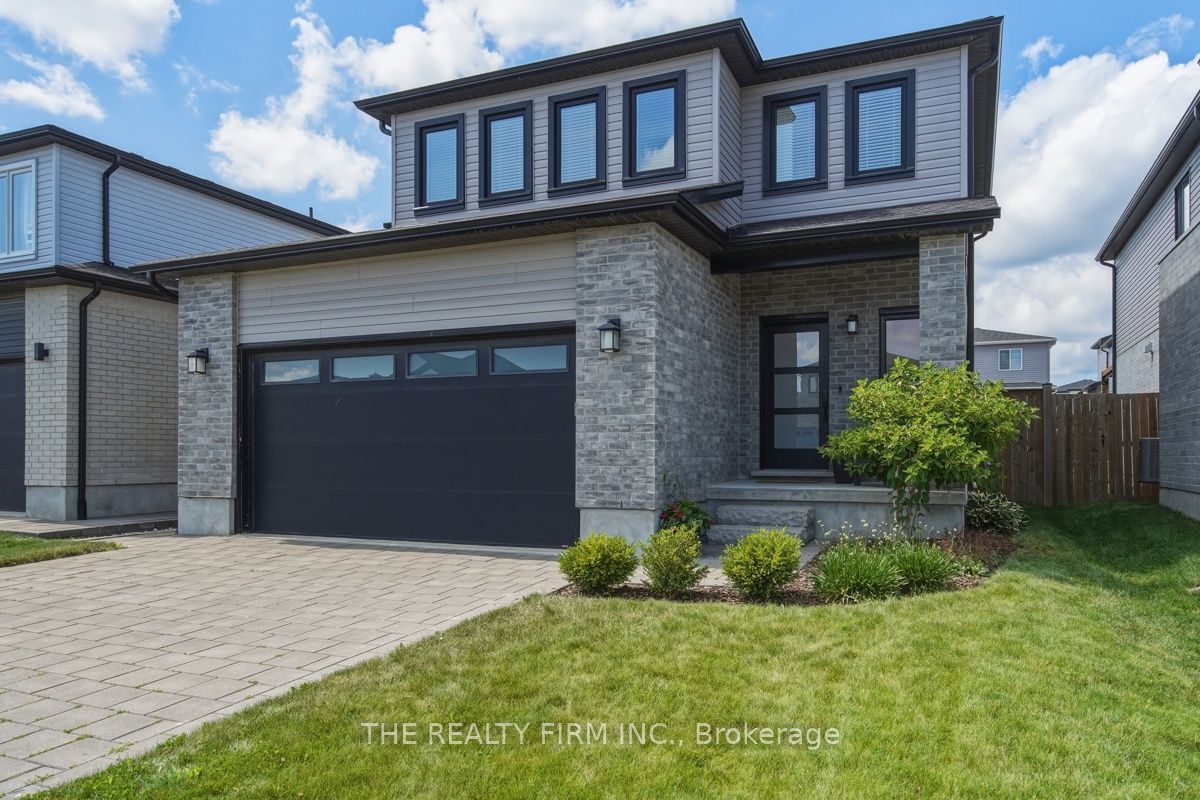
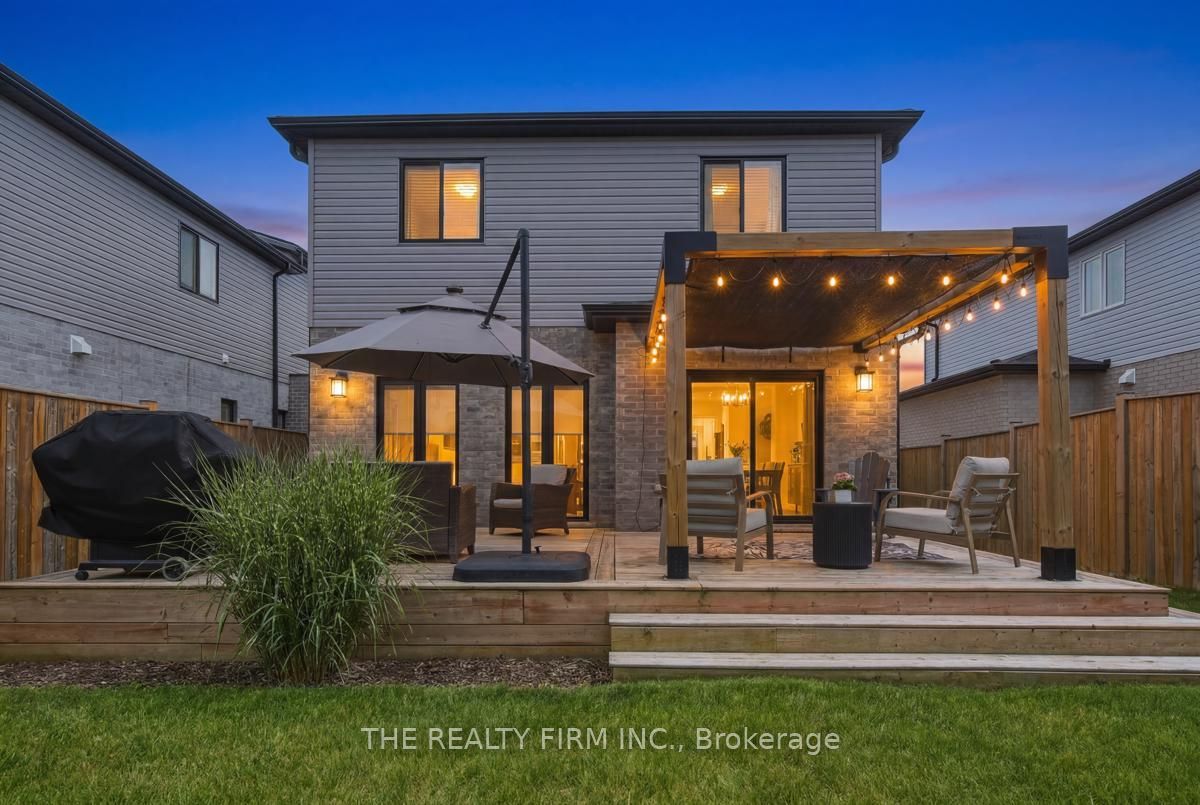
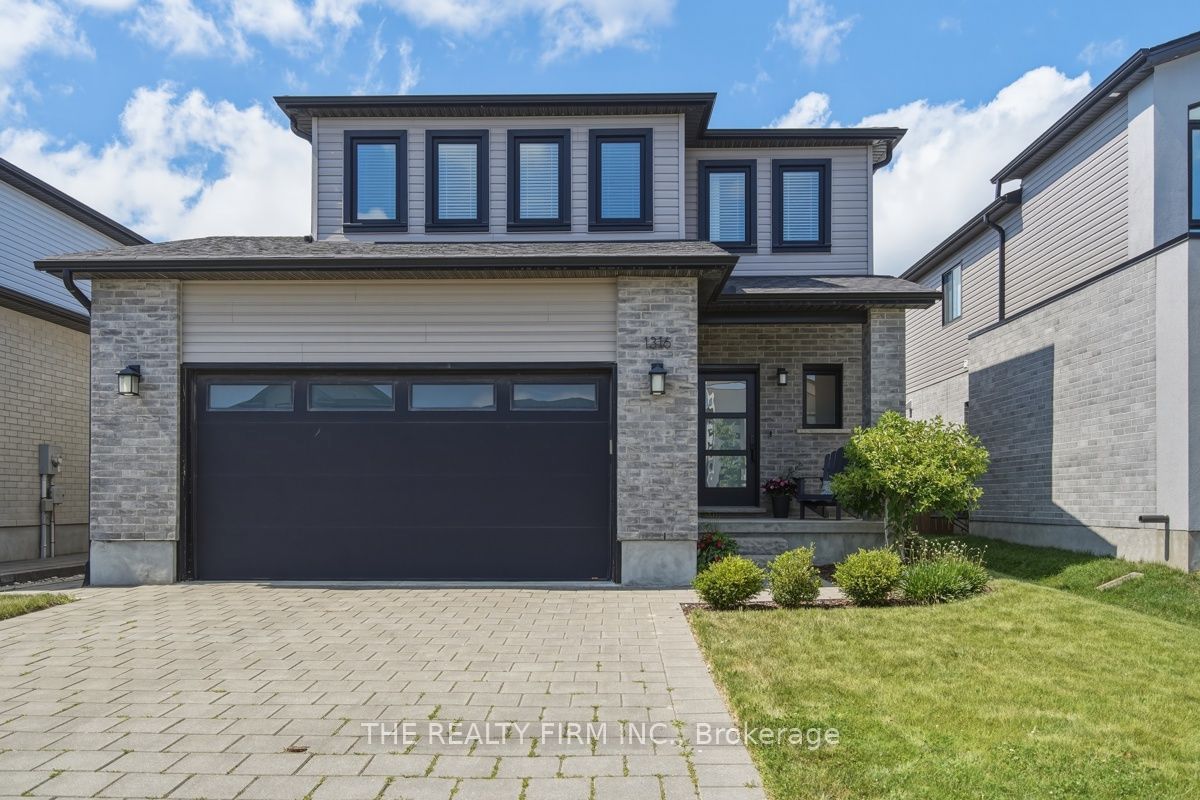
Stunning 2-storey home in the highly desirable Foxfield neighbourhood of north London. Built and upgraded with many special touches, this bright, open-concept home features high ceilings and large windows throughout the main floor. The kitchen boasts beautiful quartz counters and island and a pocket door leading to a spacious pantry with additional cupboards and counter space and also the mudroom area that provides direct access to the double-car garage. The eating area opens to a large deck with pergola overlooking the fully fenced backyard. Upstairs you'll find three generous bedrooms. The primary suite includes a striking feature wall, a large walk-in closet, and a luxurious 4-piece ensuite with tiled finishes. The added convivence of having your laundry area on this floor is priceless and a second 4-piece family bathroom completes the upper level. The fully finished basement offers a family room with feature wall and fireplace, a versatile work/play area, a full bathroom with tiled shower, and a large storage/utility room with potential to easily add a fourth bedroom. Nearly 2,000 sq ft above grade plus finished basement, 3 bedrooms, 3.5 bathrooms, and a 112-ft deep lot that is ideally located near top schools, excellent shopping, parks, and green space. A must-see home!
Property Information
Building Details
Features & Amenities
Financials & Fees
Inclusions & Exclusions
Fridge, Stove, Dishwasher, Microwave, Washer, Dryer, TV Bracket
Tire Racks in Garage, Shelves in 2nd Bedroom and Basement, TV
Location
Similar Properties
View More
Source: Toronto Regional Real Estate Board (TRREB), via PropTx Innovations Inc.
The data relating to real estate on this website comes in part from the MLS® data feed of PropTx Innovations Inc. The information is deemed reliable but is not guaranteed accurate by PropTx.
The information provided herein must only be used by consumers that have a bona fide interest in the purchase, sale or lease of real estate and may not be used for any commercial purpose or any other purpose.
© 2026 PropTx Innovations Inc. All rights reserved. MLS®, REALTOR® and the associated logos are owned or controlled by The Canadian Real Estate Association (CREA).