62 Fall Fair Way
About This Home
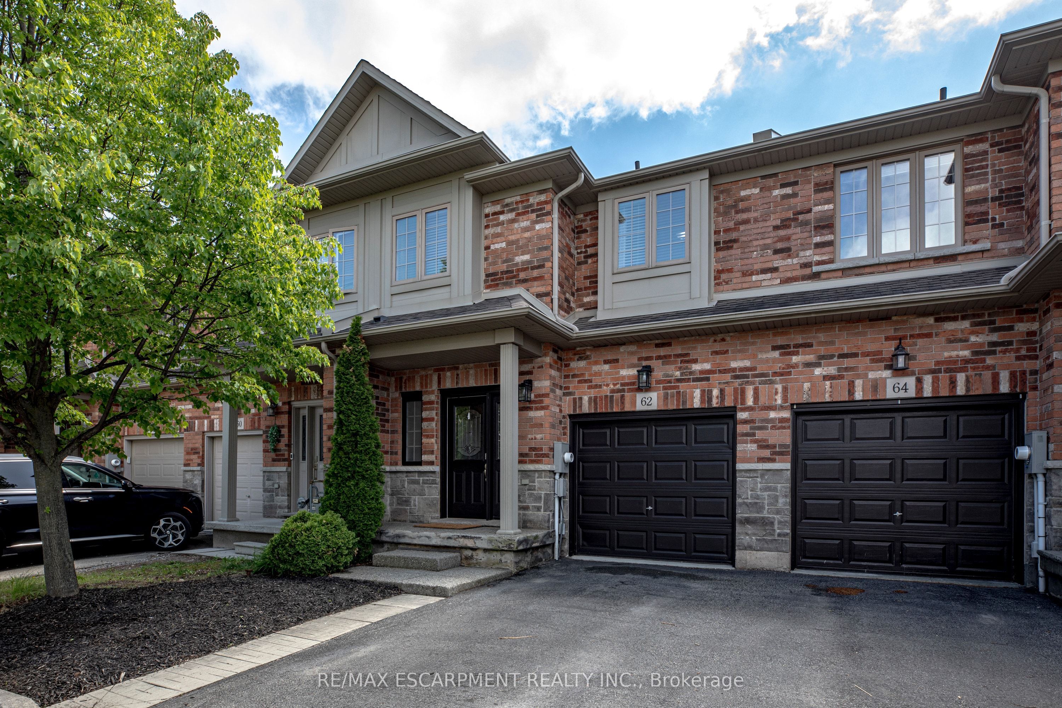
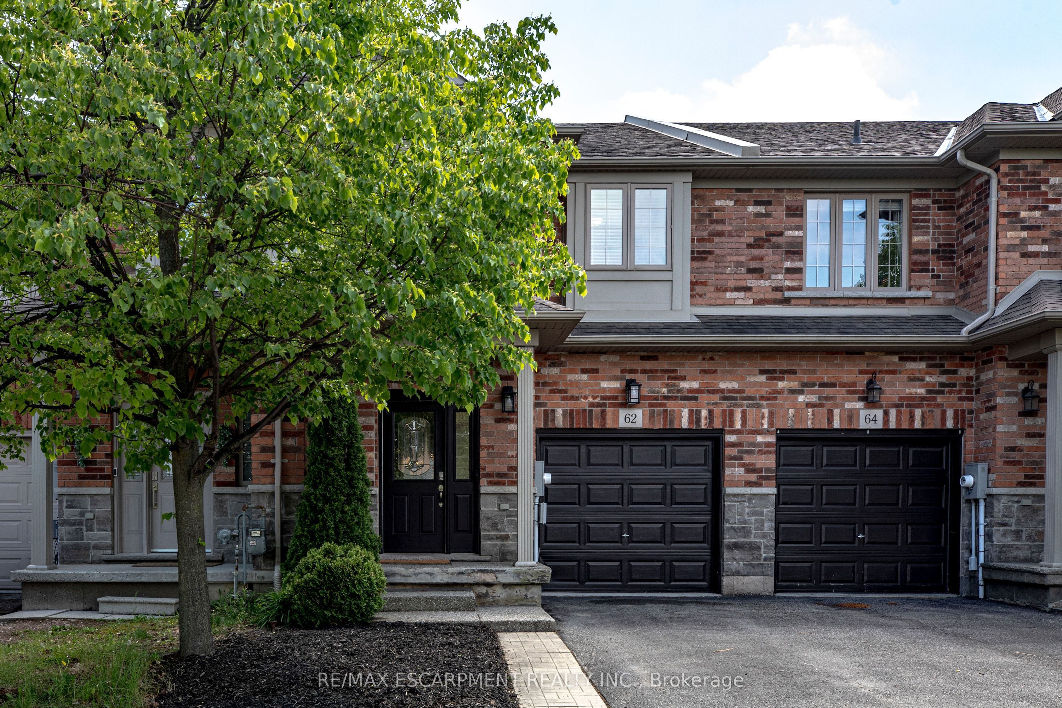
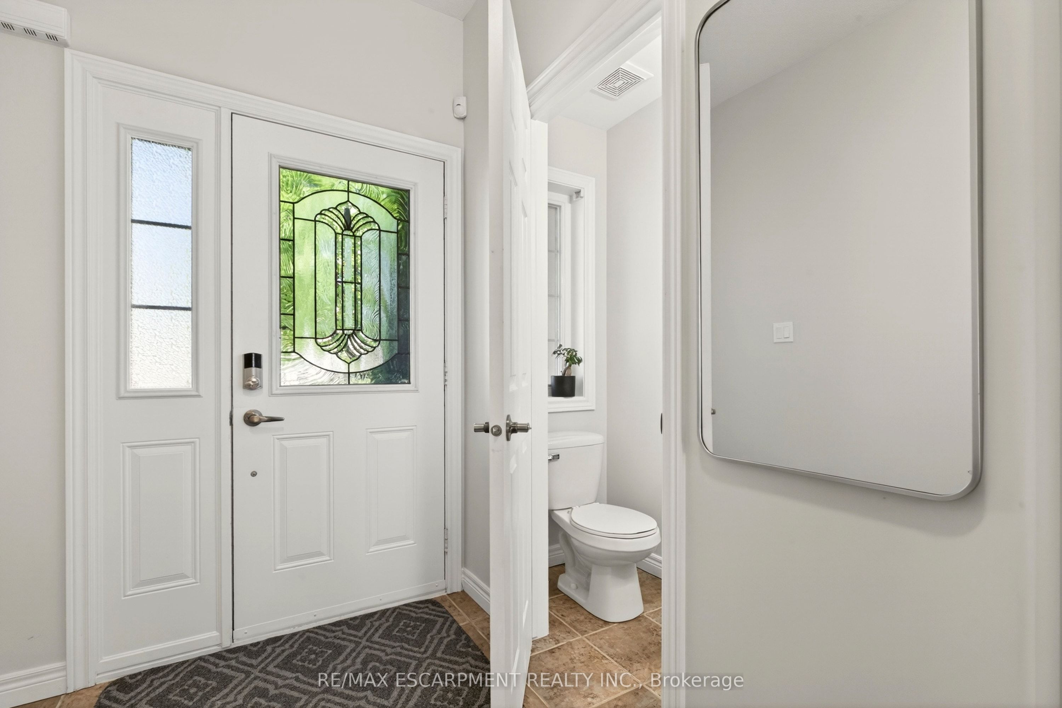
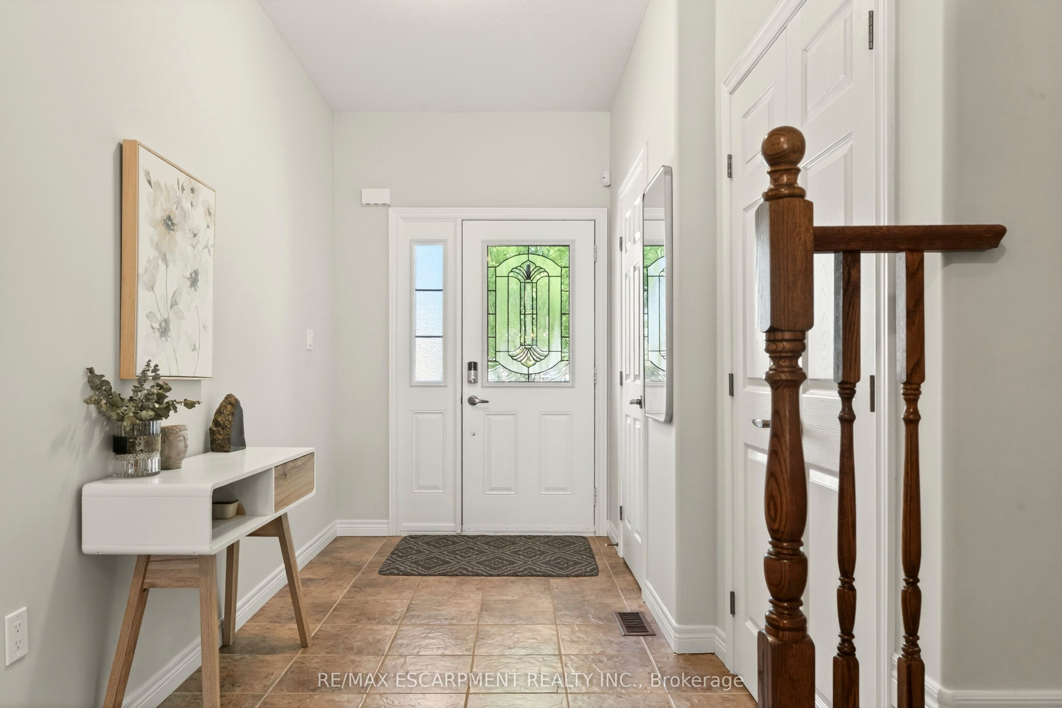
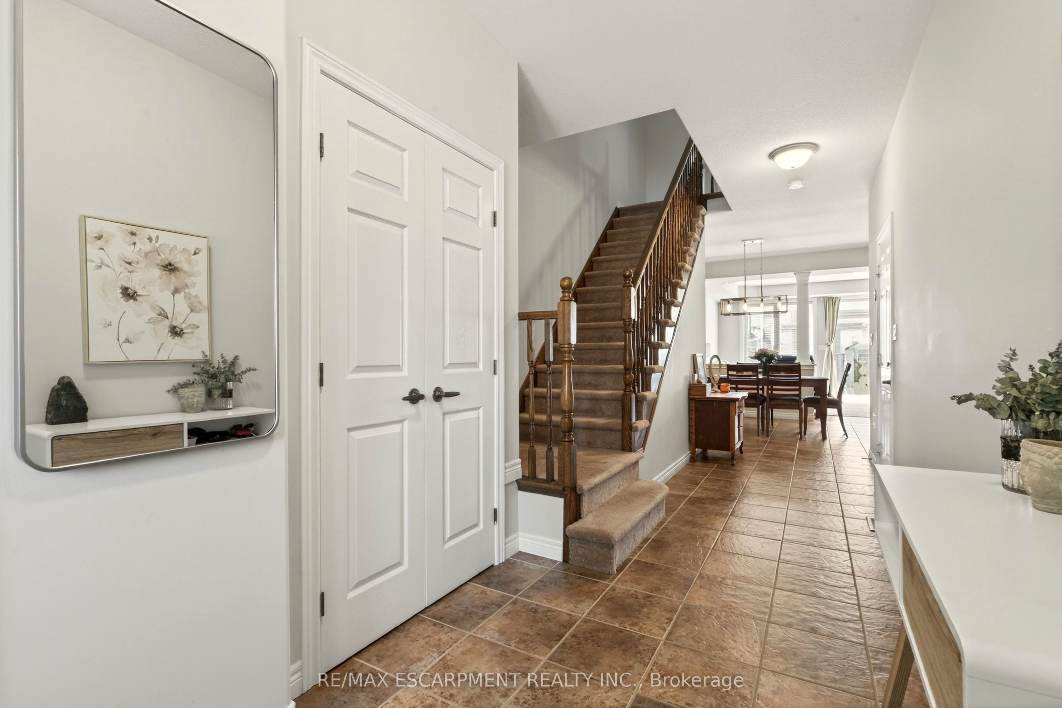
Rarely does a townhome offer this much space, flexibility, and such a thoughtful layout. With 3 bedrooms plus an upper-level den, 4 bathrooms, and a finished basement, this home lives larger than expected and delivers the function today's families are hoping to find. Nestled in the charming, family-friendly community of Binbrook, this beautifully maintained townhome blends comfort, style, and convenience. The openconcept main floor is warm and inviting, with an easy flow for daily living and entertaining. The spacious family room is anchored by a cozy gas fireplace, while the dining room creates comfortable open-concept living for any size family. A fully fenced large backyard extends the living space outdoors, offering plenty of room to enjoy, along with a shed for extra storage. Upstairs, the generous primary retreat welcomes you with double-door entry, a massive walk-in closet, and a 3-piece ensuite. Two additional bedrooms are well-sized, while the upper-level den adds rare flexibility as a nursery, office, or quiet retreat. The finished basement with 2-piece bathroom adds more room to live, work, and play, with a comfortable rec room for movie nights and a laundry room with plenty of additional storage. Perfectly situated within walking distance to parks, shopping, restaurants, and everyday amenities, this exceptional Binbrook home offers the ideal balance of suburban comfort, thoughtful design, and turnkey convenience in a community families love to call home.
Property Information
Building Details
Features & Amenities
Financials & Fees
Location
Similar Properties
View More
Source: Toronto Regional Real Estate Board (TRREB), via PropTx Innovations Inc.
The data relating to real estate on this website comes in part from the MLS® data feed of PropTx Innovations Inc. The information is deemed reliable but is not guaranteed accurate by PropTx.
The information provided herein must only be used by consumers that have a bona fide interest in the purchase, sale or lease of real estate and may not be used for any commercial purpose or any other purpose.
© 2026 PropTx Innovations Inc. All rights reserved. MLS®, REALTOR® and the associated logos are owned or controlled by The Canadian Real Estate Association (CREA).