42 Forchuk Crescent
About This Home
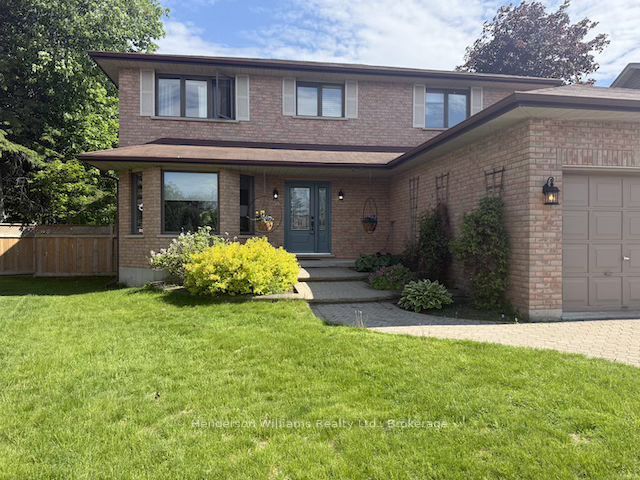
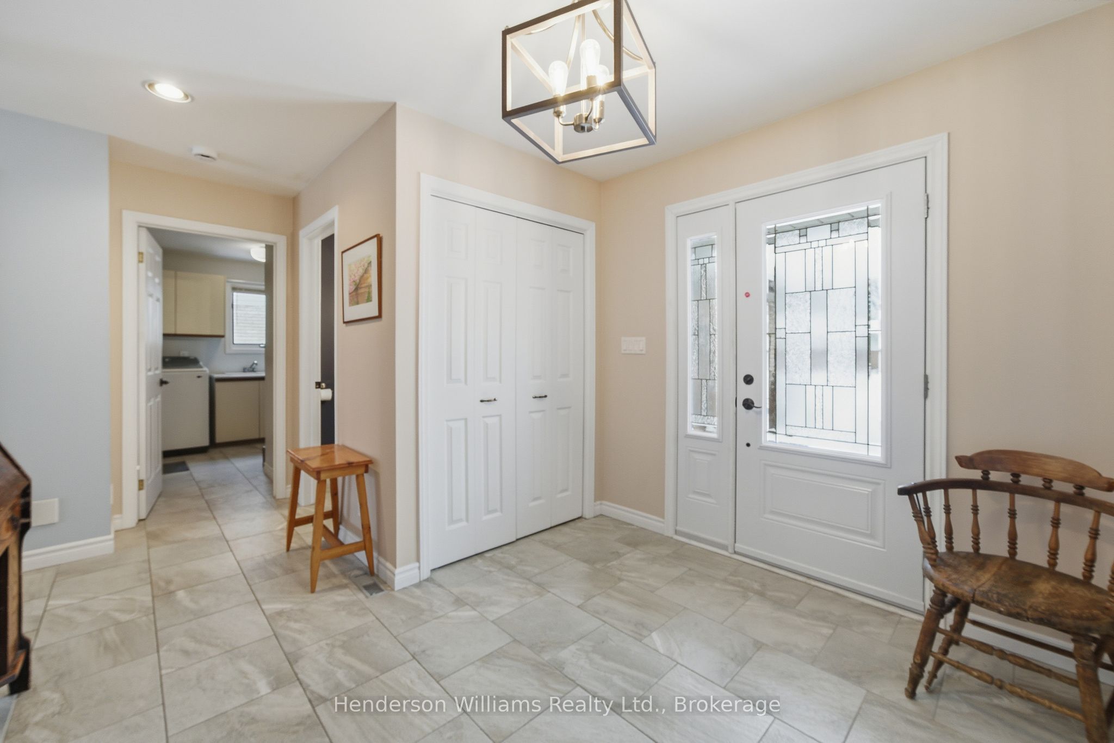
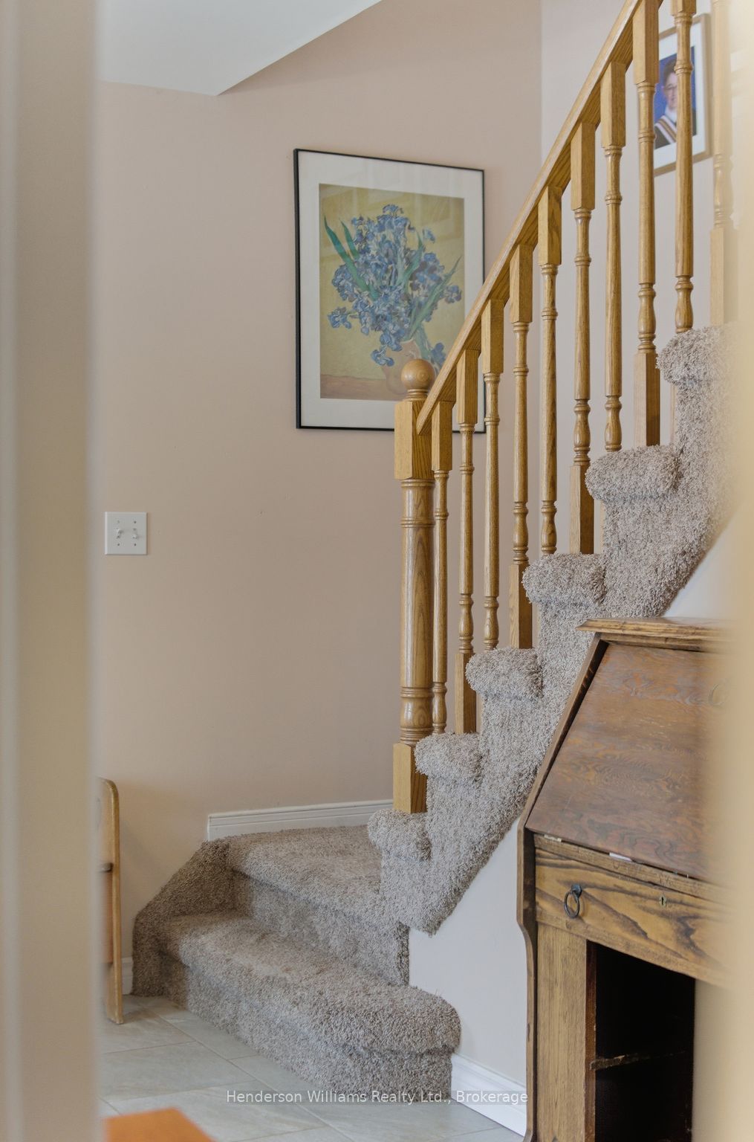
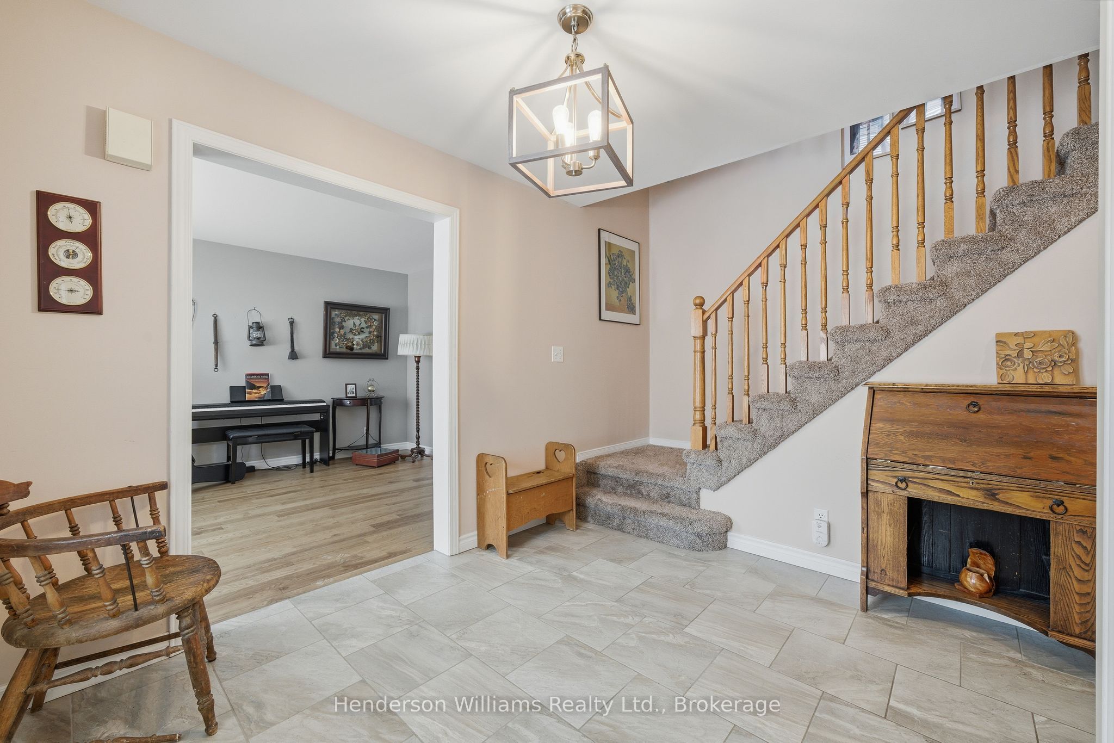
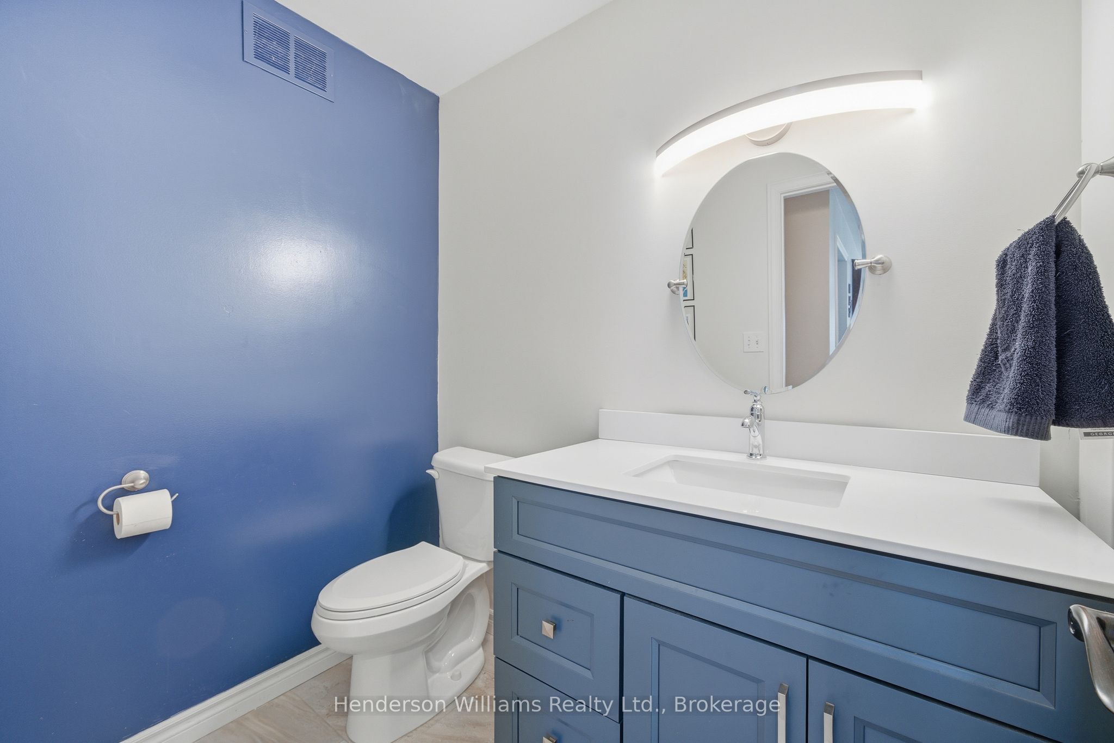
MOTIVATED SELLER. Nestled on a quiet crescent, this all-brick, 5-bedroom, 4-bath home offers move-in-ready residence designed for comfortable family living or multi-generational. The main level welcomes you with a cozy family room featuring a gas fireplace with new mantle & hearth. Large expanses of natural light spill into the eat-in kitchen, which overlooks the private backyard through expansive windows. Upgrades include granite countertop, a stylish backsplash, and a modern sink along with updated appliances-refrigerator, stove, and dishwasher. Adjacent to the kitchen, you'll find a bright formal dining area and living room that provides for those special occasions. The main floor also features a practical laundry room and mud room off of the attached garage and a powder room with updated vanity. The upper level offers 4 bedrooms and a 4 piece main bath with a new vanity and a 5 piece ensuite off of the primary bedroom. The lower level expands your living space with a finished basement that includes a 5th bedroom, a versatile den, and a large recreation room and a 3 piece bath PLUS there is an abundance of storage space. Outdoor living is a breeze with a brand-new deck featuring a pergola and a fenced backyard which provides privacy and a safe play area for children and pets. A 2 car attached garage plus generous off-street parking makes daily life convenient, even for larger households.
Property Information
Building Details
Features & Amenities
Financials & Fees
Inclusions & Exclusions
Refrigerator, Stove, Washer, Dryer, Central Vac, Window Blinds, Couch in Rec Room
Window Curtains
Location
Similar Properties
View More
Source: Toronto Regional Real Estate Board (TRREB), via PropTx Innovations Inc.
The data relating to real estate on this website comes in part from the MLS® data feed of PropTx Innovations Inc. The information is deemed reliable but is not guaranteed accurate by PropTx.
The information provided herein must only be used by consumers that have a bona fide interest in the purchase, sale or lease of real estate and may not be used for any commercial purpose or any other purpose.
© 2026 PropTx Innovations Inc. All rights reserved. MLS®, REALTOR® and the associated logos are owned or controlled by The Canadian Real Estate Association (CREA).