42 Forchuk Crescent
房源介绍
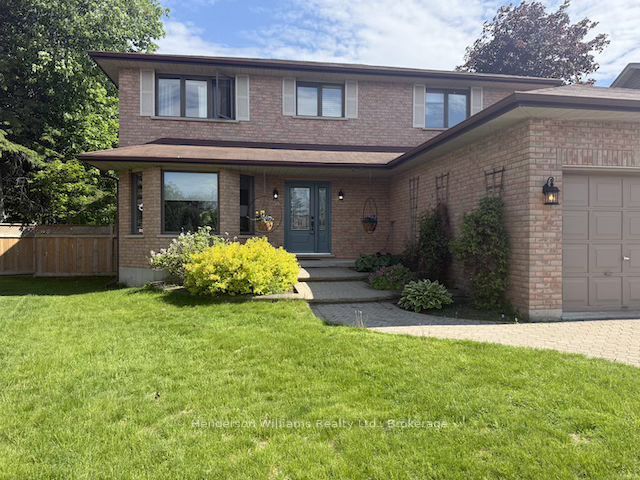
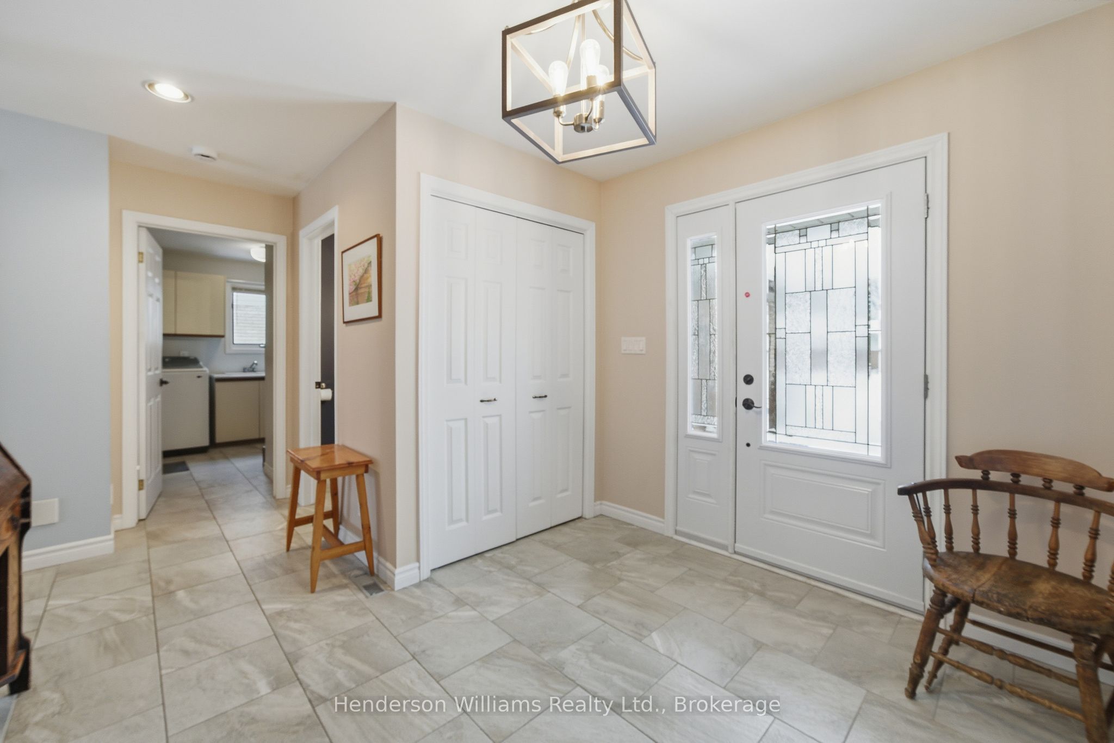
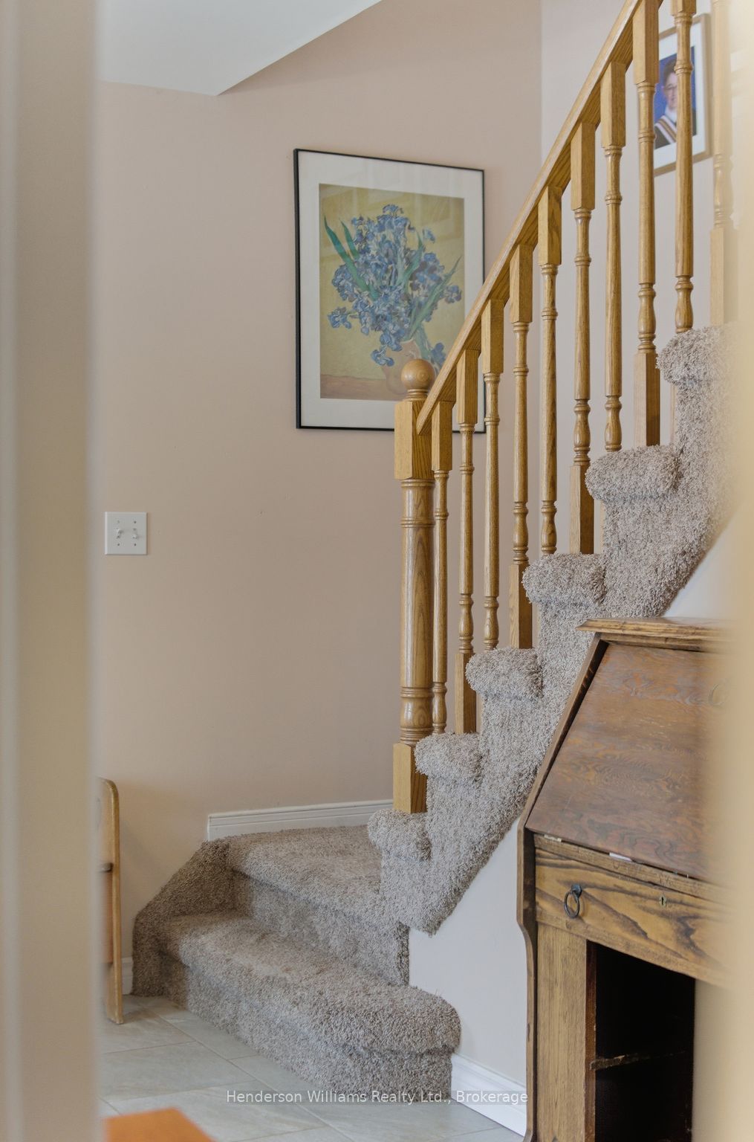
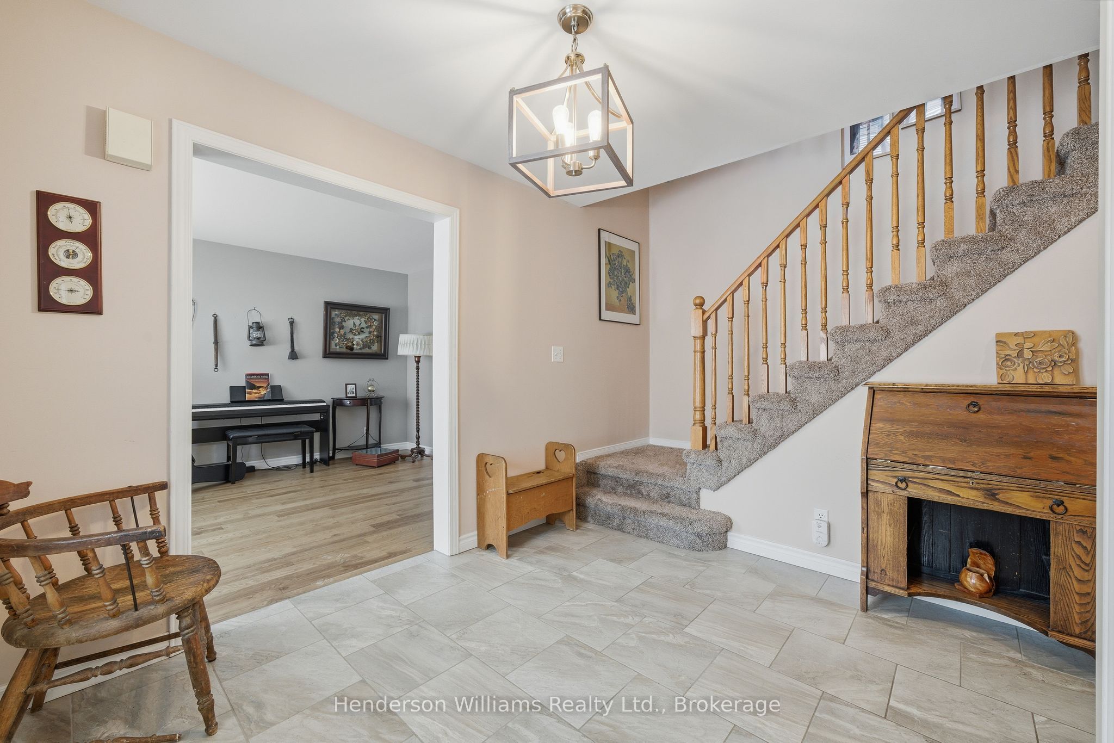
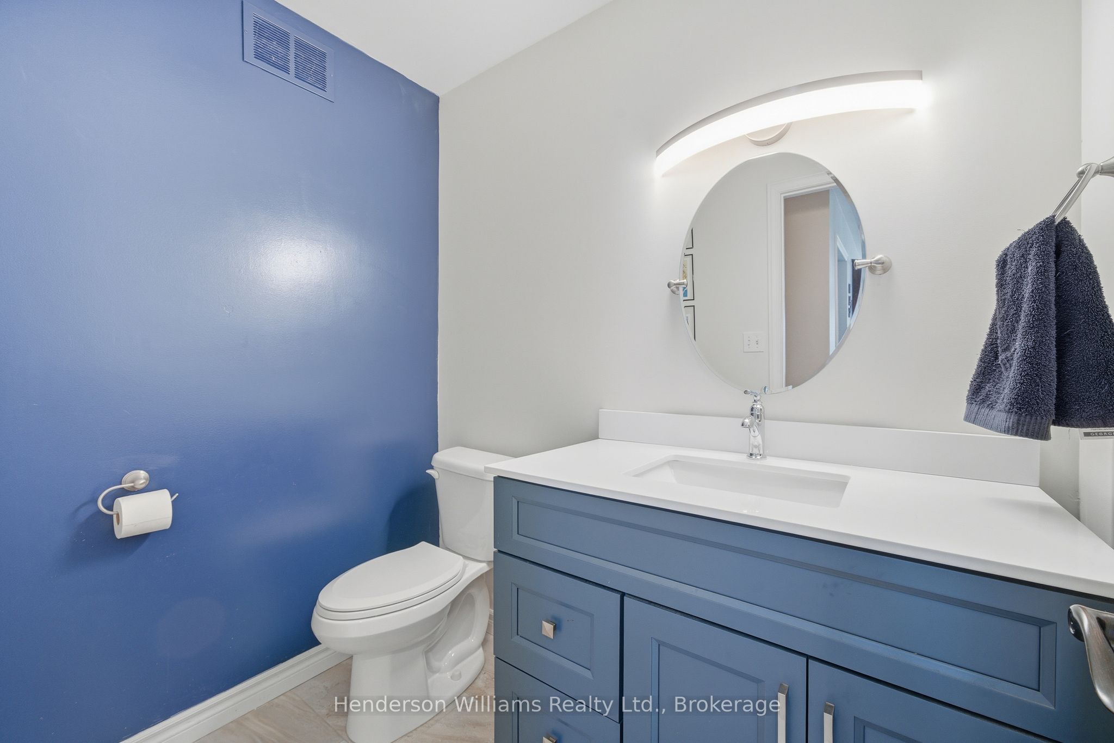
MOTIVATED SELLER. Nestled on a quiet crescent, this all-brick, 5-bedroom, 4-bath home offers move-in-ready residence designed for comfortable family living or multi-generational. The main level welcomes you with a cozy family room featuring a gas fireplace with new mantle & hearth. Large expanses of natural light spill into the eat-in kitchen, which overlooks the private backyard through expansive windows. Upgrades include granite countertop, a stylish backsplash, and a modern sink along with updated appliances-refrigerator, stove, and dishwasher. Adjacent to the kitchen, you'll find a bright formal dining area and living room that provides for those special occasions. The main floor also features a practical laundry room and mud room off of the attached garage and a powder room with updated vanity. The upper level offers 4 bedrooms and a 4 piece main bath with a new vanity and a 5 piece ensuite off of the primary bedroom. The lower level expands your living space with a finished basement that includes a 5th bedroom, a versatile den, and a large recreation room and a 3 piece bath PLUS there is an abundance of storage space. Outdoor living is a breeze with a brand-new deck featuring a pergola and a fenced backyard which provides privacy and a safe play area for children and pets. A 2 car attached garage plus generous off-street parking makes daily life convenient, even for larger households.
房源信息
建筑详情
设施与特色
费用信息
包含与不包含
Refrigerator, Stove, Washer, Dryer, Central Vac, Window Blinds, Couch in Rec Room
Window Curtains
位置
相似房源
查看更多
Source: Toronto Regional Real Estate Board (TRREB), via PropTx Innovations Inc.
The data relating to real estate on this website comes in part from the MLS® data feed of PropTx Innovations Inc. The information is deemed reliable but is not guaranteed accurate by PropTx.
The information provided herein must only be used by consumers that have a bona fide interest in the purchase, sale or lease of real estate and may not be used for any commercial purpose or any other purpose.
© 2026 PropTx Innovations Inc. All rights reserved. MLS®, REALTOR® and the associated logos are owned or controlled by The Canadian Real Estate Association (CREA).