937 Lennon Way
About This Home
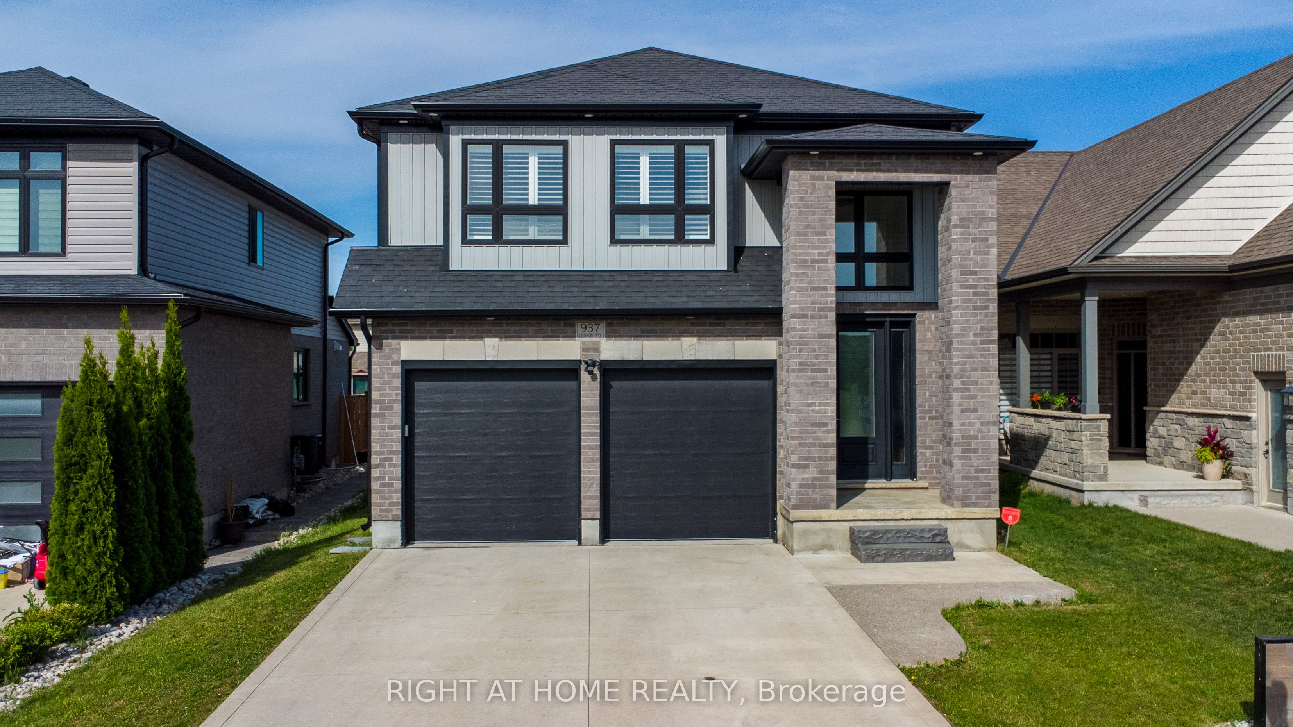
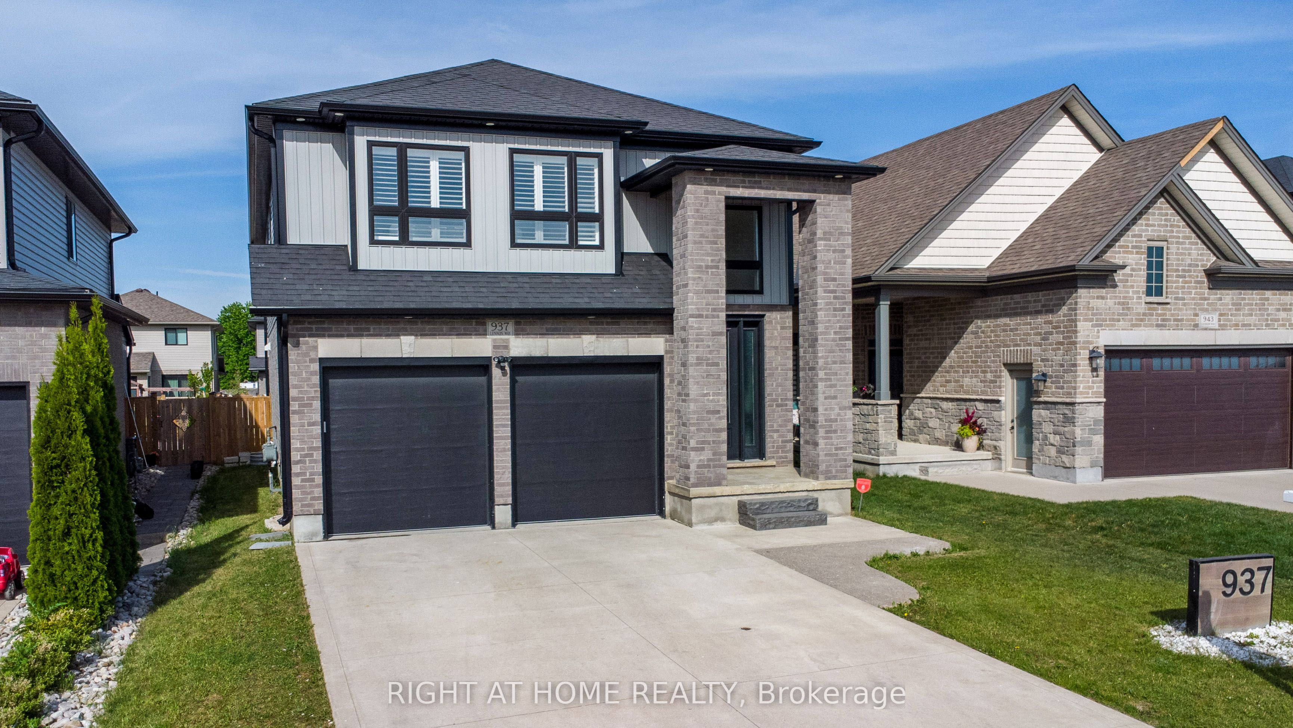
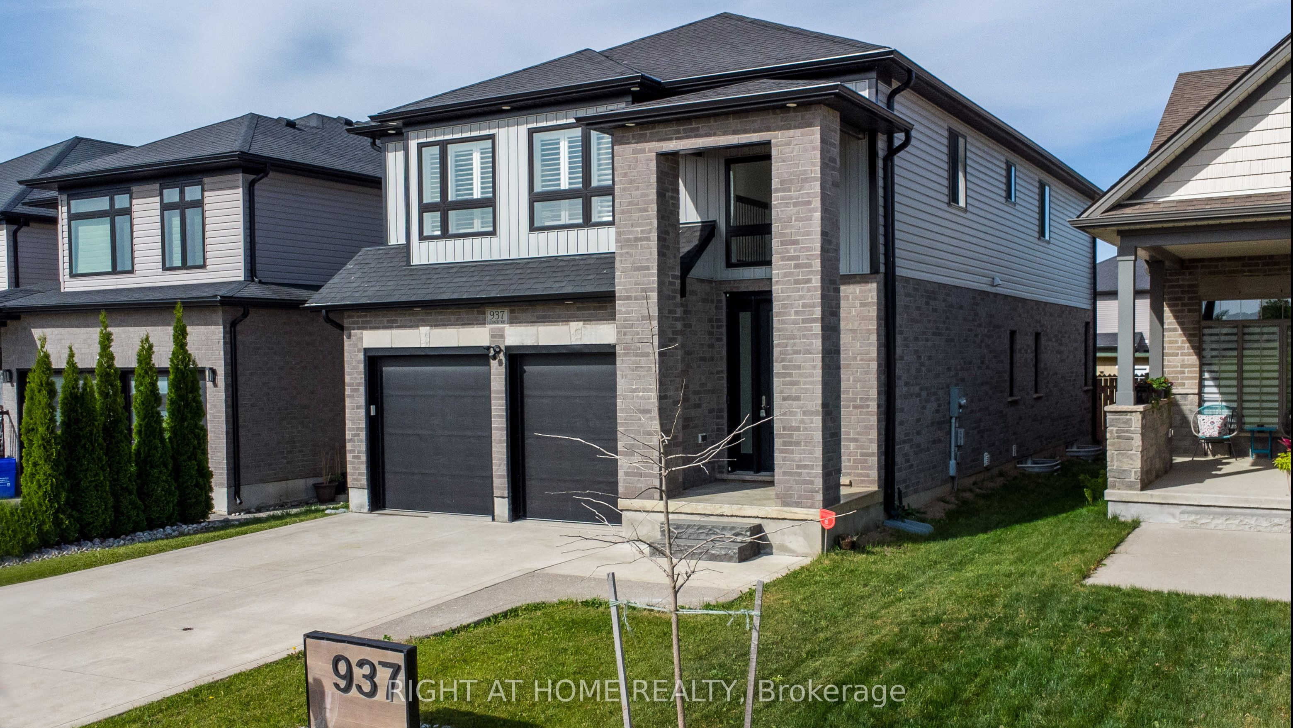
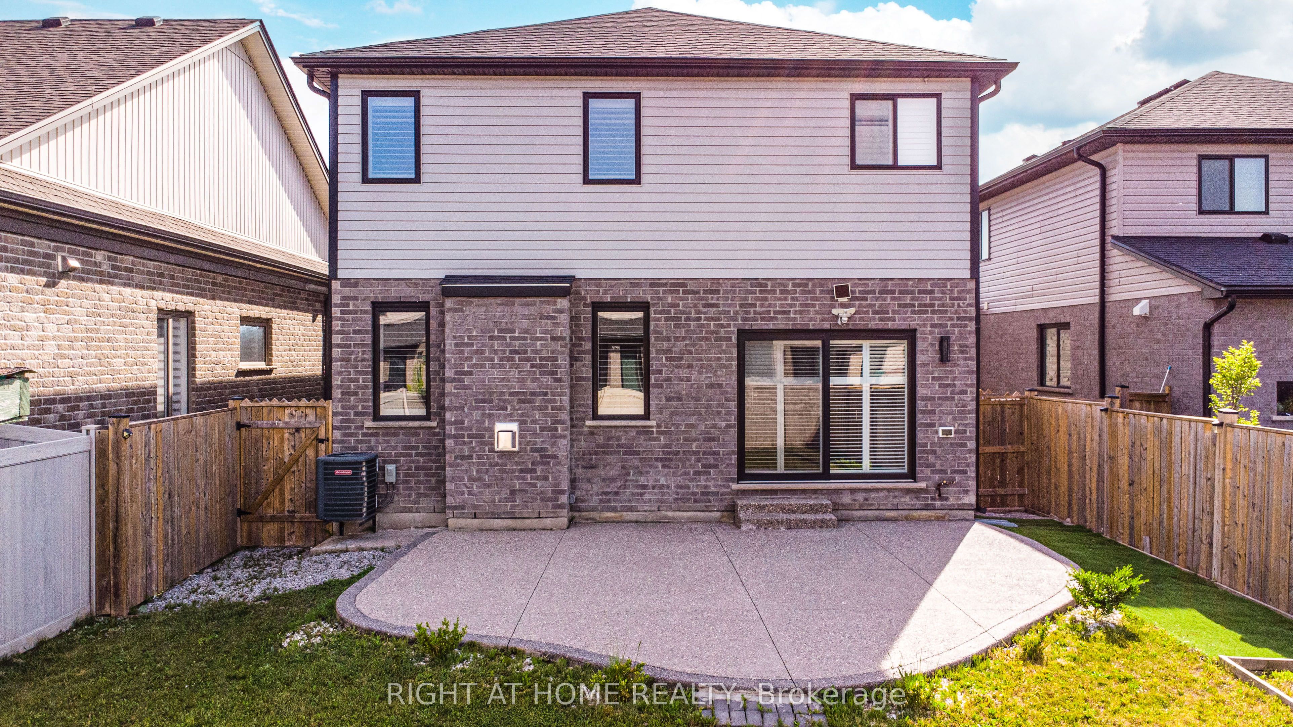
An amazing beauty in North London, now available for sale! Offering over 3,600 sq. ft. of luxurious living space, this park-facing home features a double-car garage, 4-car driveway parking with no sidewalk interference, 4+2 bedrooms, and 4 bathrooms. The main floor showcases 9 ft ceilings, 8 ft doors, a bright family room, elegant dining area, and a chef's kitchen with cooktop, built-in oven, microwave, and pantry. Upstairs offers 4 spacious bedrooms, 2 full bathrooms, and a large 400+ sq. ft. family room perfect for relaxing or entertaining. The finished basement includes 2 bedrooms and 1 full bathroom, ideal for an in-law suite or extra living space. Prime location under 10minutes to Western University and close to major amenities. Perfect for growing families or investors.
Property Information
Building Details
Features & Amenities
Financials & Fees
Inclusions & Exclusions
REFRIGERATOR, COOKTOP, BUILT-IN-OVEN & MICROWAVE, DISHWASHER, WASHER, DRYER, WINDOW COVERINGS.
NONE
Location
Similar Properties
View More
Source: Toronto Regional Real Estate Board (TRREB), via PropTx Innovations Inc.
The data relating to real estate on this website comes in part from the MLS® data feed of PropTx Innovations Inc. The information is deemed reliable but is not guaranteed accurate by PropTx.
The information provided herein must only be used by consumers that have a bona fide interest in the purchase, sale or lease of real estate and may not be used for any commercial purpose or any other purpose.
© 2026 PropTx Innovations Inc. All rights reserved. MLS®, REALTOR® and the associated logos are owned or controlled by The Canadian Real Estate Association (CREA).