1934 Jim Hebb Way
About This Home
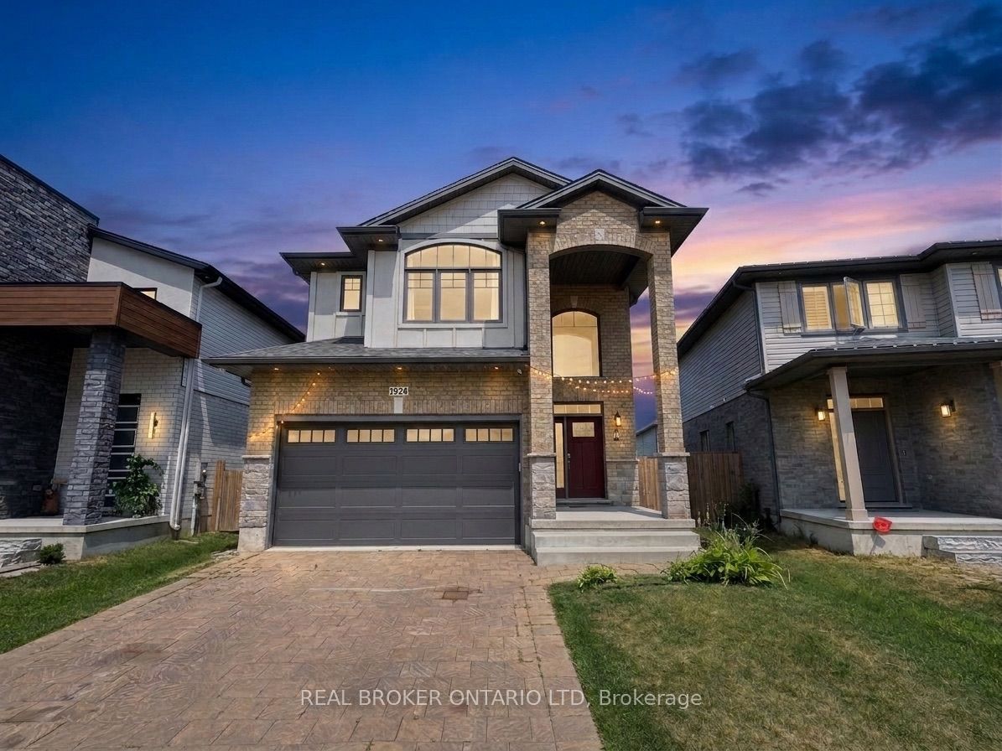
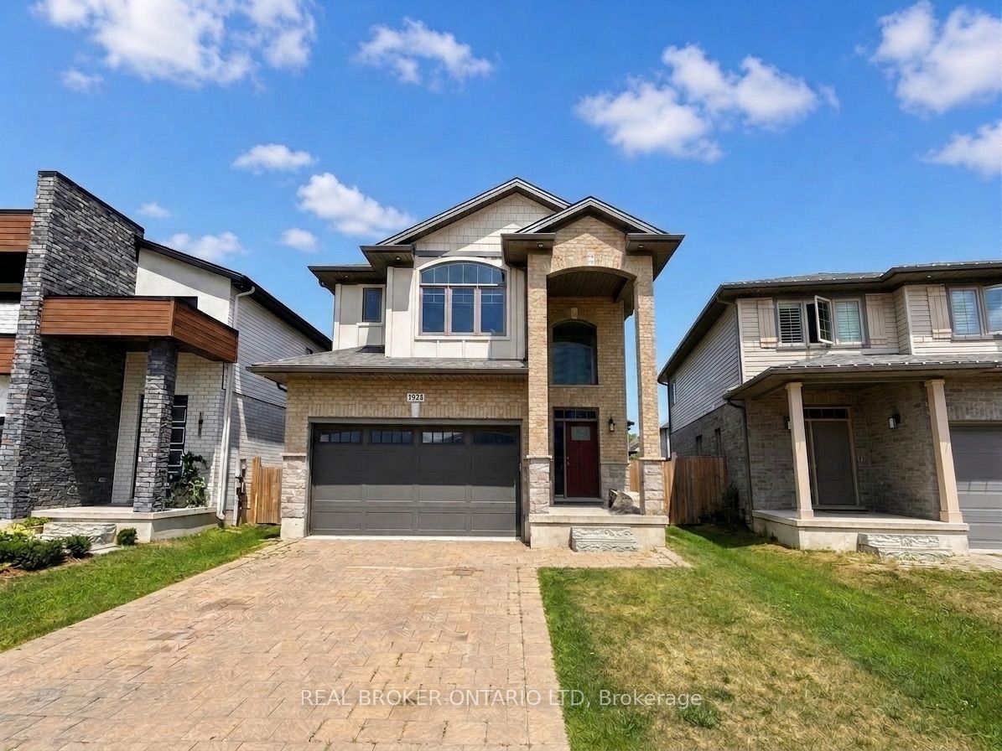
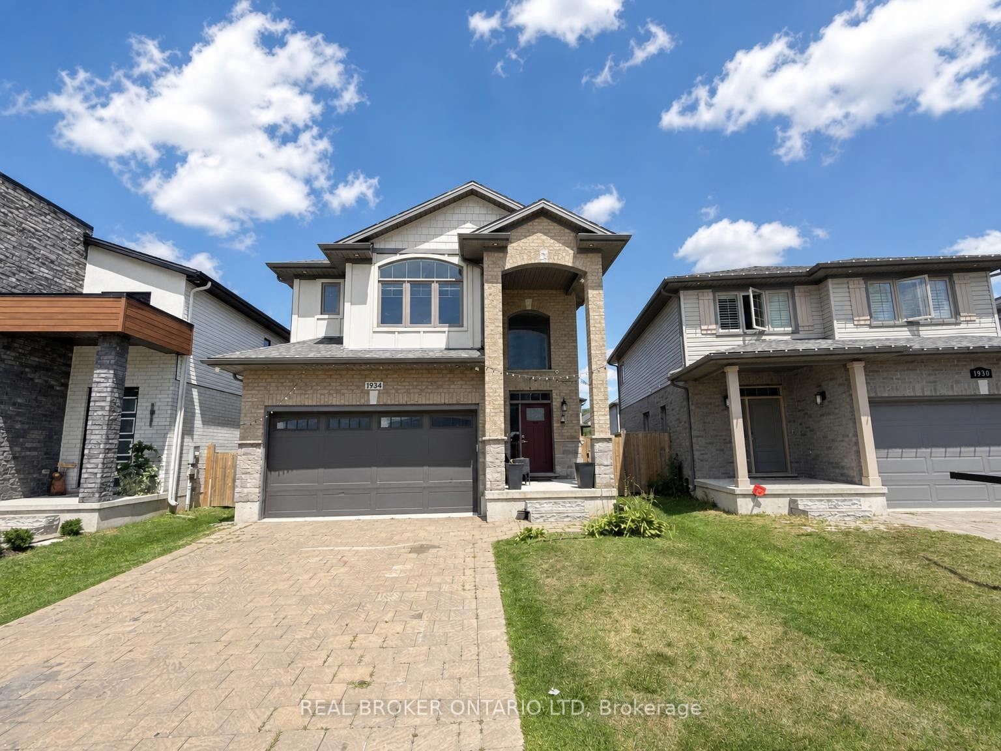
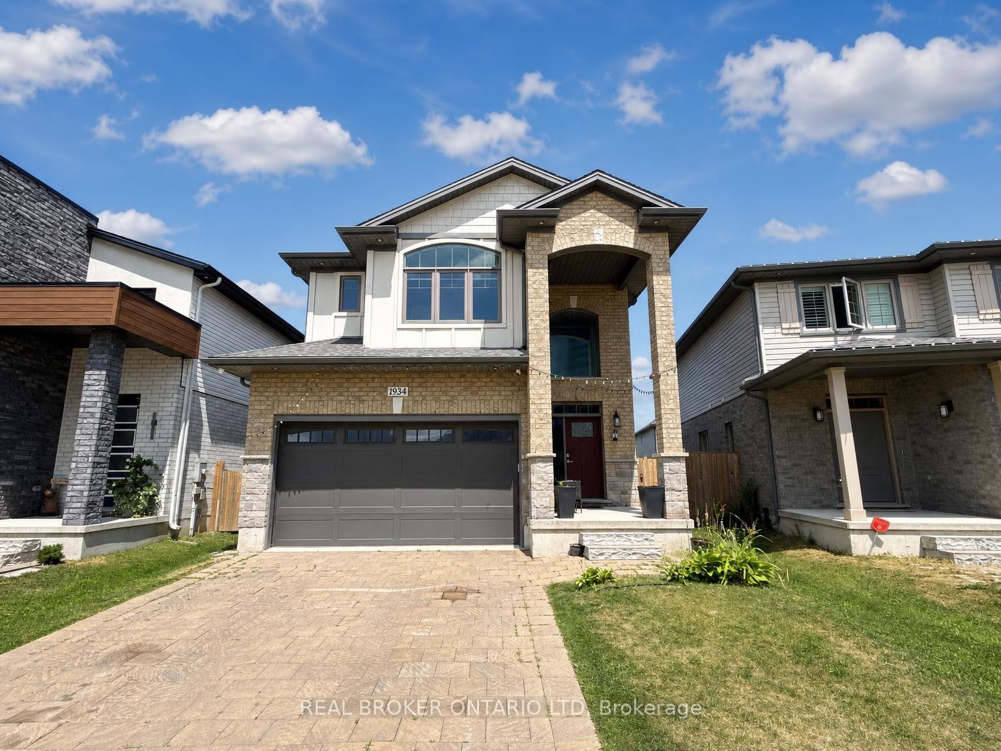
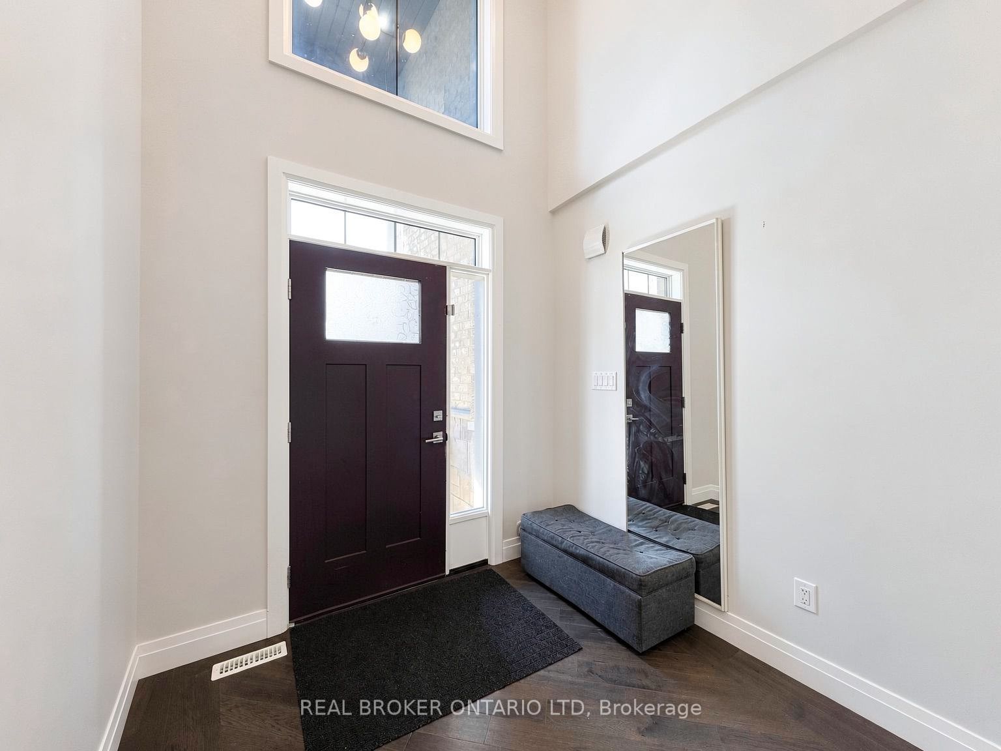
Space, flexibility, and a location that makes everyday life easier-this impressive two-storey home in Fox Hollow offers the perfect combination of comfort, convenience, and multi-generational versatility. Featuring four spacious bedrooms and three full washrooms right on the second level, morning routines for growing families run effortlessly, while the main floor offers a bright open-concept layout, a convenient powder room, dedicated laundry, and patio doors leading to a sunlit, east-facing backyard. The fully finished two-bedroom lower-level in-law suite boasts impressive 9-foot ceilings providing incredible extra living space, and already includes pre-existing washer and dryer hookups, making it simple to add a second laundry setup whenever needed. Complete with a double car garage, 2 car parking on the driveway, and an unbeatable location minutes to Western University & University Hospital, top-rated schools, parks, trails, Walmart, RONA, and everyday amenities, this home is built to adapt to your family's needs for years to come.
Property Information
Building Details
Features & Amenities
Financials & Fees
Inclusions & Exclusions
Washer, Dryer, Dishwasher, Refrigerator, Gas Range, Blinds
Location
Similar Properties
View More
Source: Toronto Regional Real Estate Board (TRREB), via PropTx Innovations Inc.
The data relating to real estate on this website comes in part from the MLS® data feed of PropTx Innovations Inc. The information is deemed reliable but is not guaranteed accurate by PropTx.
The information provided herein must only be used by consumers that have a bona fide interest in the purchase, sale or lease of real estate and may not be used for any commercial purpose or any other purpose.
© 2026 PropTx Innovations Inc. All rights reserved. MLS®, REALTOR® and the associated logos are owned or controlled by The Canadian Real Estate Association (CREA).