115 Howard Road
About This Home
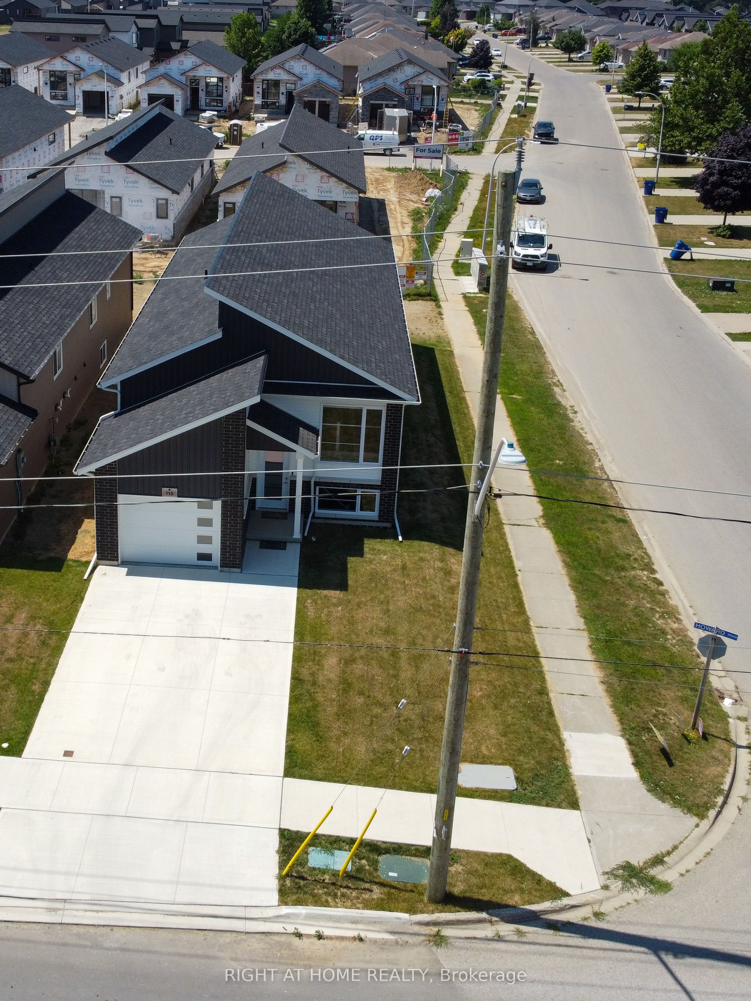
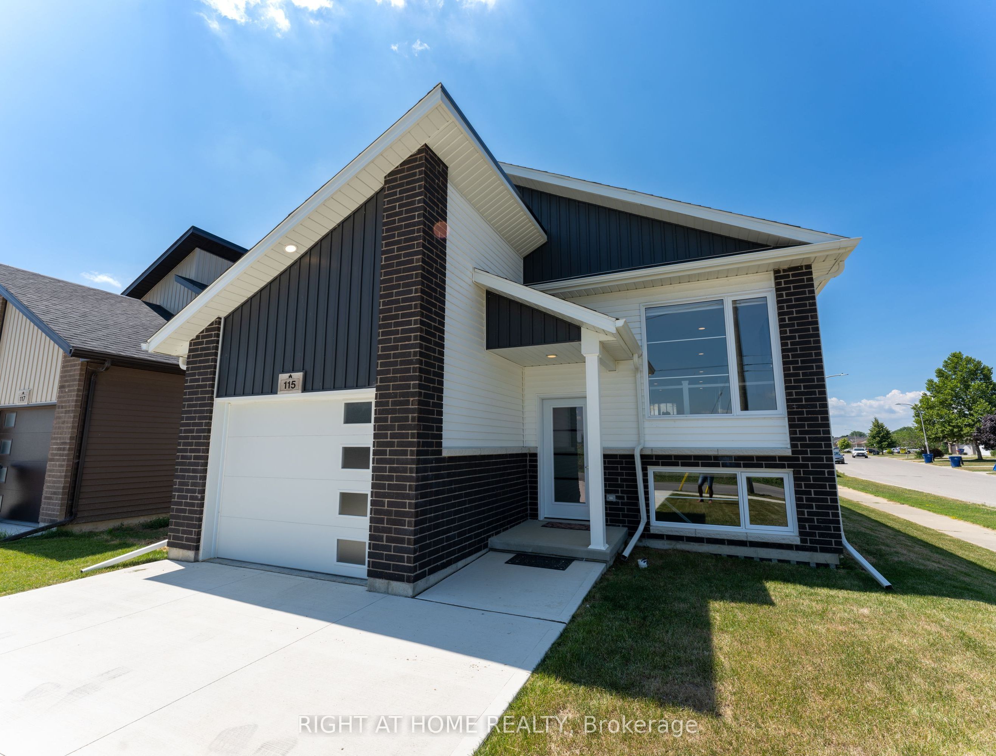
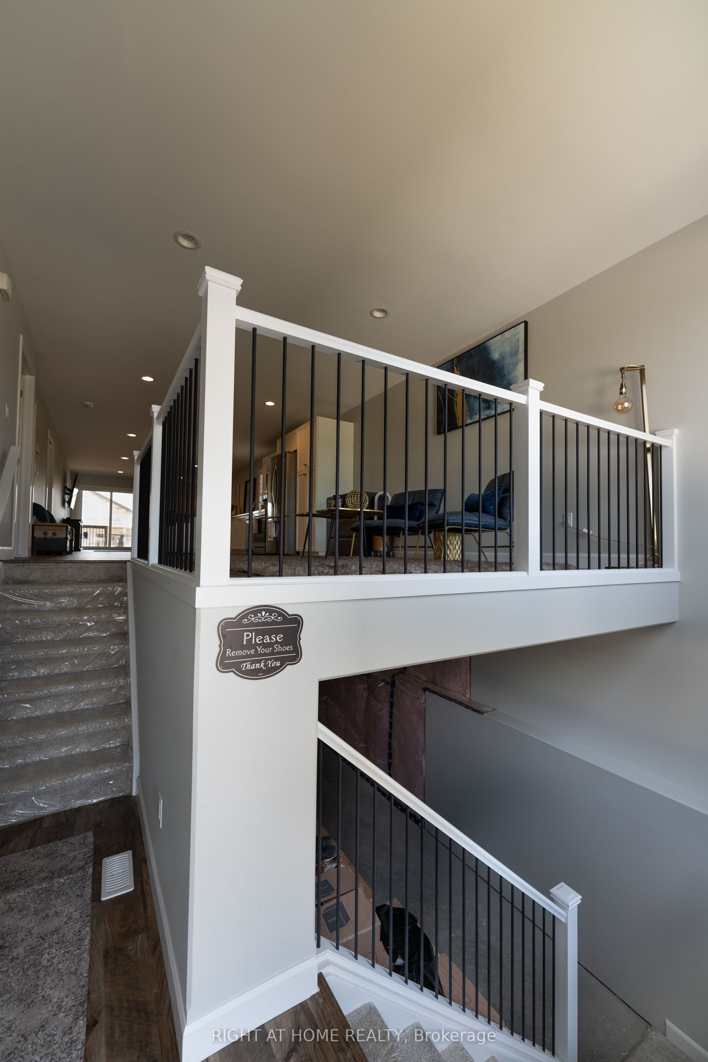
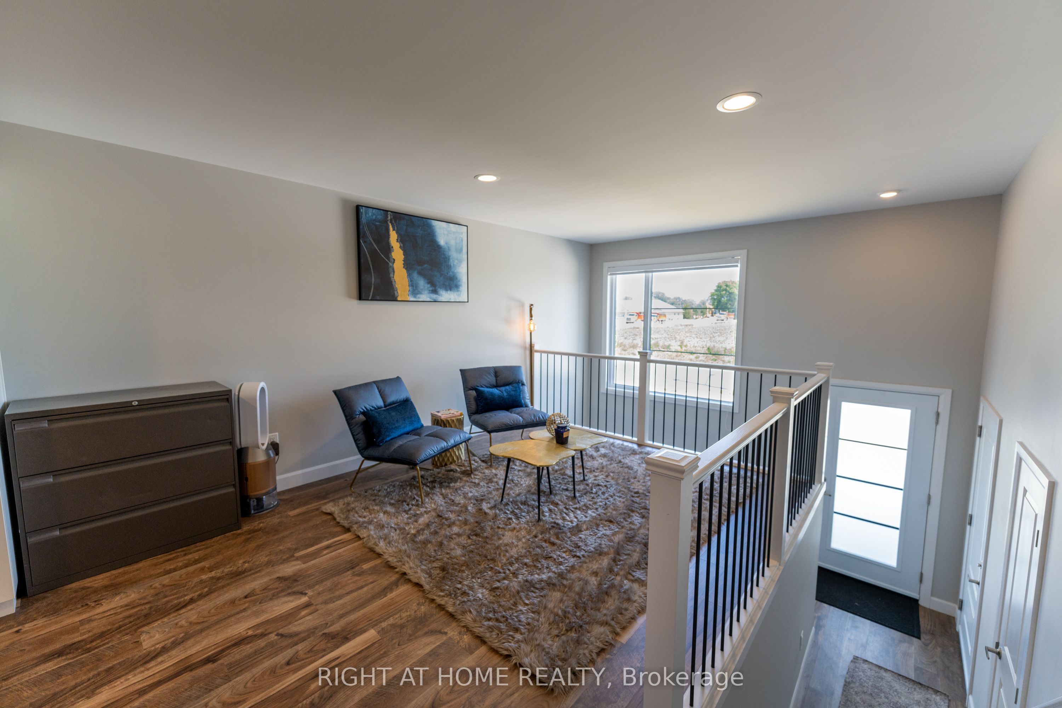
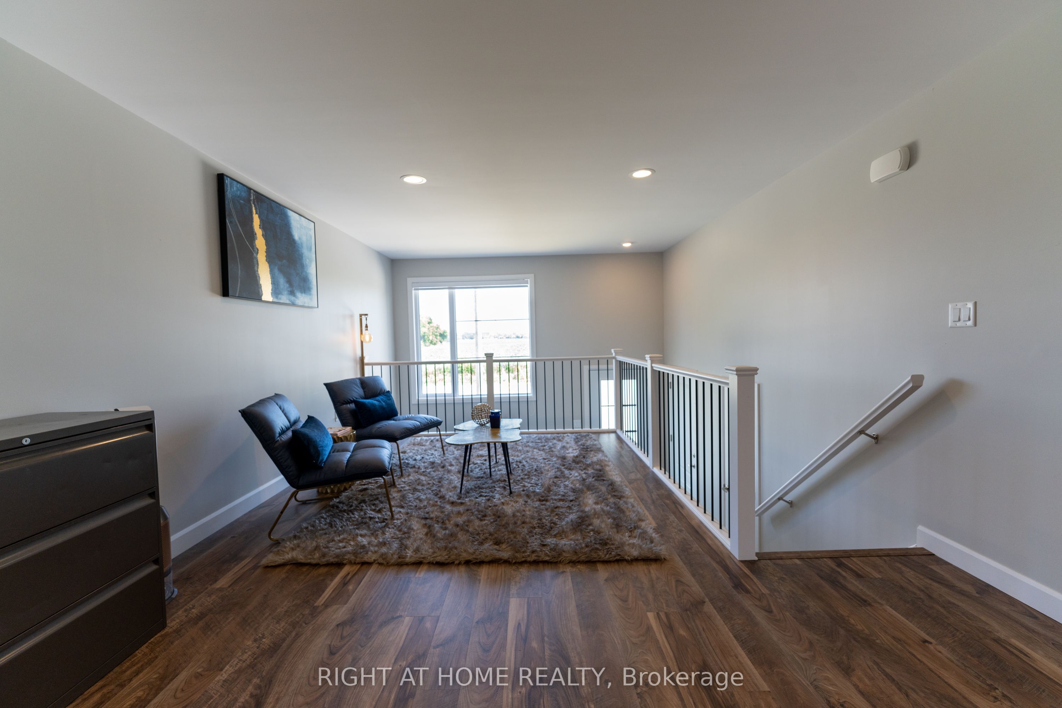
Welcome to this exceptional corner-lot raised bungalow, perfectly situated in a desirable family-friendly neighbourhood. Offering 3 spacious bedrooms, 2 full bathrooms, and an oversized lot, this home combines comfort, functionality, and outstanding future potential. The privately situated primary bedroom is tucked away at the rear of the home and features a walk-in closet and a 3-piece ensuite, creating a peaceful retreat. Every bedroom includes its own walk-in closet, providing abundant storage for the entire family. The bright, open-concept living, dining, and kitchen area is designed for modern living and entertaining, featuring large windows, pot lights throughout, and abundant natural light. With no homes directly in front of the property, enjoy an open, unobstructed view. Step outside through the patio doors to a spacious covered rear porch overlooking the fully fenced, oversized backyard-ideal for entertaining, children, pets, or creating your own outdoor oasis. The lower level offers exceptional versatility with above-grade windows that flood the space with natural light. With the potential to accommodate up to three additional bedrooms and ample living space, it presents an excellent opportunity for an in-law suite, multi-generational living, or future customization (subject to all necessary approvals). Conveniently located just minutes from Highway 401, downtown Chatham, grocery stores, shopping, schools, parks, and everyday amenities, this property offers the perfect balance of peaceful neighbourhood living and easy access to everything you need.
Property Information
Building Details
Features & Amenities
Financials & Fees
Inclusions & Exclusions
All window coverings, s/s stove, s/s fridge, s/s dishwasher, s/s microwave, washer, dryer.
Location
Similar Properties
View More
Source: Toronto Regional Real Estate Board (TRREB), via PropTx Innovations Inc.
The data relating to real estate on this website comes in part from the MLS® data feed of PropTx Innovations Inc. The information is deemed reliable but is not guaranteed accurate by PropTx.
The information provided herein must only be used by consumers that have a bona fide interest in the purchase, sale or lease of real estate and may not be used for any commercial purpose or any other purpose.
© 2026 PropTx Innovations Inc. All rights reserved. MLS®, REALTOR® and the associated logos are owned or controlled by The Canadian Real Estate Association (CREA).