401 Forest Hill Drive
About This Home
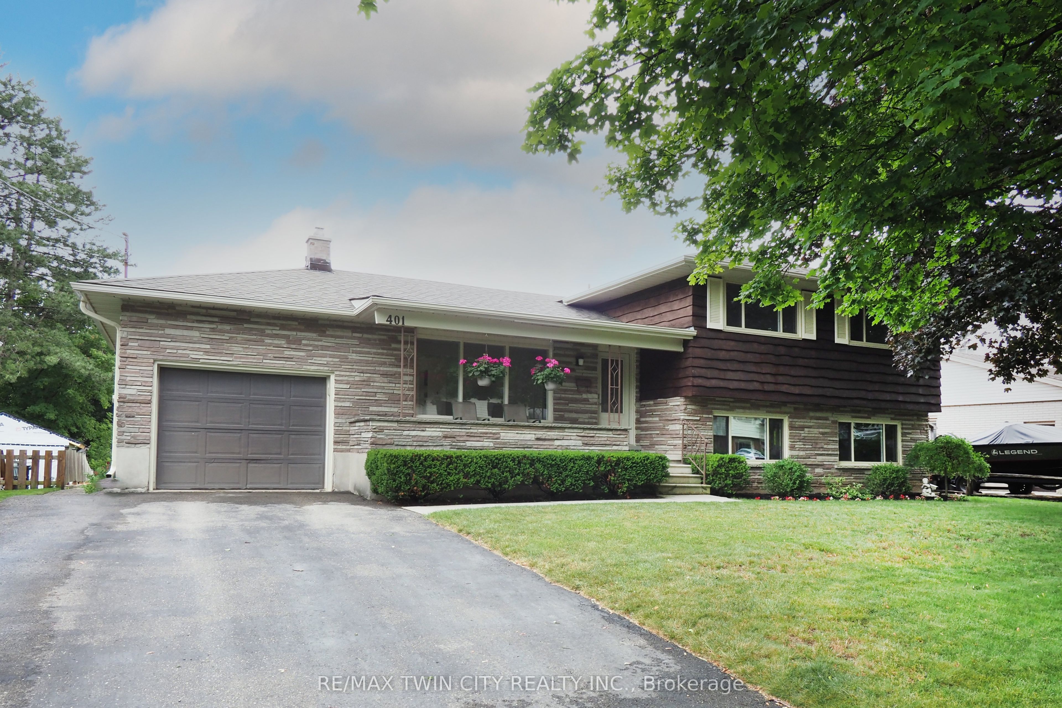
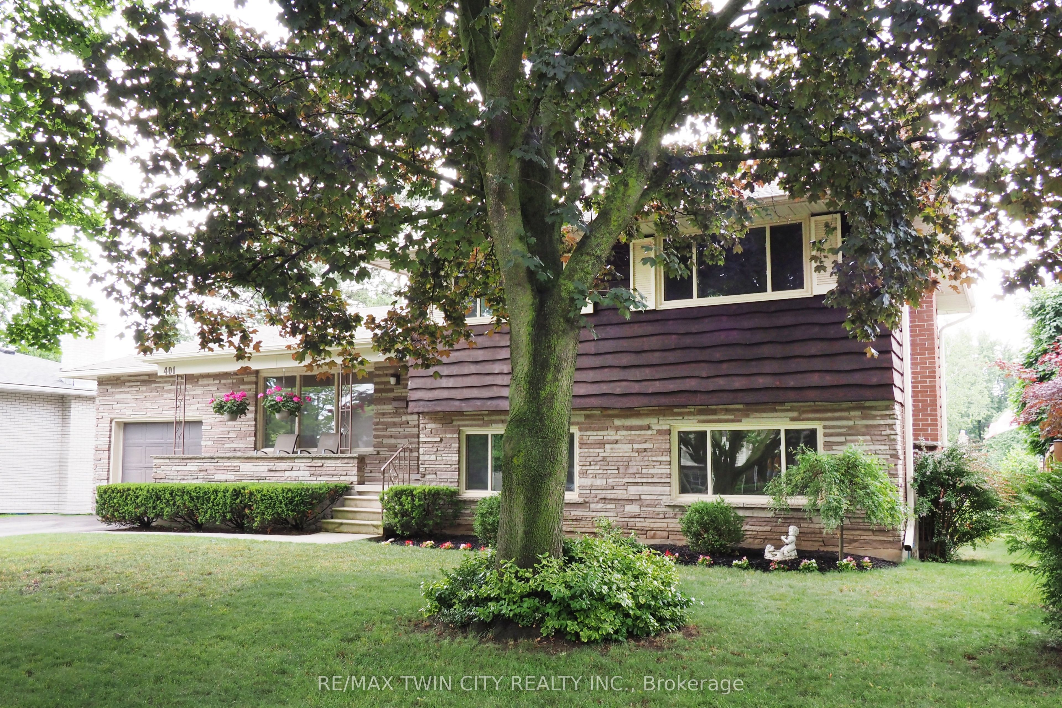
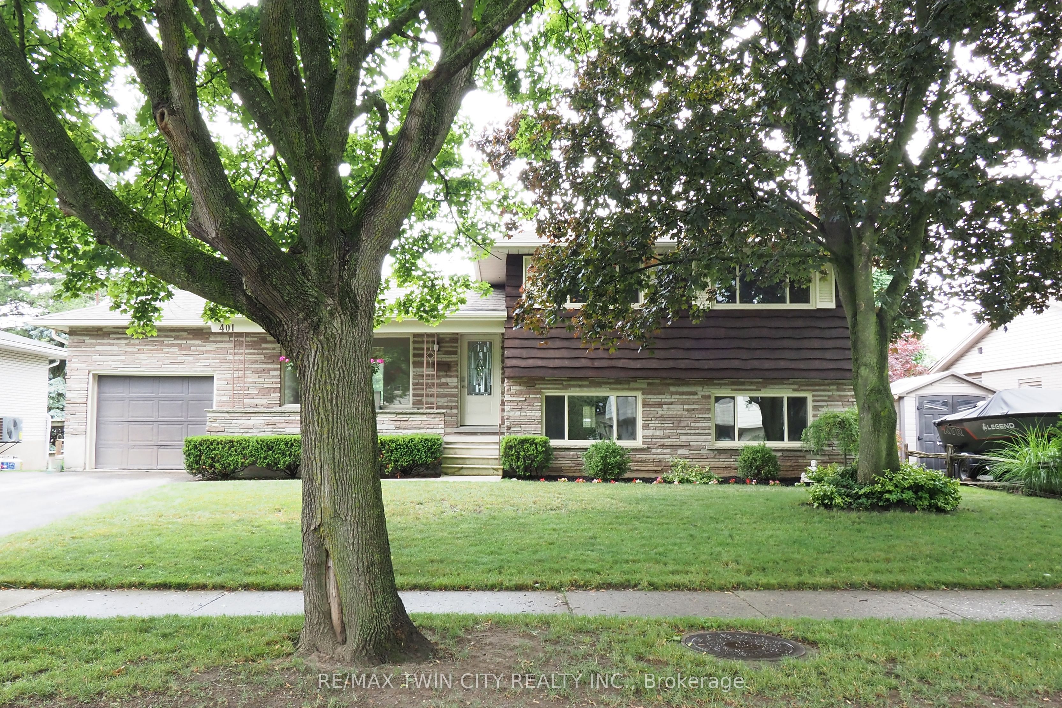
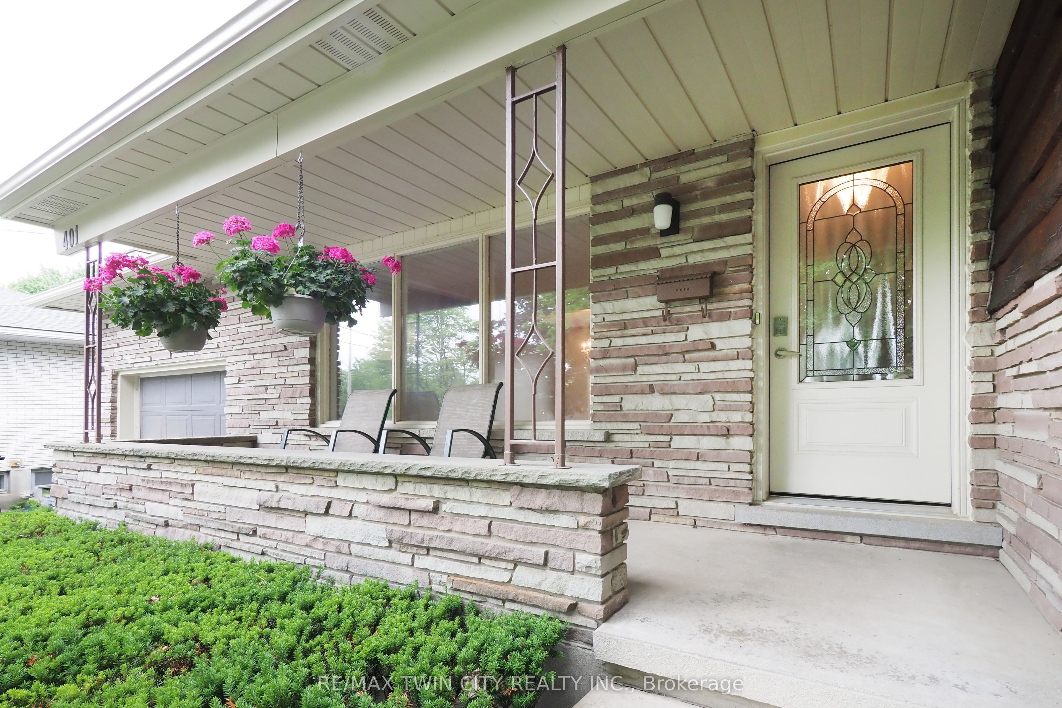
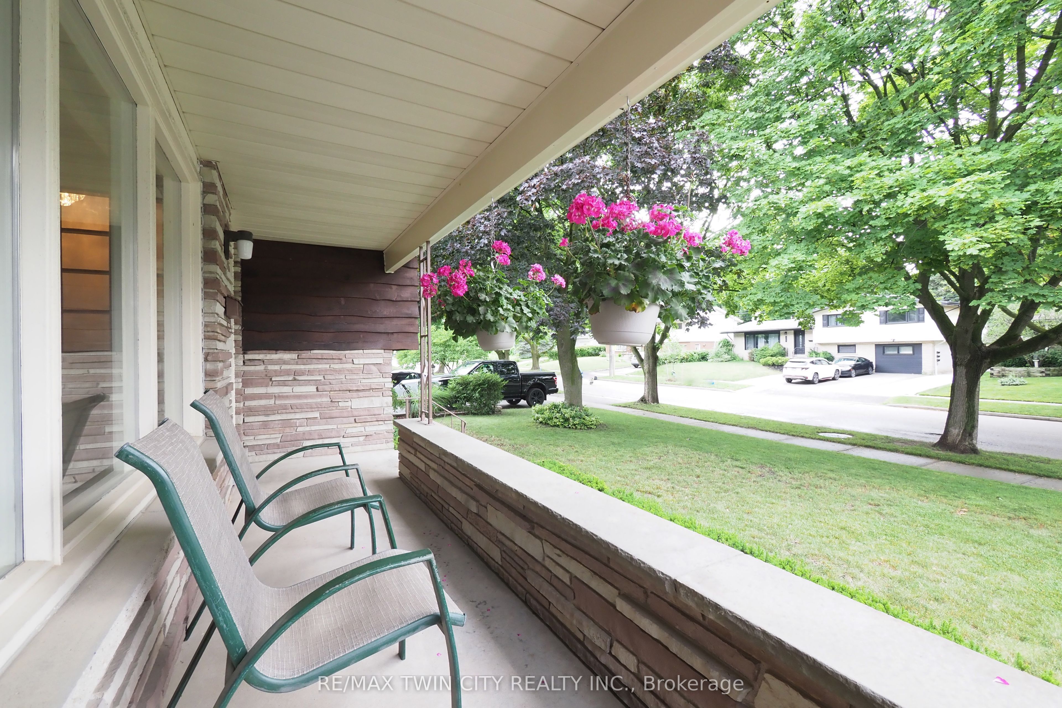
Welcome to 401 Forest Hill Drive, Kitchener, well-maintained one-owner home four-level sidesplit situated on a large, private lot in the sought-after Forest Hill neighbourhood. Offering four bedrooms, two bathrooms, and a functional multi-level layout, this home presents an excellent opportunity for families, first-time buyers, or those looking to personalize a home in a mature, established community.The main floor features a bright living and dining area with large windows, maple hardwood flooring, and a kitchen with stainless steel appliances. Upstairs are three bedrooms and a four-piece bathroom.A few steps down from the main level, you'll find a fourth bedroom or home office, a two-piece bathroom, and a comfortable rec room with a gas fireplace and walkout to the covered patio and backyard. The basement offers laundry, utility and storage space, a cold cellar, and additional room for a workshop, home gym, or hobby area.Outside, enjoy a spacious backyard with mature gardens, a covered patio, a deck off the dining area, and partial fencing. An attached one-car garage and driveway parking for four vehicles provide plenty of space for family and guests.Ideally located in Kitchener's desirable Forest Hill neighbourhood, you'll enjoy mature tree-lined streets, nearby parks and trails, excellent schools, shopping, restaurants, and convenient access to the Expressway. Just minutes from Uptown Waterloo and Downtown Kitchener, this established neighbourhood continues to be one of the city's most desirable places to call home.
Property Information
Building Details
Features & Amenities
Financials & Fees
Location
Similar Properties
View More
Source: Toronto Regional Real Estate Board (TRREB), via PropTx Innovations Inc.
The data relating to real estate on this website comes in part from the MLS® data feed of PropTx Innovations Inc. The information is deemed reliable but is not guaranteed accurate by PropTx.
The information provided herein must only be used by consumers that have a bona fide interest in the purchase, sale or lease of real estate and may not be used for any commercial purpose or any other purpose.
© 2026 PropTx Innovations Inc. All rights reserved. MLS®, REALTOR® and the associated logos are owned or controlled by The Canadian Real Estate Association (CREA).